
 For sale 50
$399,900
2 bed2 bath1,000–1,199 sq ft
40 Auburn Street #304
Ashburnham Ward 4, Peterborough
1 month agoMLS® X13727412
RE/MAX Rouge River Realty Ltd.
555 Romaine Street
Town Ward 3, Peterborough, Ontario K9J2C8
For sale· Added
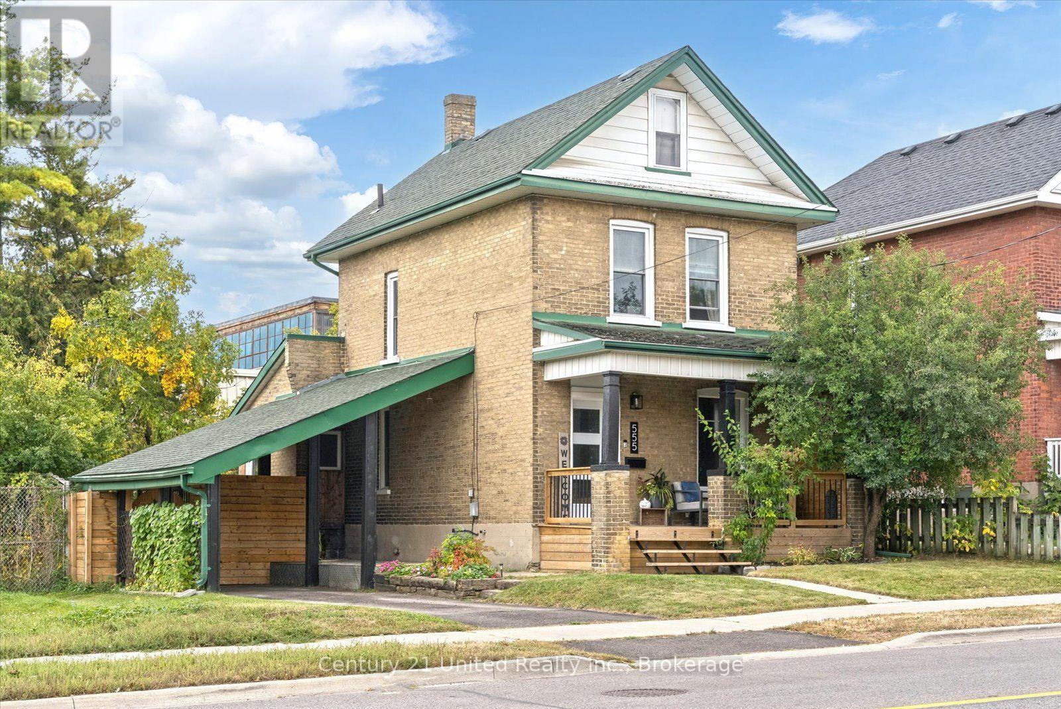
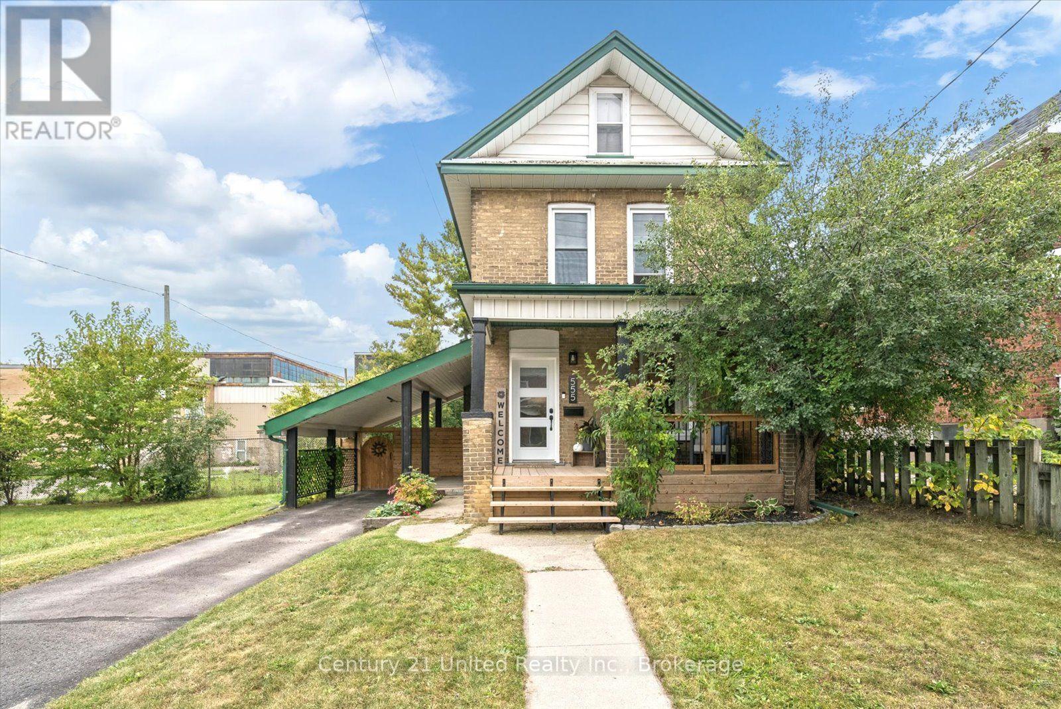
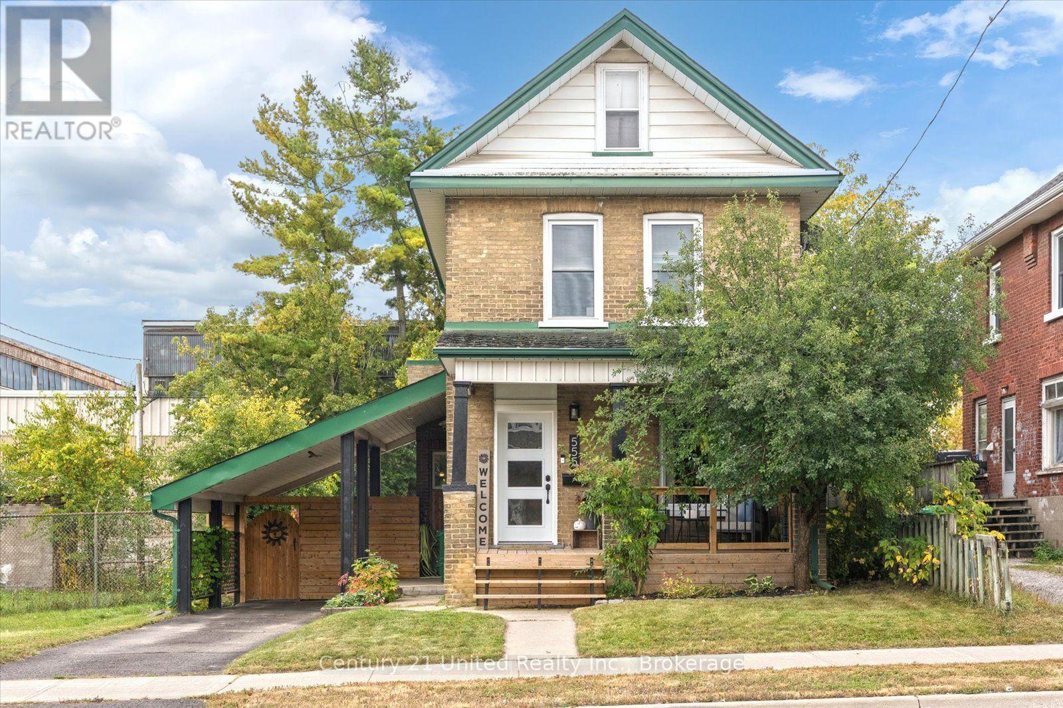
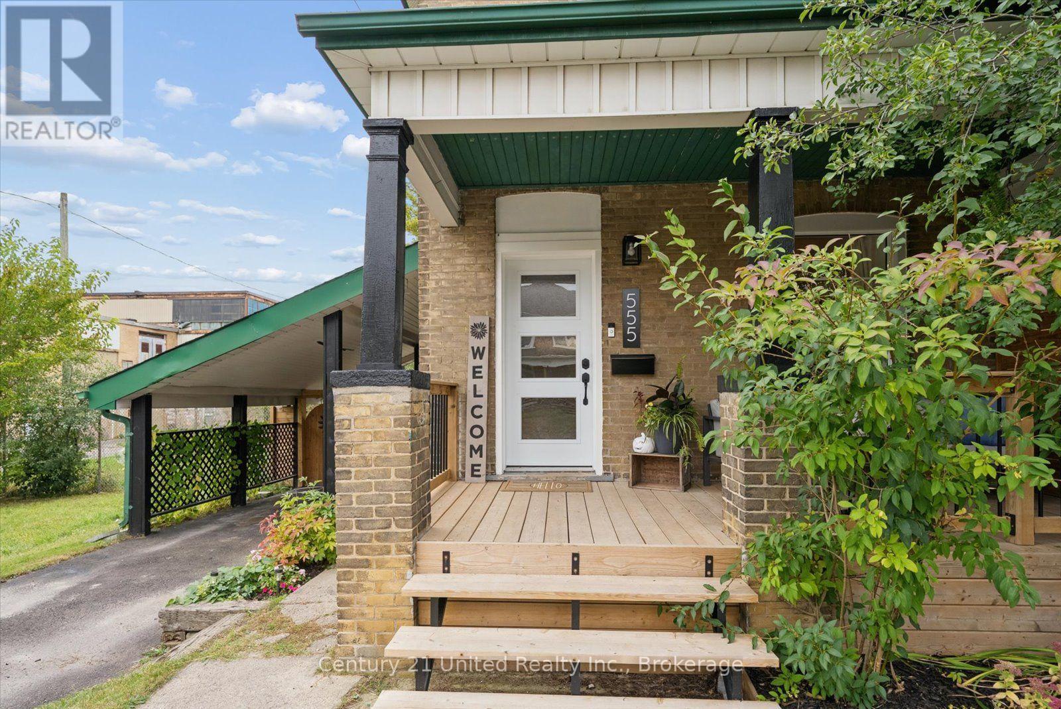
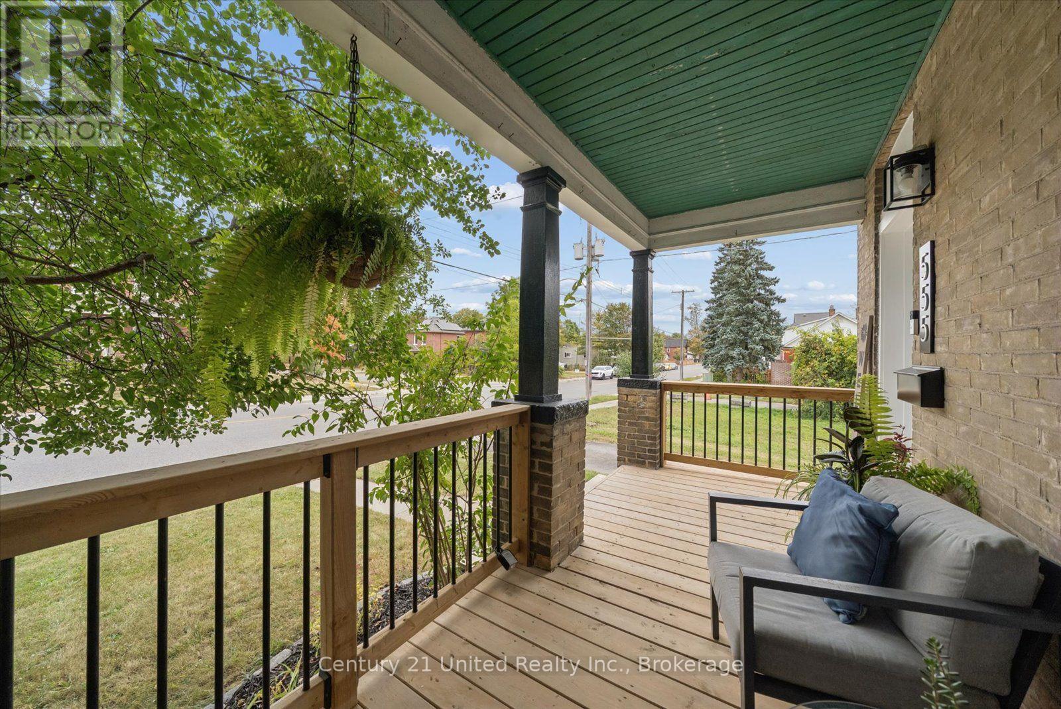
Move in ready and centrally located, this beautifully updated 3 bedroom home offers a fresh, modern feel with neutral finishes throughout. Step inside to a bright and welcoming interior where extensive updates have already been taken care of, including new windows and doors, drywall, flooring, carpeting, updated bathrooms and a refreshed kitchen. The bright, new kitchen in 2021 offers a walkout to the backyard, making it easy to extend everyday living outdoors. With a 3 piece main bath plus an additional 2 piece bath, the home offers a practical layout for families, first time buyers or anyone looking for a property they can simply move into and enjoy. Outside, you'll find a fully fenced yard along with newer front and back decks, providing plenty of space for kids, pets, entertaining or relaxing outdoors. Additional features include central air, natural gas heating, an electric fireplace, an asphalt driveway with parking for two, a carport and an unfinished basement offering useful storage and additional potential.
Map data © OpenStreetMap contributors
No open houses are scheduled for this home.
Can't make it? Request a private viewing.
| Foyer | Main level | 2 x 3.83 m |
| Other | Basement | 2.18 x 5.64 m |
| Dining room | Main level | 2.7 x 3.73 m |
| Living room | Main level | 4.5 x 3.63 m |
| Bathroom | Main level | 0.92 x 1.45 m |
| Kitchen | Main level | 5.67 x 2.85 m |
| Bedroom | Second level | 2.53 x 2.45 m |
| Bedroom | Second level | 2.18 x 3.46 m |
| Primary Bedroom | Second level | 2.71 x 2.91 m |
| Bathroom | Second level | 1.99 x 1.83 m |
| Utility room | Basement | 4.81 x 7.41 m |




