
 NewFor sale 50
$475,000
2 bed2 bath1,400–1,599 sq ft
1099 Clonsilla Avenue #312A
Otonabee Ward 1, Peterborough
6 days agoMLS® X13873674
ROYAL LEPAGE PROALLIANCE REALTY
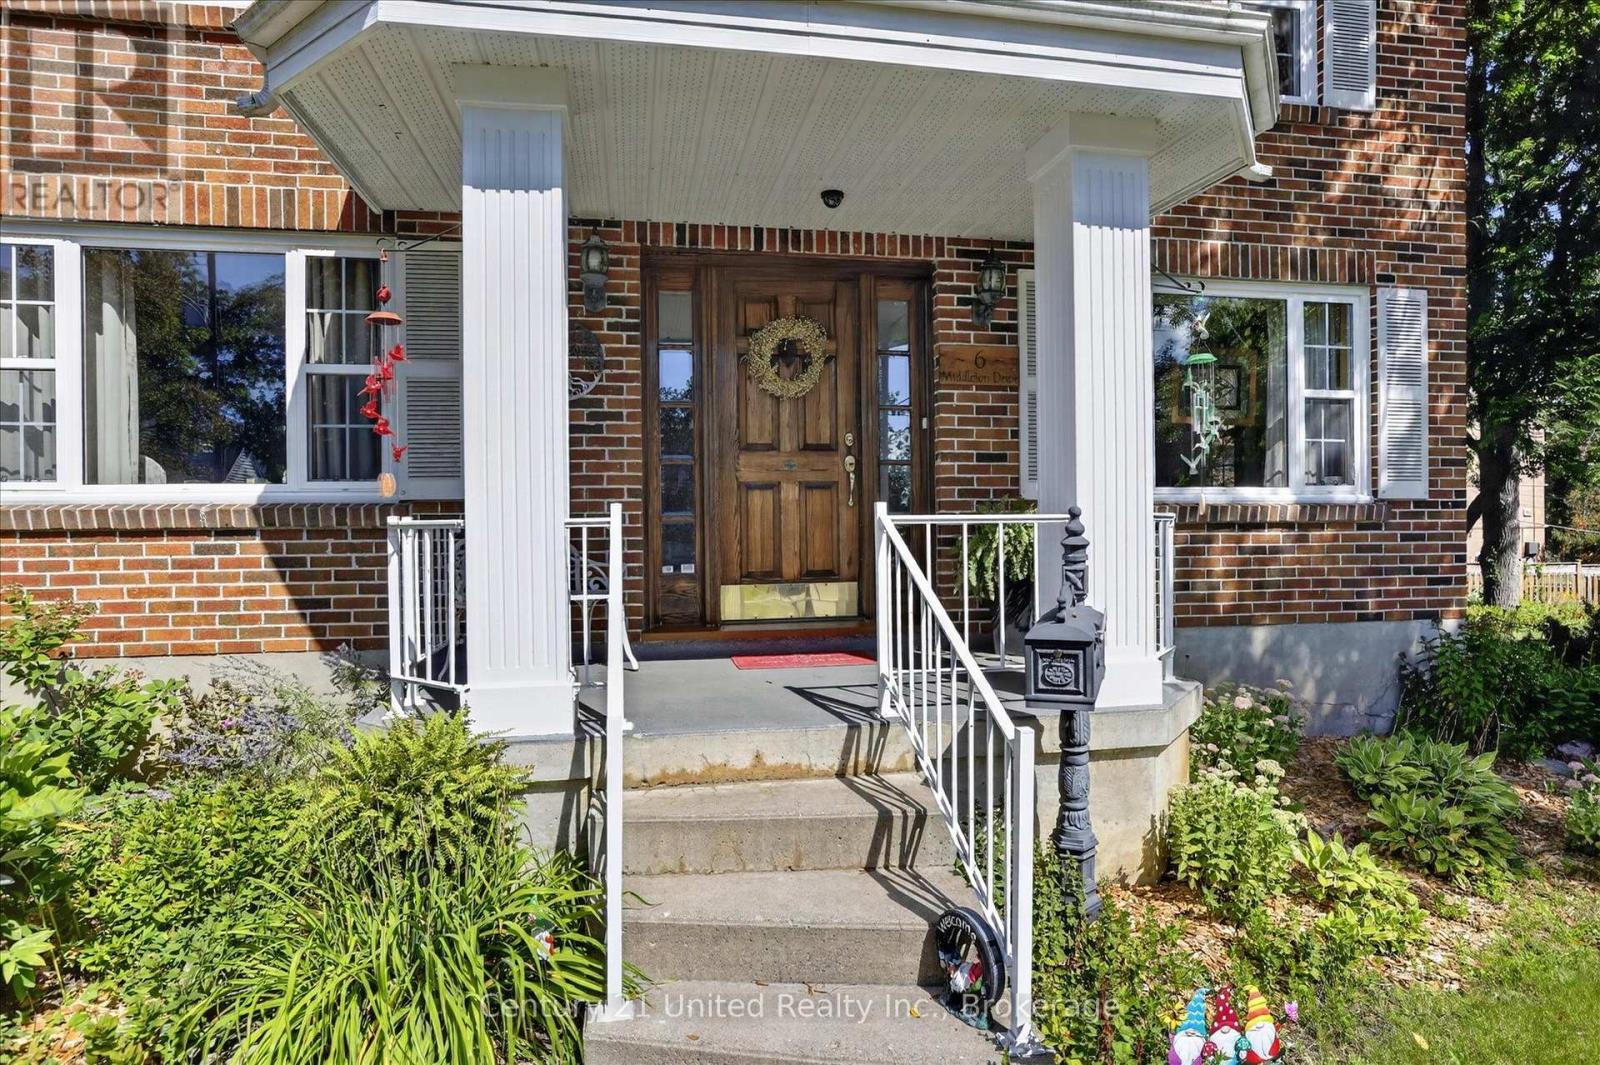
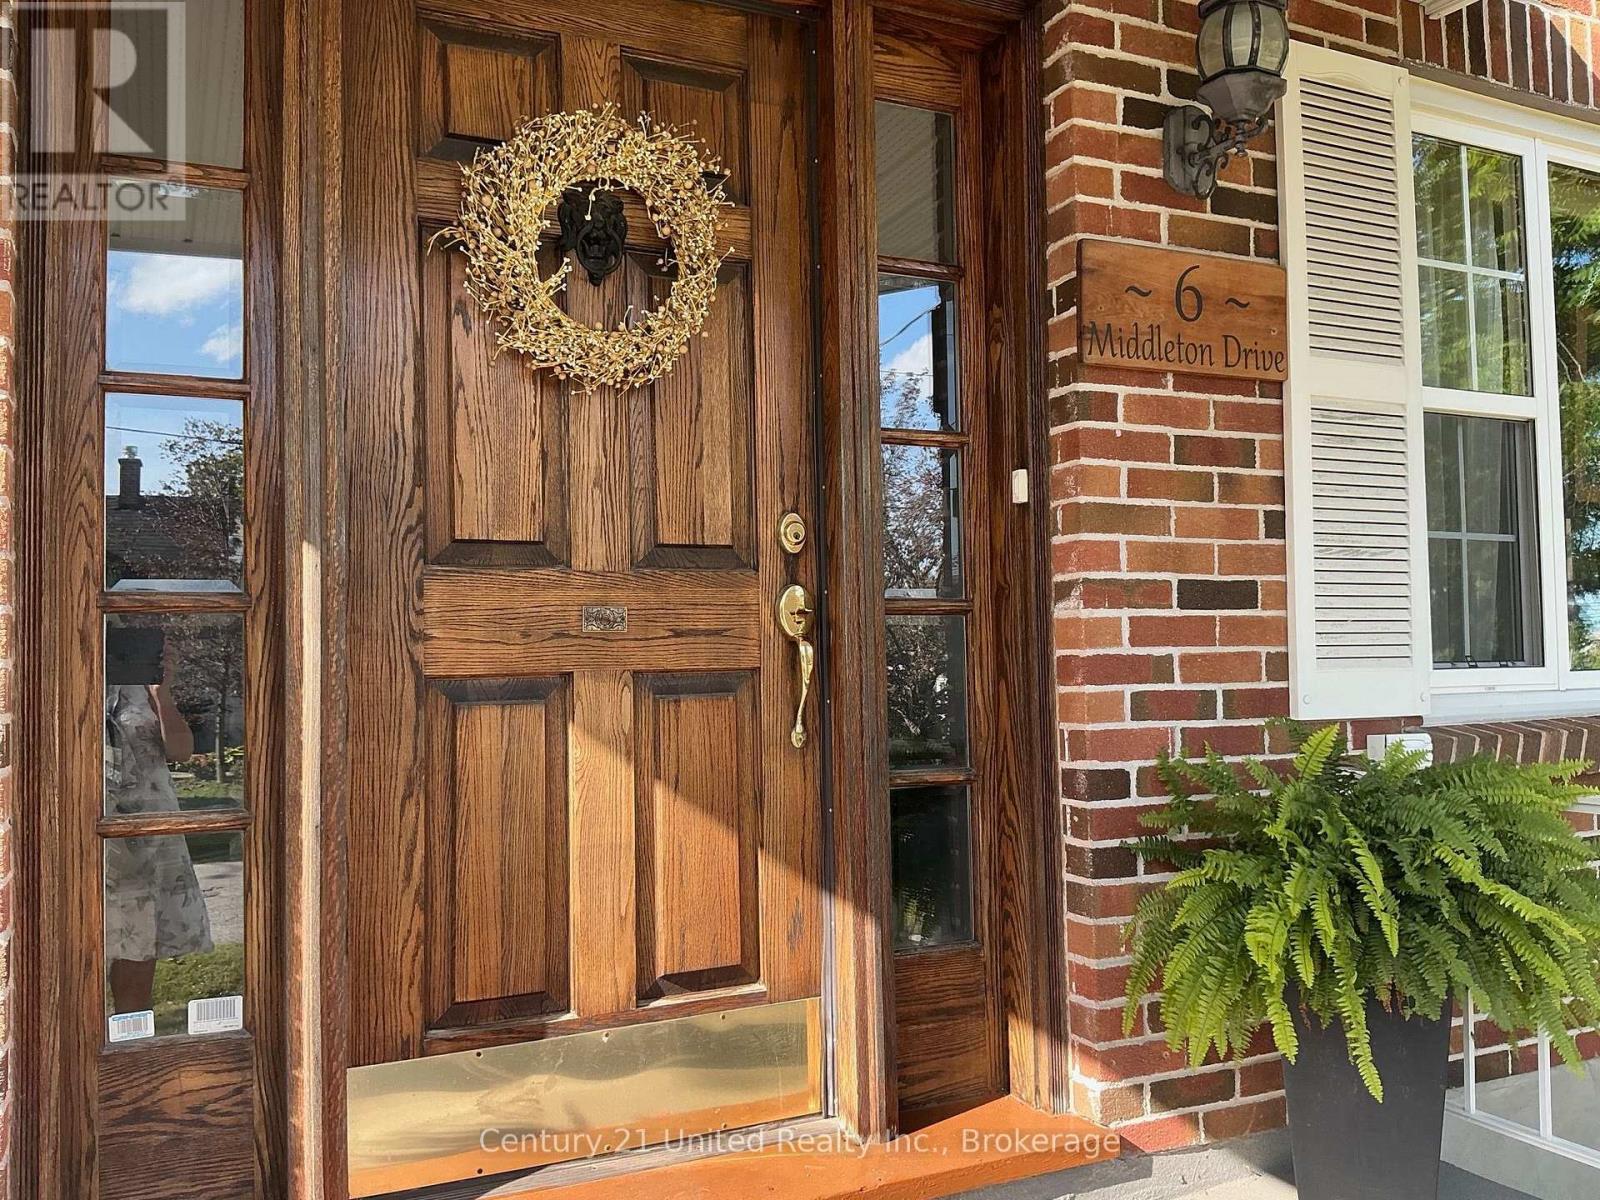
6 Middleton Drive
Monaghan Ward 2, Peterborough, Ontario K9J4Z2
For sale· Added
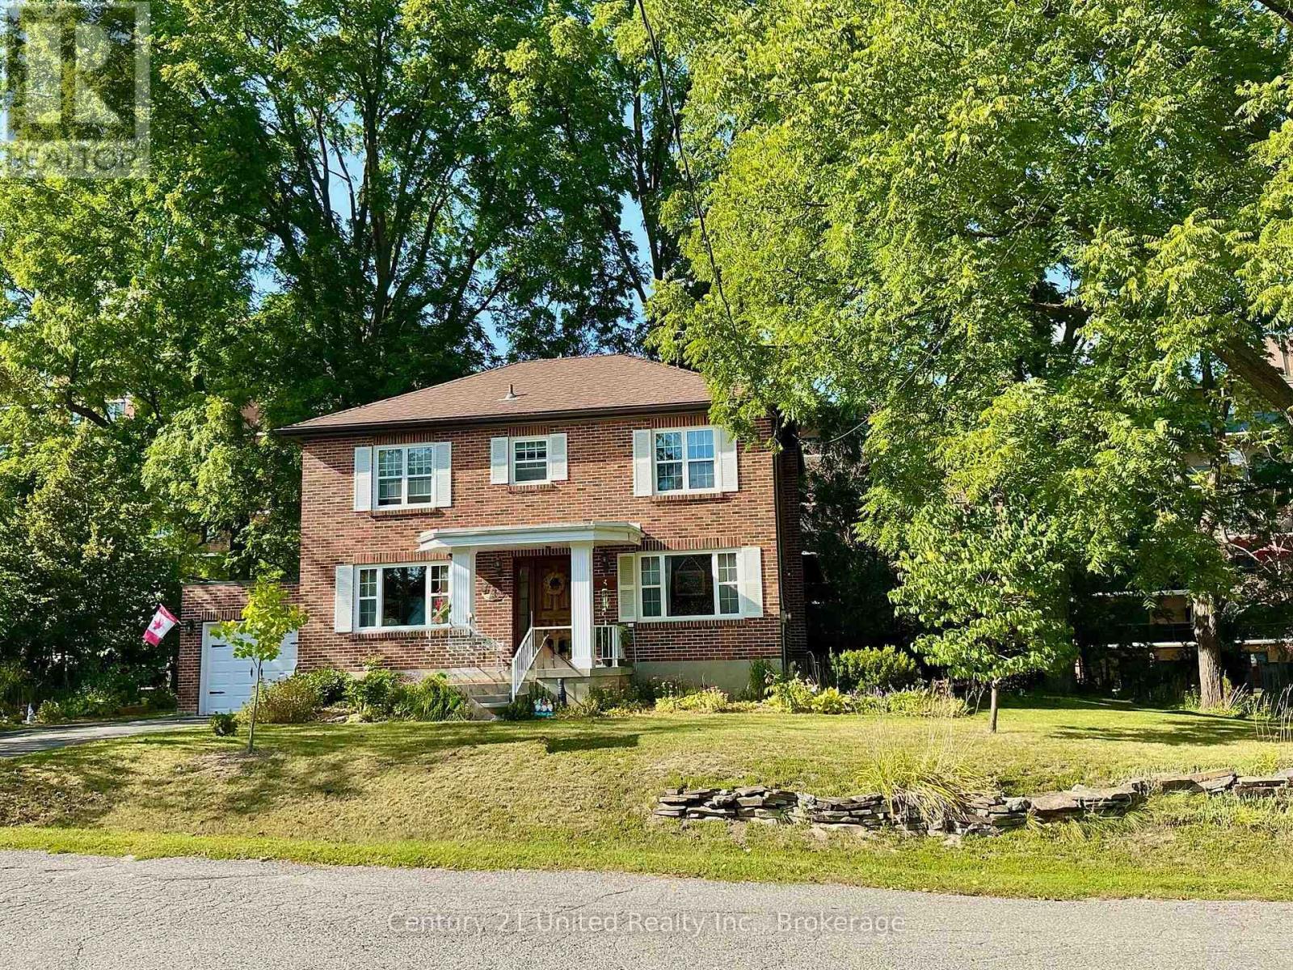
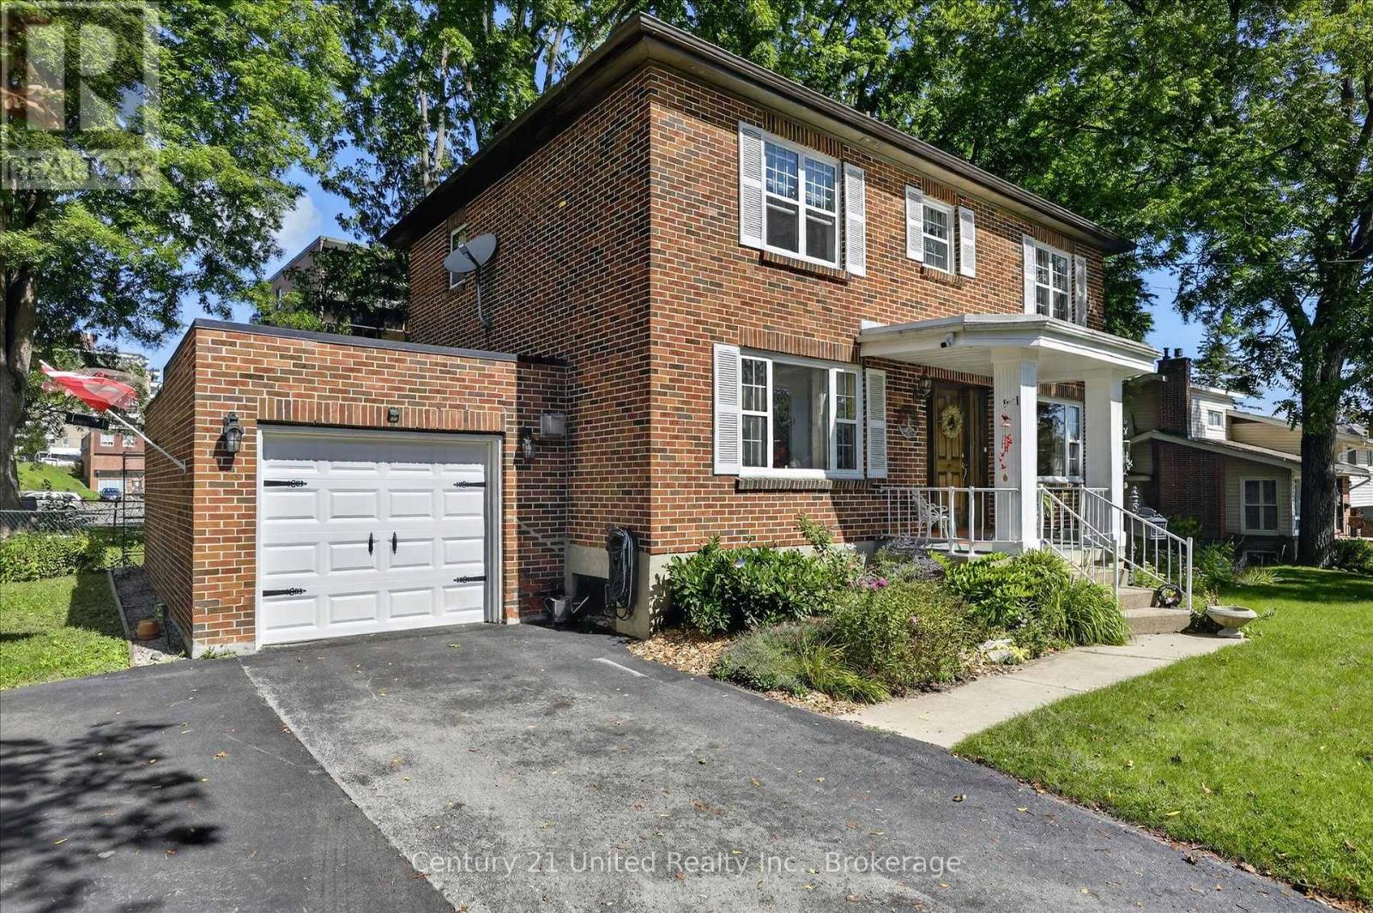
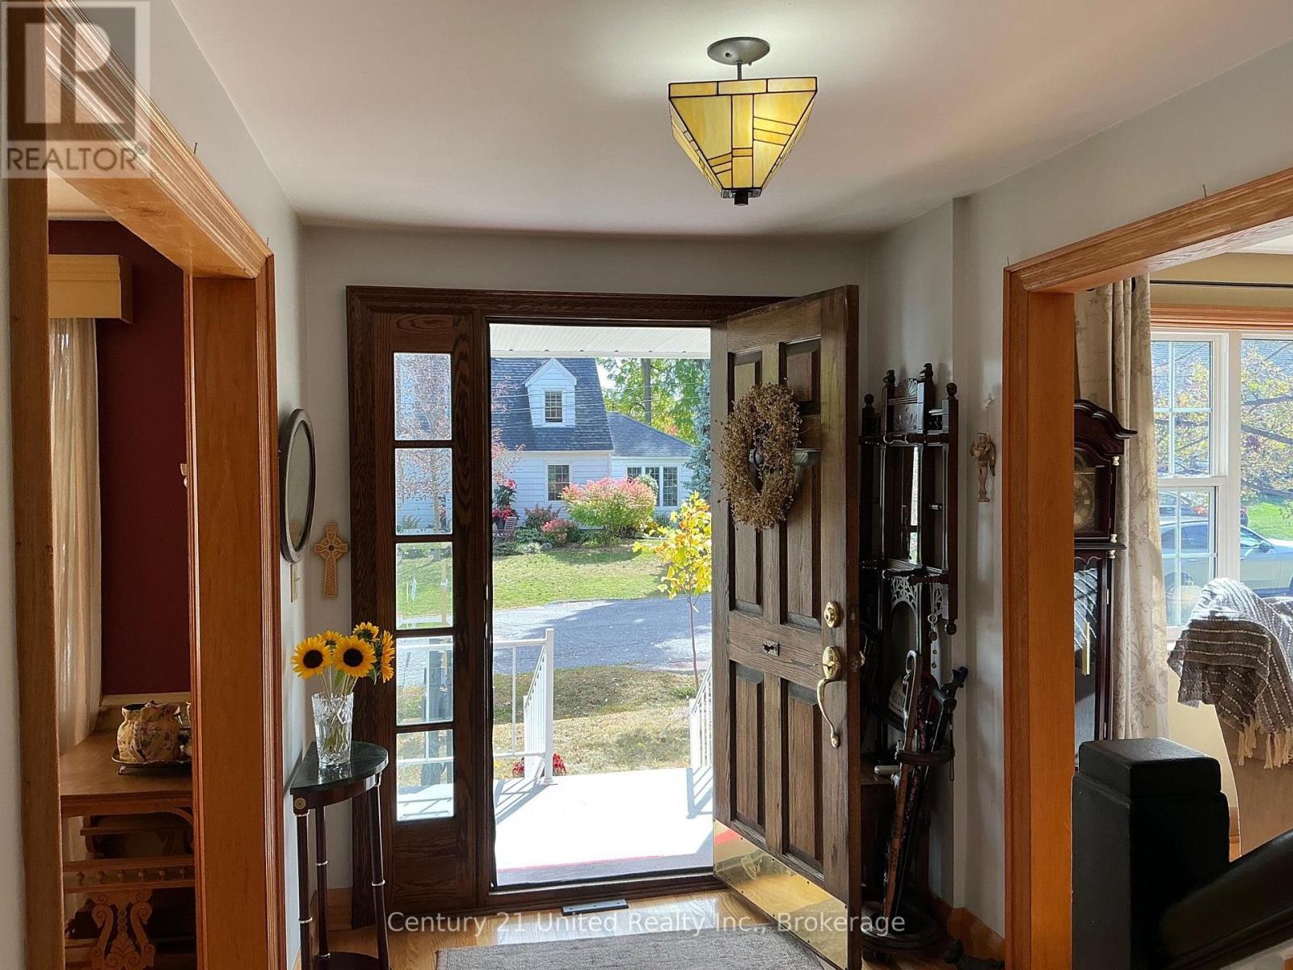
This charming 2 storey brick home has it all. Traditional centre hall plan, hardwood floors, large bright living room with gas fireplace, custom mantle and bookcases, dining area off the classic country kitchen, family room with fireplace, main floor laundry room and 2 piece bath plus a lovely screened in porch at the back. There are 3 bedrooms upstairs and an ensuite with the primary. Unfinished basement provides great storage. Gas heat, central air, attached garage and a double wide driveway. Quiet, virtually no-traffic street with Jackson Park and Bonnerworth Park only steps away. The 100' X 86' lot provides privacy; the location provides convenience.
Map data © OpenStreetMap contributors
No open houses are scheduled for this home.
Can't make it? Request a private viewing.
| Oct 6, 2026 | $629,900 | ▼ $50,000 |
| Sep 21, 2026 | $679,900 | ▲ $52,900 |
| Sep 20, 2026 | $627,000 | ▼ $102,900 |
| Sep 10, 2026 | $729,900 | First recorded price |
Price changes since Sep 10, 2026.
| Living room | Main level | 4.04 x 6.86 m |
| Other | Basement | 3.99 x 4.98 m |
| Dining room | Main level | 3.2 x 3.79 m |
| Kitchen | Main level | 4.29 x 2.95 m |
| Family room | Main level | 5.44 x 3.99 m |
| Sunroom | Main level | 3 x 4.67 m |
| Laundry room | Main level | 1.96 x 1.68 m |
| Primary Bedroom | Second level | 4.04 x 4.32 m |
| Bedroom | Second level | 3.1 x 2.97 m |
| Bedroom | Second level | 3.1 x 2.97 m |
| Utility room | Basement | 4.37 x 6.83 m |




