 For sale 50
$1,699,900
3+2 bed3 bath2,000–2,500 sq ft
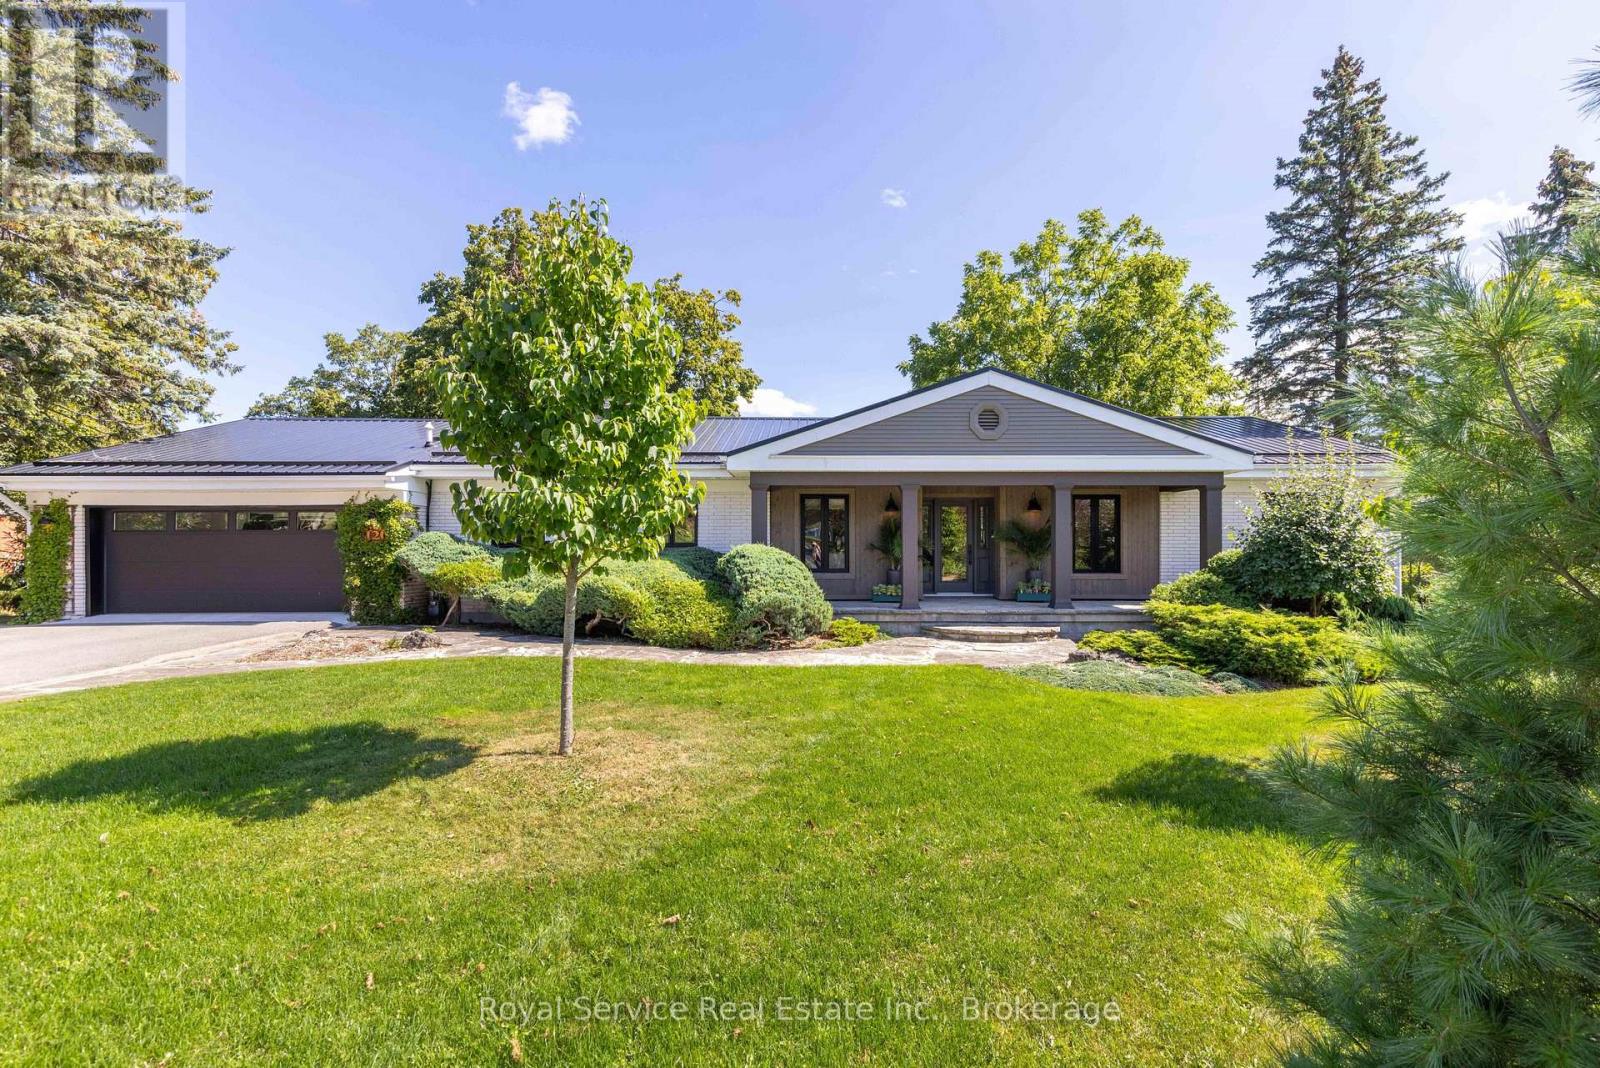
126 Ridgewood Road
Monaghan Ward 2, Peterborough
27 days agoMLS® X13789436
Royal Service Real Estate Inc.
6 Roper Drive
Monaghan Ward 2, Peterborough, Ontario K9J6K4
For sale· Added
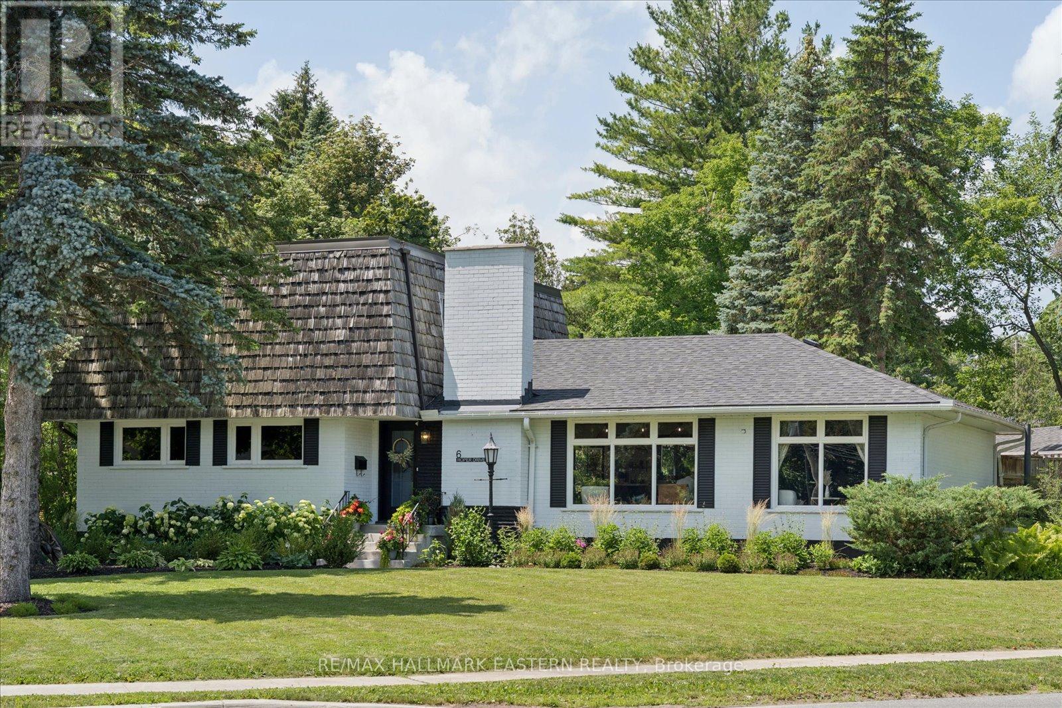
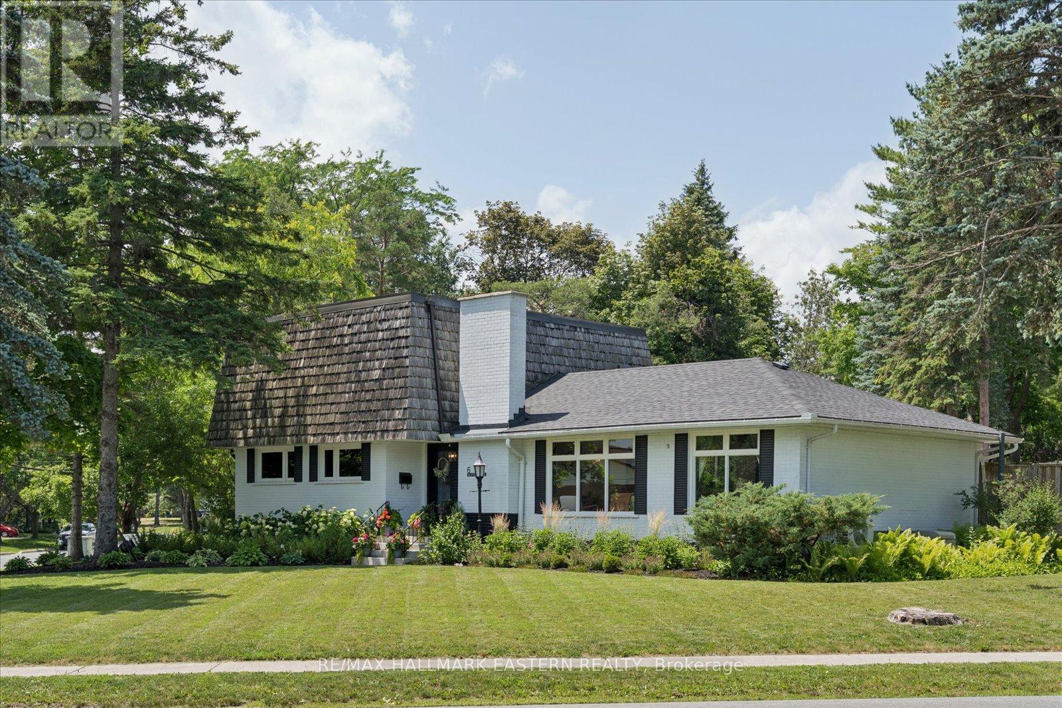
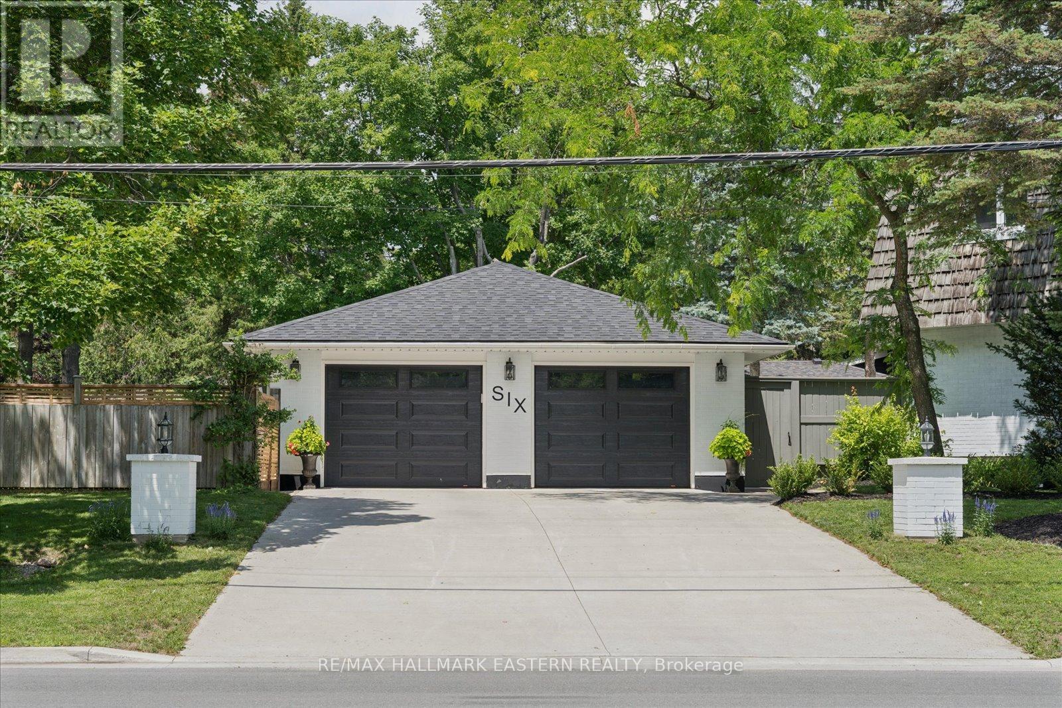
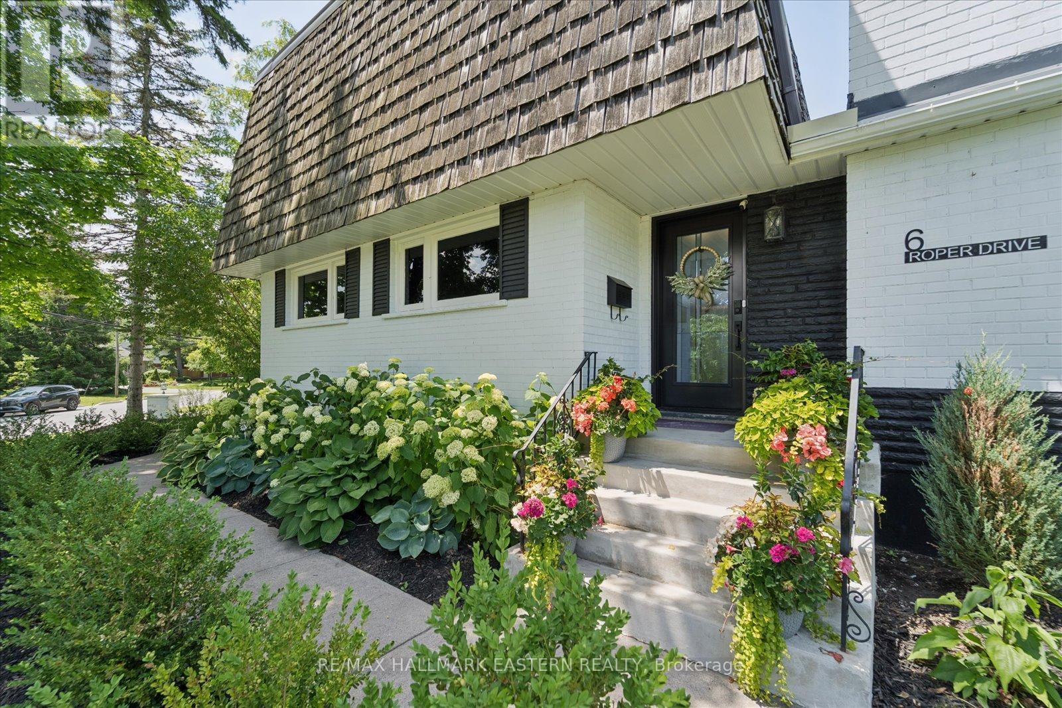
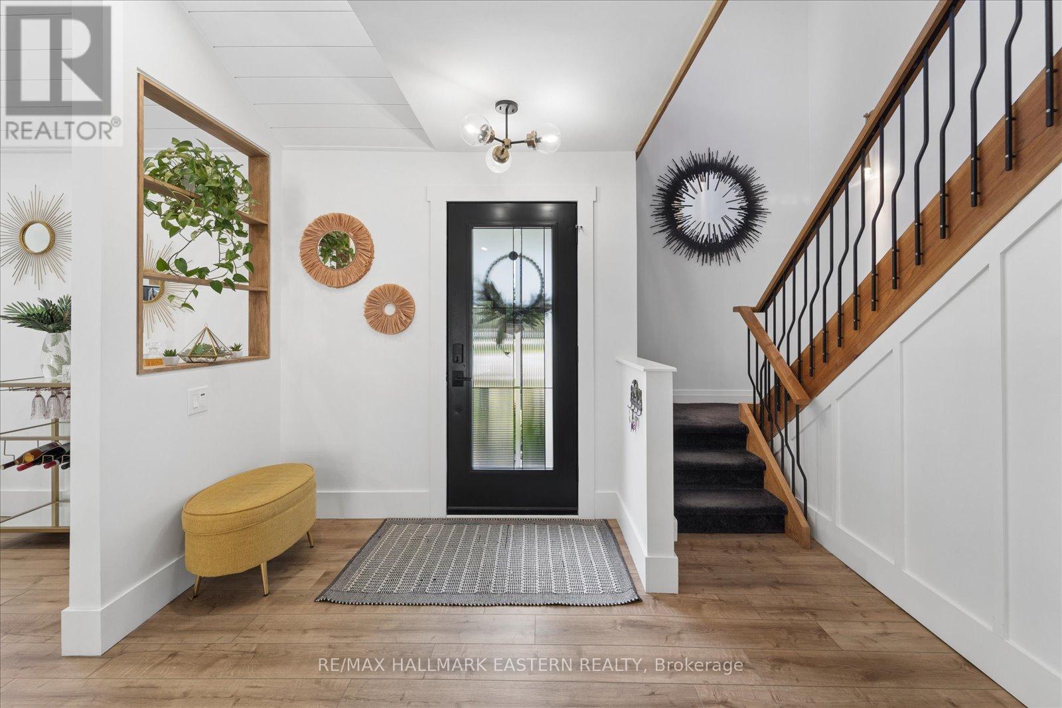
Pool. Style. Space. Watch the Reel & Discover Your Backyard Oasis at 6 Roper Drive! Welcome to this beautifully renovated 4 bedroom, 2.5 bath family home in Peterborough's sought-after west end. Set on an approx. 1/2acre lot, this move-in-ready bungalow with a unique second-storey addition offers the perfect blend of style, comfort, and outdoor living. The bright main floor features a stunning eat-in kitchen w/granite countertops, stainless steel appliances, gas stove, and a walkout to the deck overlooking your private backyard retreat. The spacious second storey primary suite offers a flexible layout, while the fully finished lower level provides additional living space for family, guests, and entertaining. Step outside and enjoy your own private resort with a heated in-ground pool, new gas pool heater (2025), new pool pump (2025), expansive deck and concrete patio, beautifully landscaped grounds, and a fully fenced yard perfect for entertaining or relaxing all summer long. Additional highlights include an extra-large detached 2 car garage, foyer and mudroom, gas heat, central air, gas generator, and abundant storage throughout. Ideally located close to excellent schools, parks, shopping, restaurants, and all west-end amenities, this exceptional property truly offers the lifestyle you've been waiting for.Luxury, privacy, and unforgettable outdoor living 6 Roper Drive is a home you'll be proud to call your own.
Map data © OpenStreetMap contributors
No open houses are scheduled for this home.
Can't make it? Request a private viewing.
| Dining room | Main level | 3.05 x 2.44 m |
| Kitchen | Main level | 3.05 x 5.18 m |
| Family room | Main level | 4.57 x 3.35 m |
| Bedroom 2 | Main level | 3.66 x 3.96 m |
| Bedroom 3 | Main level | 3.05 x 3.96 m |
| Primary Bedroom | Second level | 7.62 x 4.27 m |
| Bedroom 4 | Second level | 3.35 x 2.44 m |
| Recreational, Games room | Basement | 8.23 x 3.66 m |
| Laundry room | Basement | 1.83 x 3.96 m |
| Utility room | Basement | 5.79 x 10.6 m |