
 For sale 50
$399,900
2 bed2 bath1,000–1,199 sq ft
40 Auburn Street #304
Ashburnham Ward 4, Peterborough
1 month agoMLS® X13727412
RE/MAX Rouge River Realty Ltd.
611 Romaine Street
Otonabee Ward 1, Peterborough, Ontario K9J2E5
For sale· Added
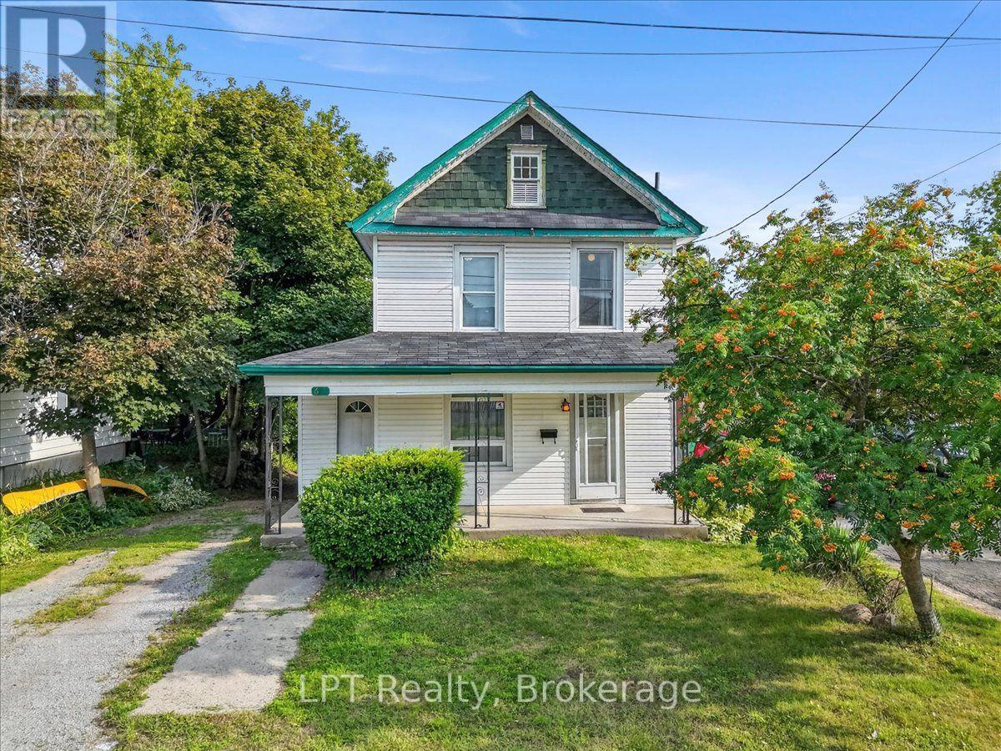
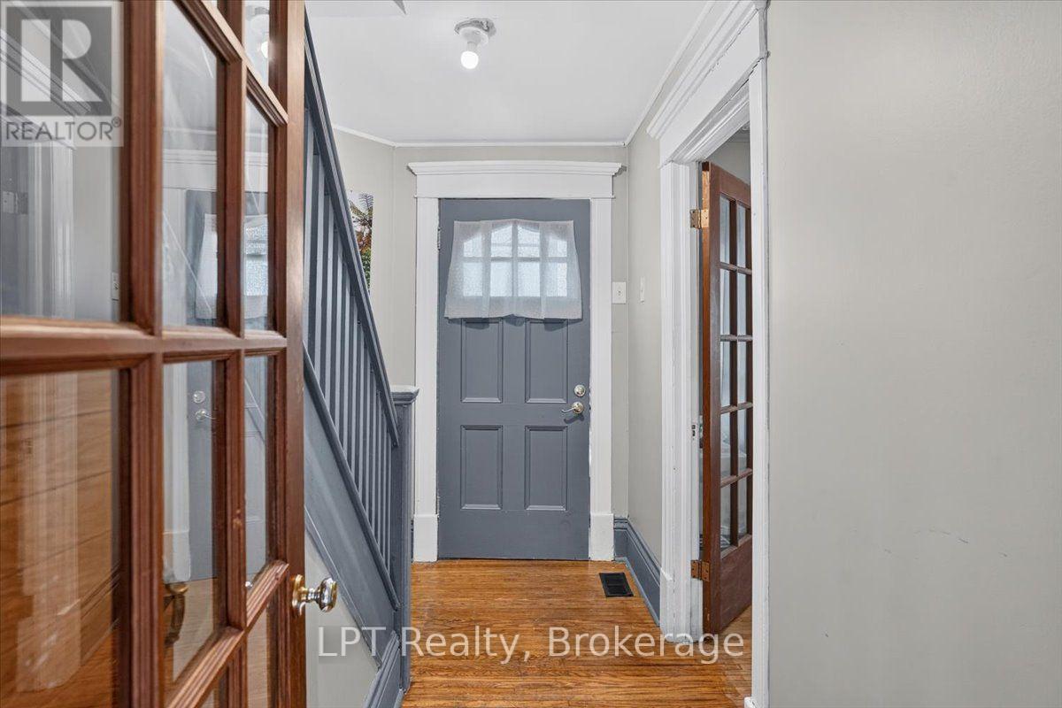
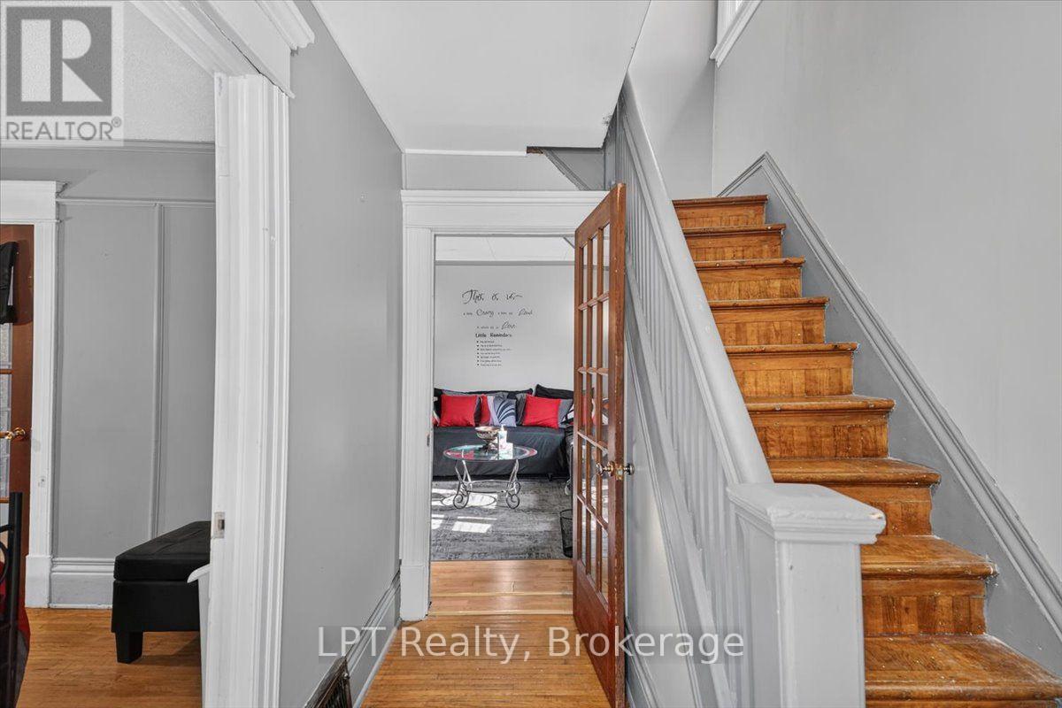
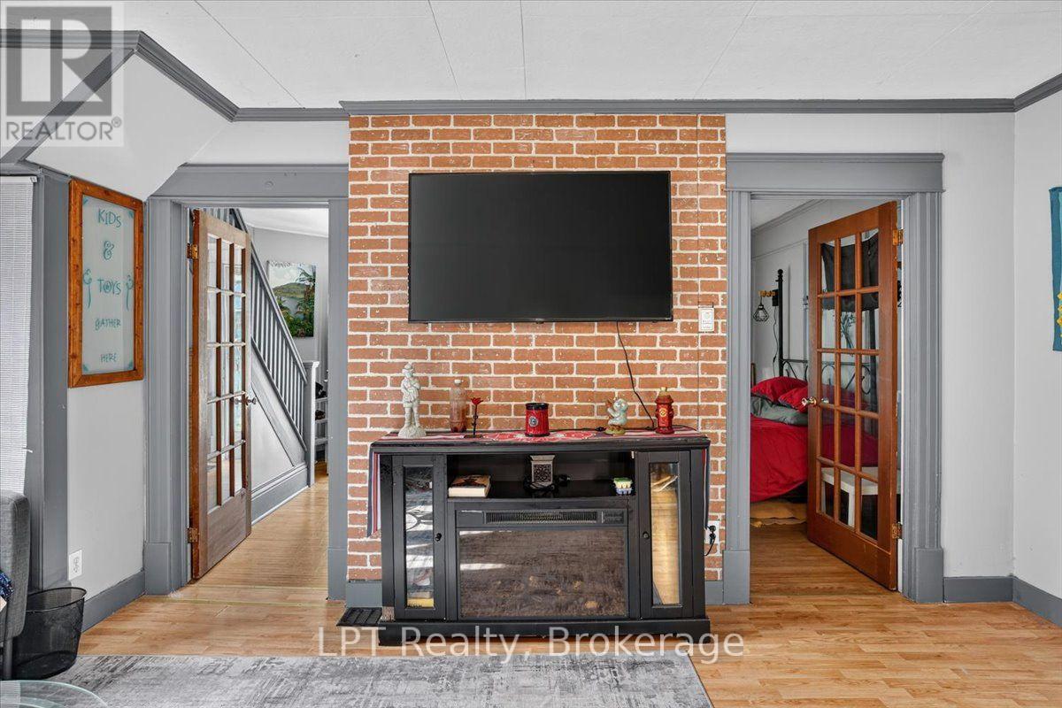
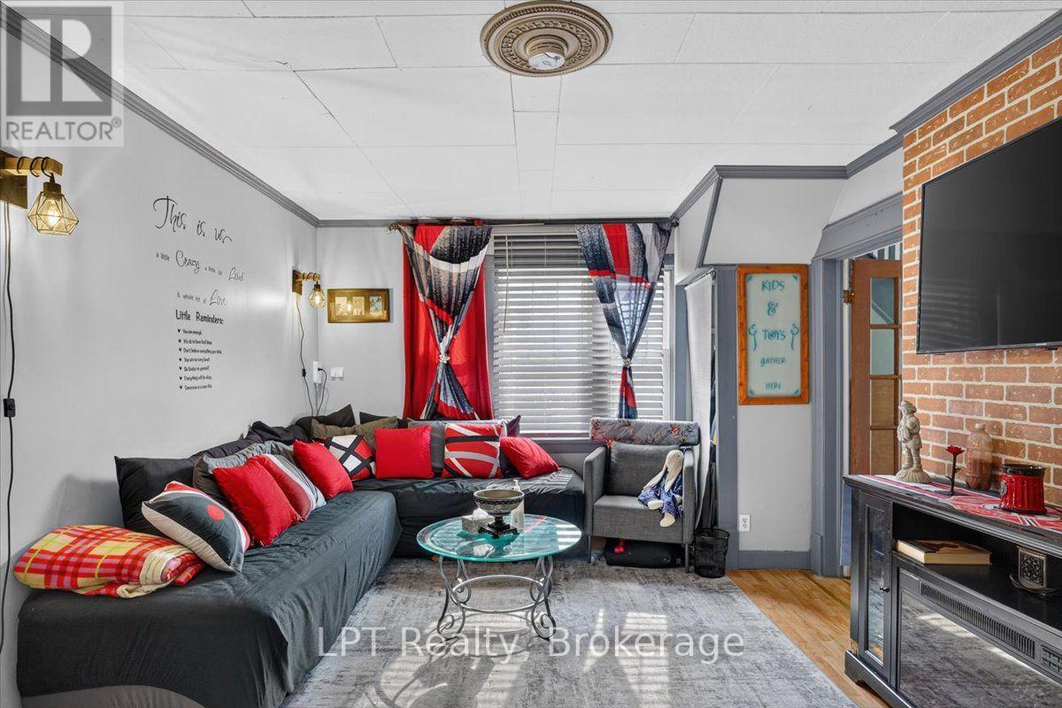
Client RemarksWelcome to this ,charming 2-storey home perfectly located just steps from Lansdowne Street and everything it has to offer - shopping, dining, transit, and a quick trip to downtown Peterborough.This home features an exceptionally spacious kitchen addition with granite countertops, ample cabinetry, and main-floor laundry - a perfect space for cooking, entertaining, or family gatherings. The main floor also offers a comfortable living room and a versatile den or dining area that adapts to your lifestyle needs.Upstairs, you'll find three generous bedrooms and a full bathroom. The lower level includes a fourth bedroom or family room with a walkout to the backyard, ideal for guests, teens, or a private retreat.Enjoy outdoor living on the large 23' x 11'6" deck, perfect for barbecues or relaxing in the sun.Additional highlights include two full bathrooms, a walkout basement, and proximity to schools, parks, and public transit - offering both comfort and convenience for today's modern family.
Map data © OpenStreetMap contributors
No open houses are scheduled for this home.
Can't make it? Request a private viewing.
| Sep 9, 2026 | $439,000 | ▼ $20,999 |
| Sep 4, 2026 | $459,999 | First recorded price |
Price changes since Sep 4, 2026.
| Kitchen | Main level | 6.82 x 1.43 m |
| Living room | Main level | 3.4 x 3.13 m |
| Den | Main level | 5.21 x 3.5 m |
| Bedroom | Second level | 3.04 x 3.17 m |
| Bedroom 2 | Second level | 3.05 x 3.04 m |
| Bedroom 3 | Second level | 2.8 x 1.98 m |
| Bedroom 4 | Lower level | 6.79 x 2.72 m |
| Other | Lower level | 5.44 x 2.77 m |




