
 NewFor sale 50
$475,000
2 bed2 bath1,400–1,599 sq ft
1099 Clonsilla Avenue #312A
Otonabee Ward 1, Peterborough
6 days agoMLS® X13873674
ROYAL LEPAGE PROALLIANCE REALTY
612 Romaine Street
Otonabee Ward 1, Peterborough, Ontario K9J2E4
For sale· Added
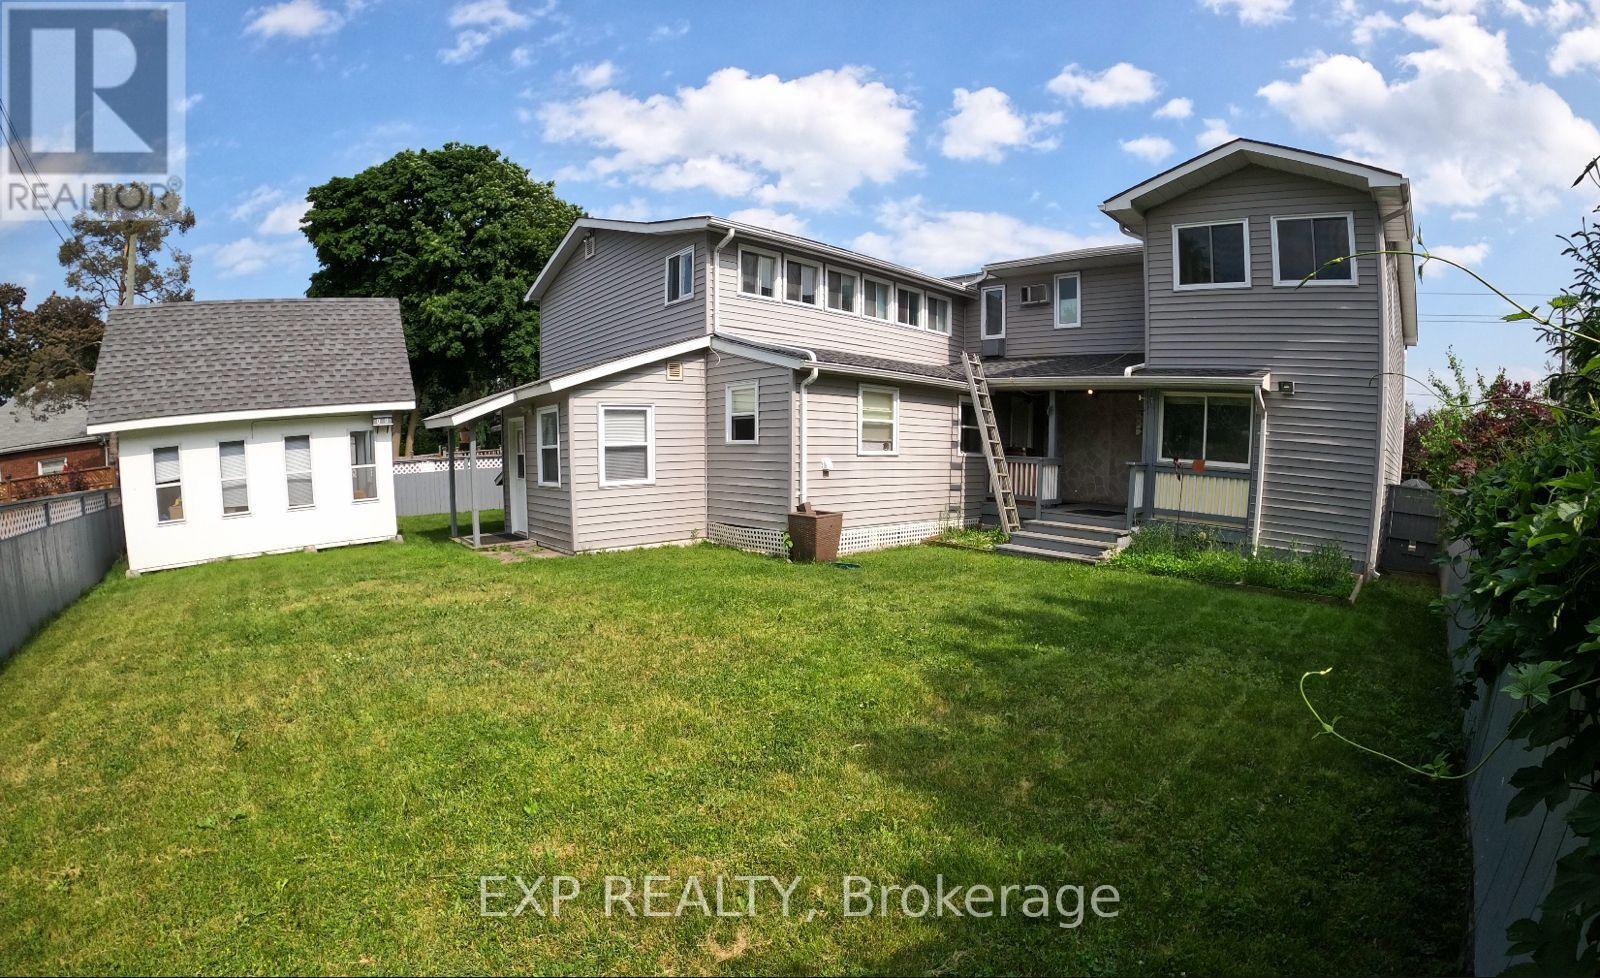
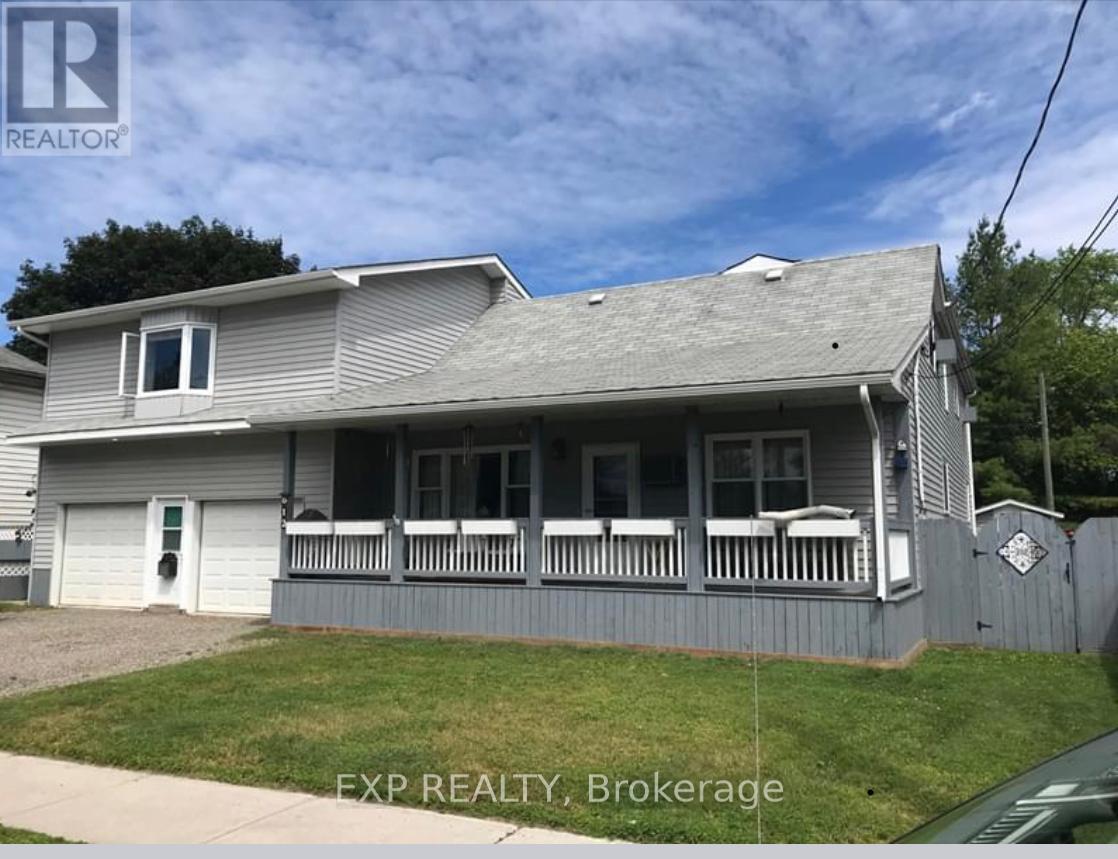
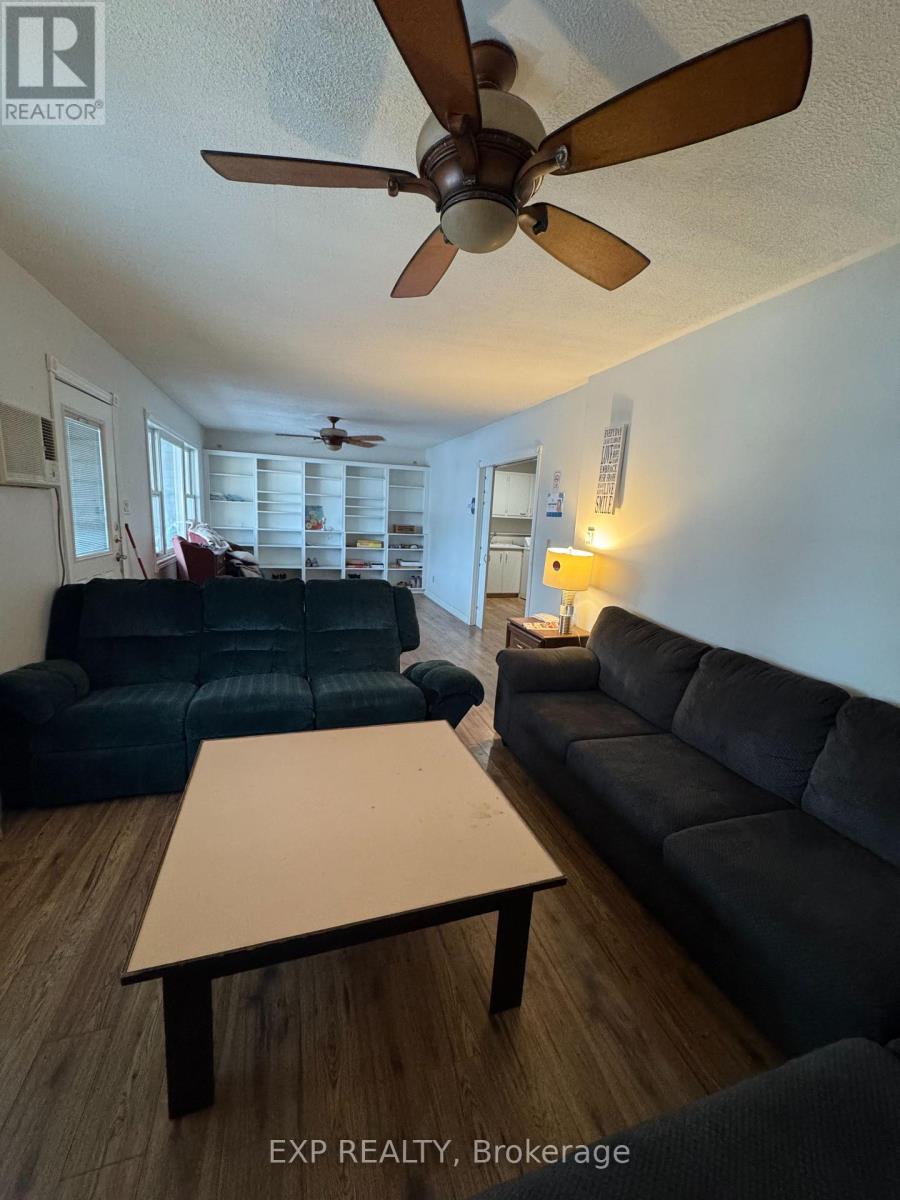
**LICENSED STUDENT RENTAL INVESTMENT - 10 BEDROOMS + GARAGE INCOME** Excellent investment opportunity at 612 Romaine Street. This established Peterborough student rental features ** 10 rentable bedrooms, 5 bathrooms, additional garage income and a City of Peterborough Rental Dwelling Large licence currently in place. **Current rental income is **$6,600/month with only one bedroom vacant**. Leasing the vacant room at the anticipated $800/month would increase potential income to approximately **$7,400/month or $88,800 annually**, based on the existing rent structure. **INVESTMENT HIGHLIGHTS: *10 rentable bedrooms, *5 bathrooms, *Garage rental income, *$6,600/month current income, *Only 1 bedroom currently vacant, *$7,400/month potential at full occupancy, *$88,800 potential annual gross income, *City of Peterborough rental licence, *Professional property management in place, *Current student-rental insurance quote available, *Multiple parking spaces. At **$659,900**, this property offers an attractive opportunity for investors seeking established student housing or an addition to an existing rental portfolio. An established income-producing property with **10 bedroom revenue streams, additional garage income and immediate upside from filling the single vacancy. **All income, expenses, licensing and investment information should be independently verified by the purchaser.
Map data © OpenStreetMap contributors
No open houses are scheduled for this home.
Can't make it? Request a private viewing.
| Oct 9, 2026 | $599,900 | ▼ $40,000 |
| Sep 9, 2026 | $639,900 | First recorded price |
Price changes since Sep 9, 2026.
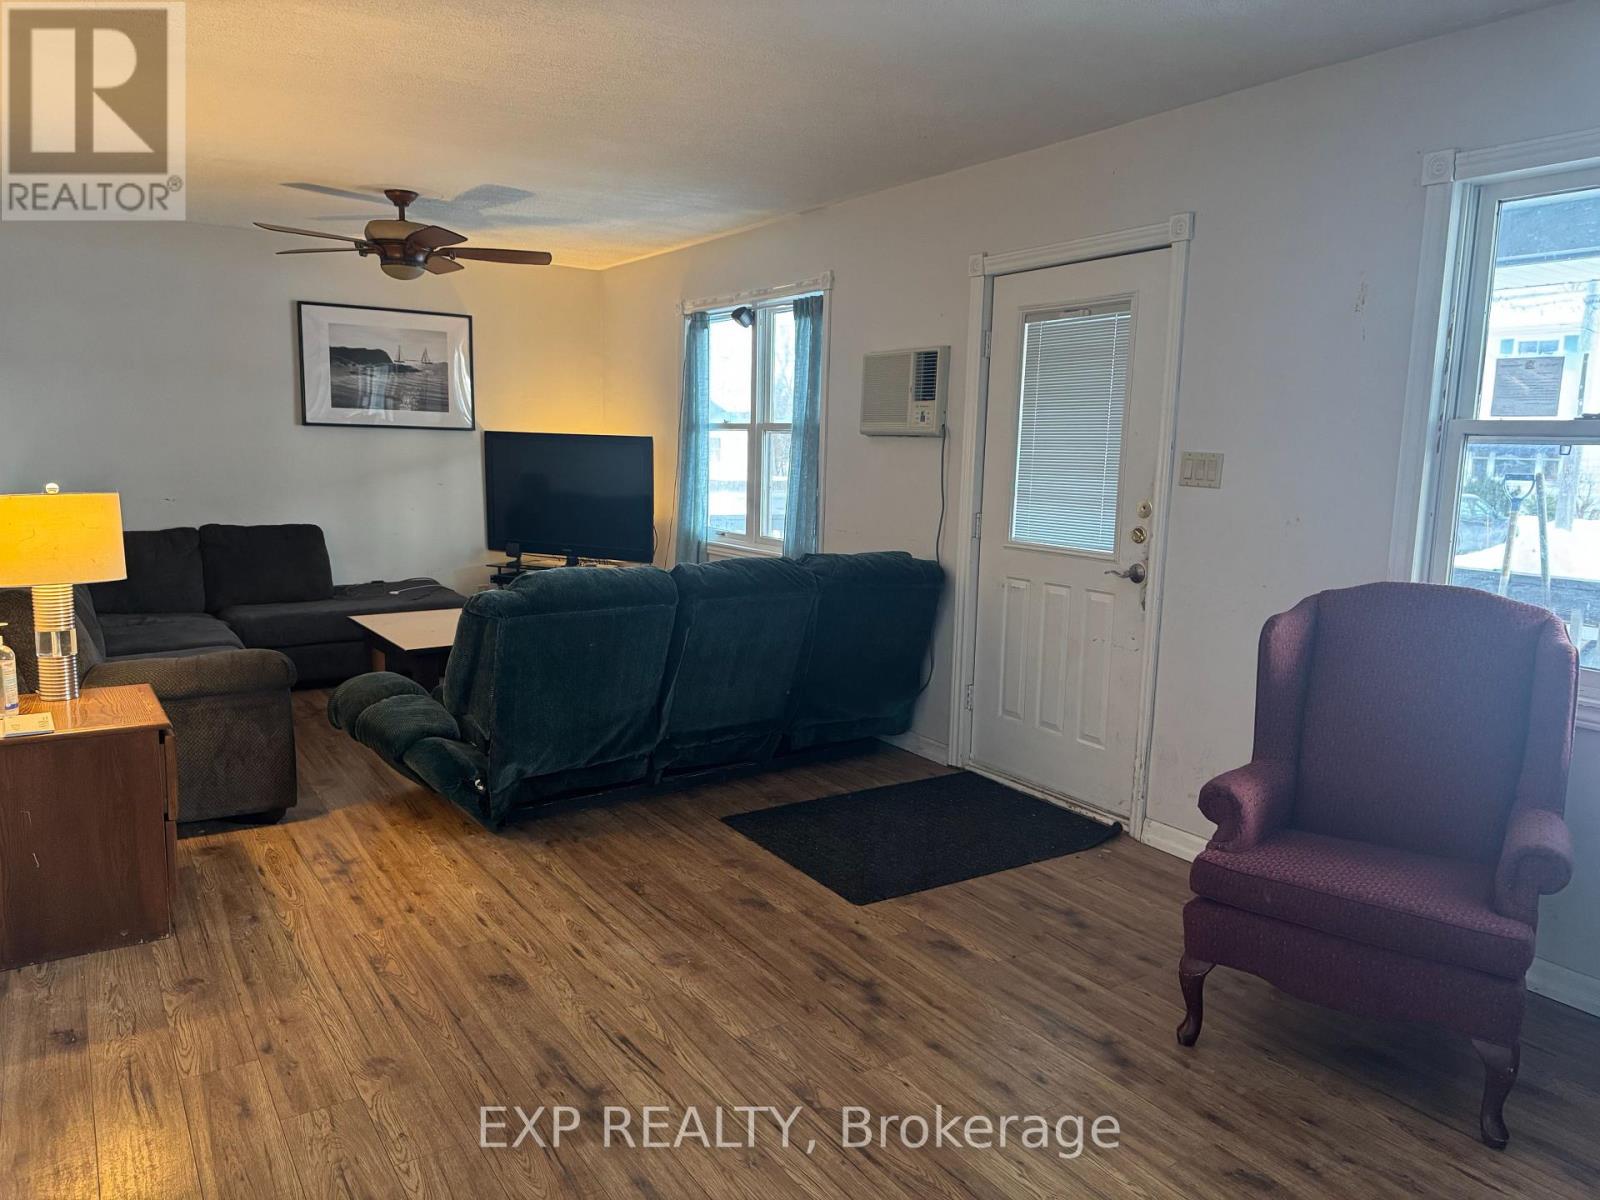
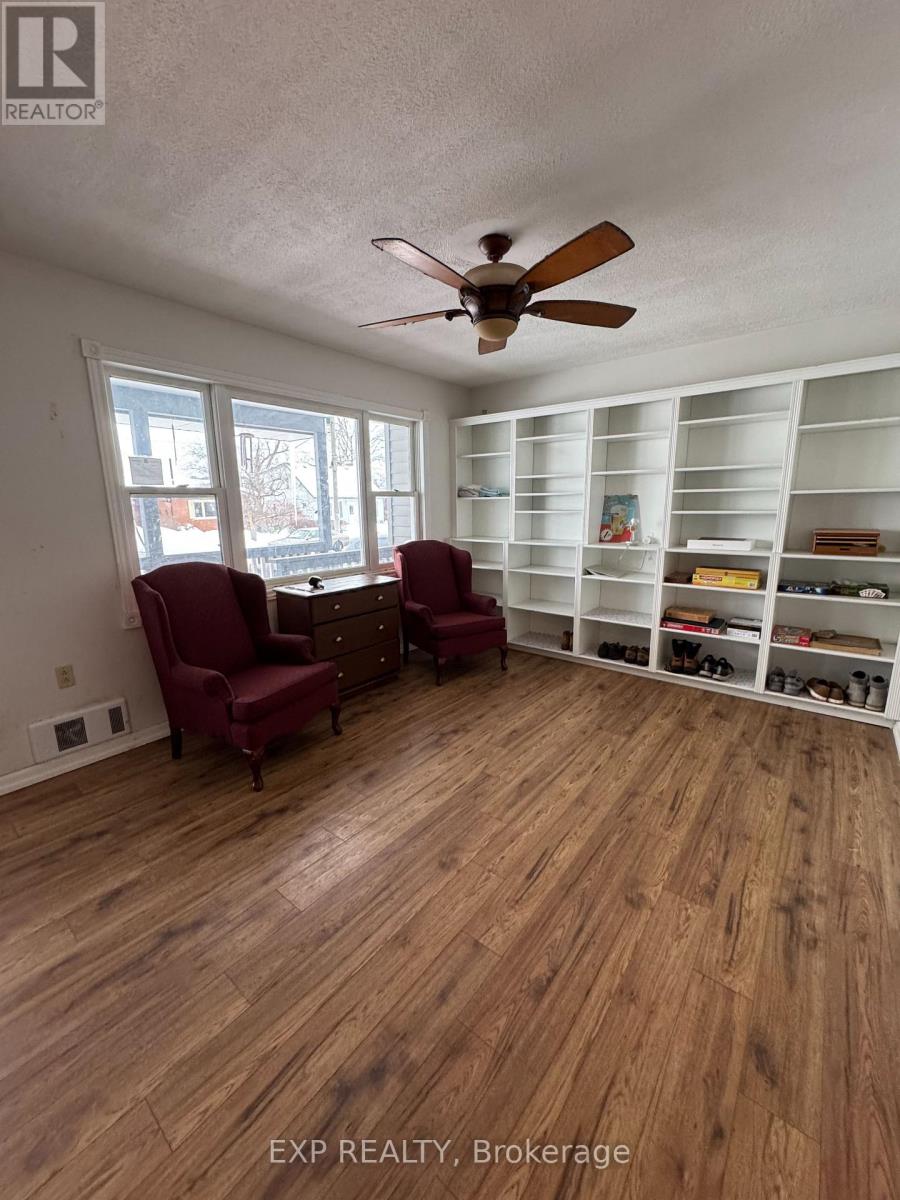
| Living room | Main level | 8.91 x 3.5 m |
| Bedroom | Second level | 3.38 x 2.64 m |
| Bedroom | Second level | 4.75 x 3.38 m |
| Bedroom | Basement | 3.03 x 4.3 m |
| Bedroom | Basement | 3.63 x 2.65 m |
| Dining room | Main level | 4.11 x 2.67 m |
| Bedroom | Basement | 4.87 x 3.24 m |
| Recreational, Games room | Basement | 6.41 x 5.02 m |
| Kitchen | Main level | 7.12 x 5.75 m |
| Bedroom | Main level | 7.12 x 3.64 m |
| Bedroom | Second level | 7.44 x 3.51 m |
| Bedroom | Second level | 3.97 x 3.52 m |
| Bedroom | Second level | 3.63 x 3.54 m |
| Bedroom | Second level | 5.35 x 2.84 m |
| Sitting room | Second level | 3.42 x 2.17 m |
| Living room | Second level | 5.43 x 3.84 m |




