
 For sale 50
$399,900
2 bed2 bath1,000–1,199 sq ft
40 Auburn Street #304
Ashburnham Ward 4, Peterborough
1 month agoMLS® X13727412
RE/MAX Rouge River Realty Ltd.
672 Romaine Street
Otonabee Ward 1, Peterborough, Ontario K9J2E4
For sale· Added
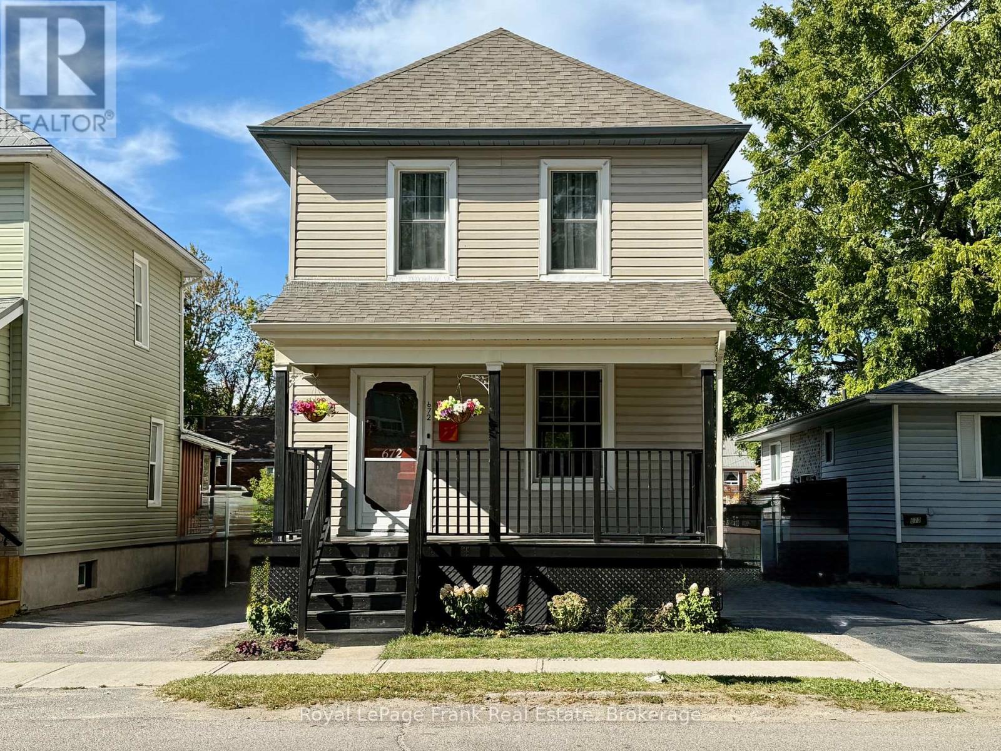
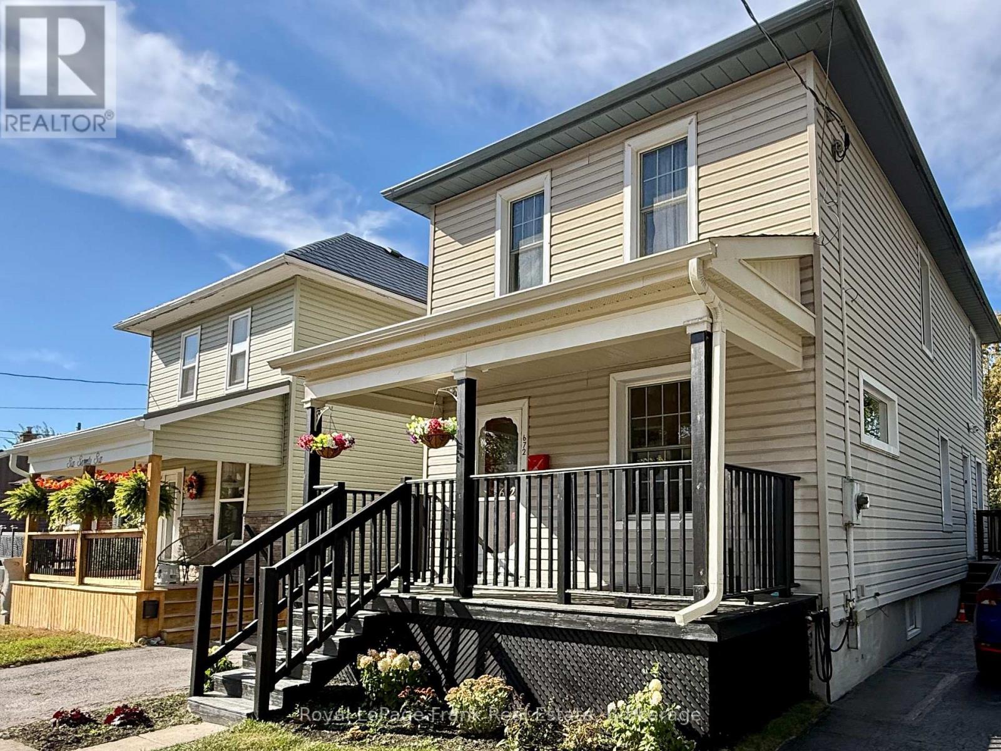
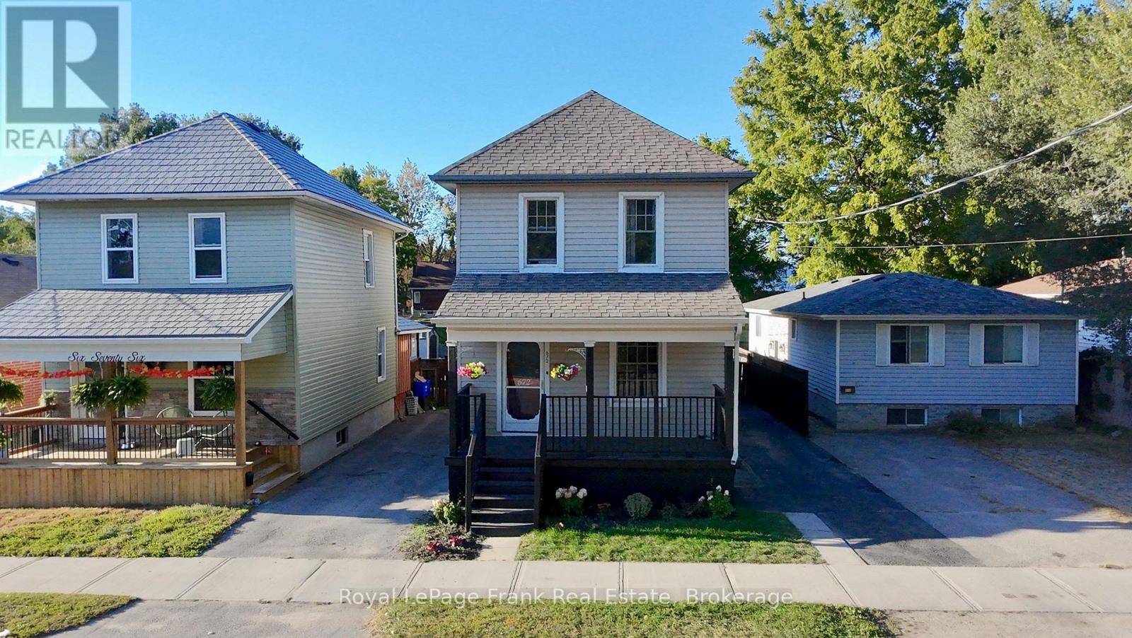
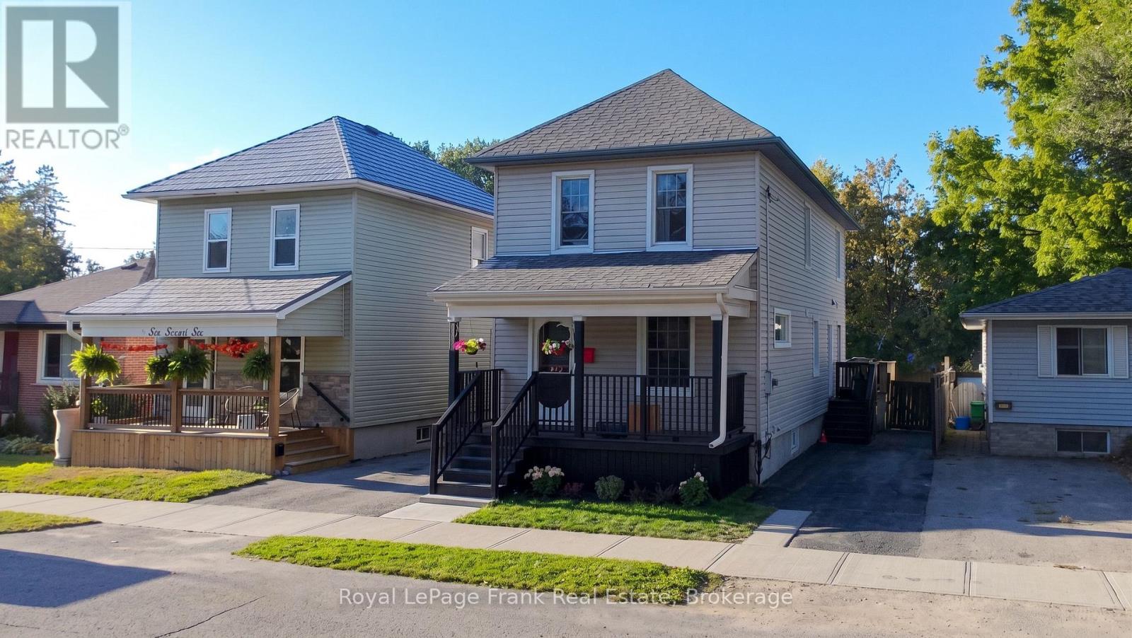
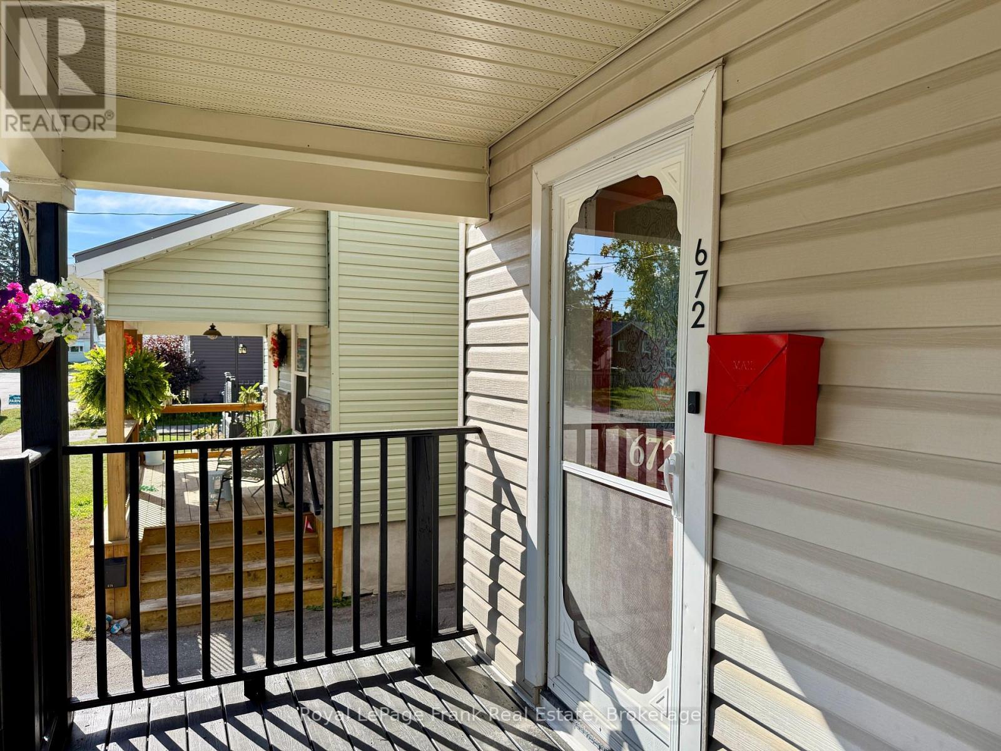
Charming, bright and spacious! This thoughtfully maintained 5 bedroom home is ideal for growing families or investors. Centrally located with all of Peterborough's amenities at your fingertips, gorgeous southern exposure, and a fully fenced-in backyard. This property has undergone significant investment including a fully finished basement with a rec room, bedroom, and full bathroom, an updated 200 amp copper wiring with Smart Panel, main floor laundry, upgraded attic insulation, new sump pump, new toilets and vanities, stainless steel kitchen appliances, new shutters, and more! But don't let these updates fool you - 672 Romaine still has a classic century home feel with original hardwood flooring, pendant light fixtures, crown moulding and a sweet front porch to sip your coffee on.
Map data © OpenStreetMap contributors
No open houses are scheduled for this home.
Can't make it? Request a private viewing.
| Living room | Main level | 3.5 x 2.9 m |
| Bathroom | Basement | 1.5 x 3.1 m |
| Utility room | Basement | 2.5 x 1.8 m |
| Dining room | Main level | 3.8 x 2.9 m |
| Kitchen | Main level | 3.8 x 2.9 m |
| Primary Bedroom | Second level | 3.7 x 5.2 m |
| Bedroom | Second level | 1.8 x 2.5 m |
| Bedroom | Second level | 2.8 x 2.5 m |
| Bedroom | Second level | 3.7 x 5.2 m |
| Bathroom | Second level | 1.4 x 2.3 m |
| Recreational, Games room | Basement | 3.9 x 6 m |
| Bedroom | Basement | 2.2 x 3.7 m |




