
 For sale 50
$749,000
4+1 bed4 bath2,000–2,500 sq ft
1540 Fair Avenue
Monaghan Ward 2, Peterborough
26 days agoMLS® X13797346
Century 21 United Realty Inc.
680 Trailview Drive
Ashburnham Ward 4, Peterborough, Ontario K9J8P1
For sale· Added
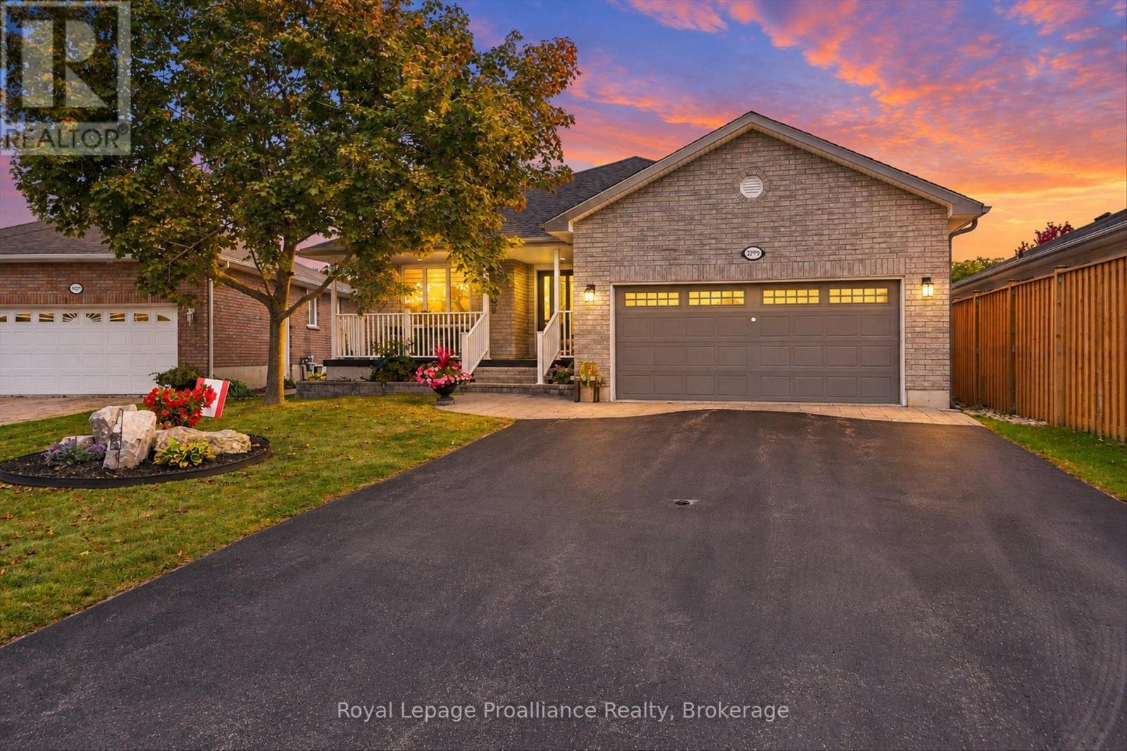
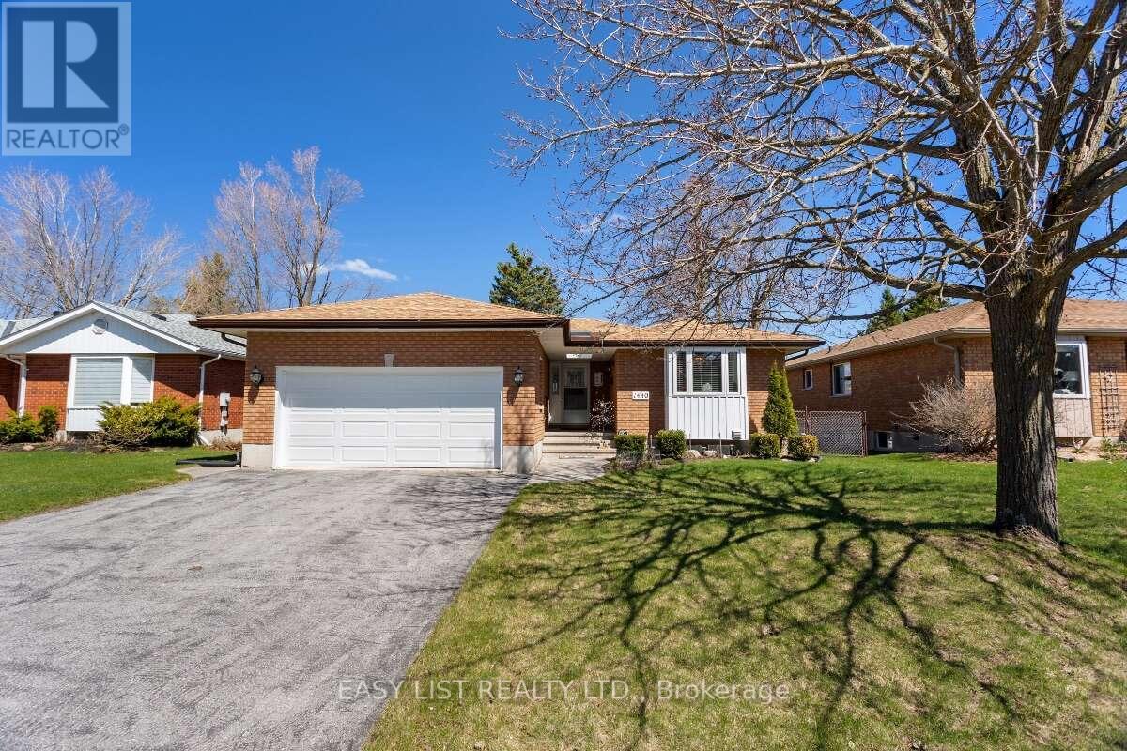
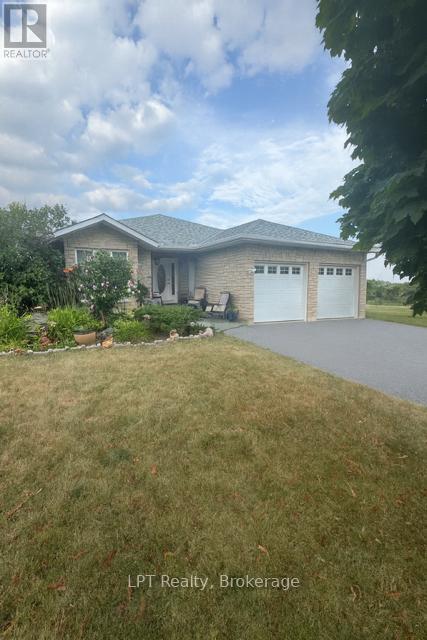
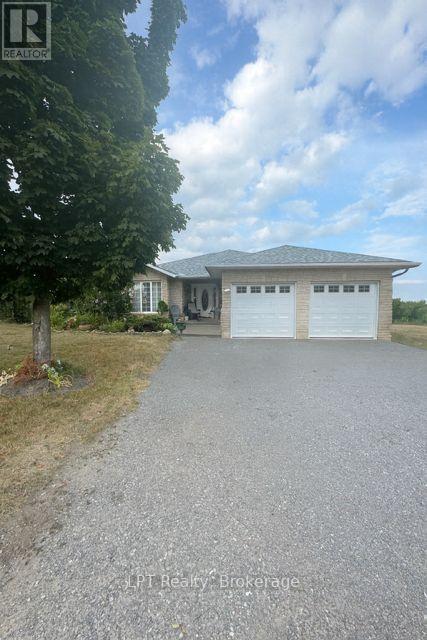
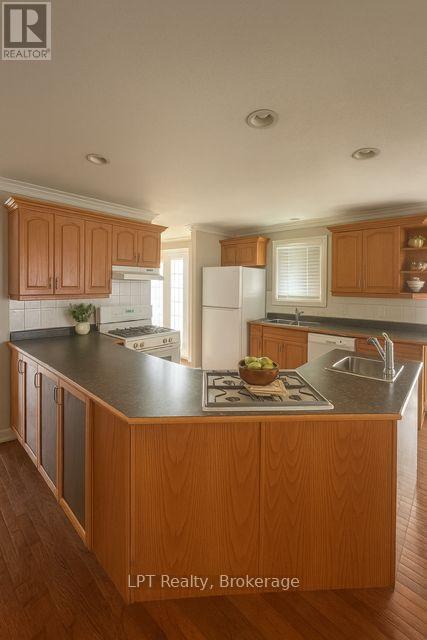
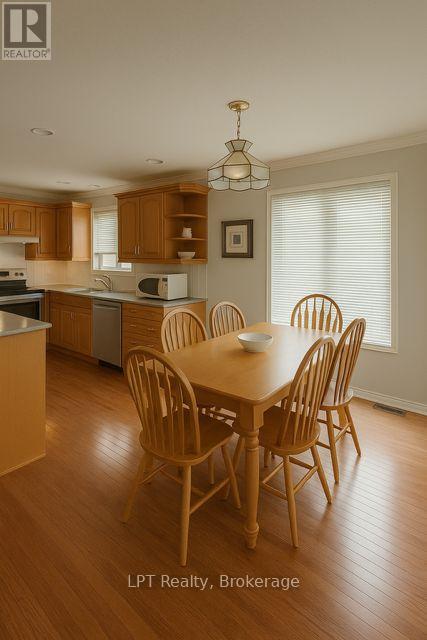
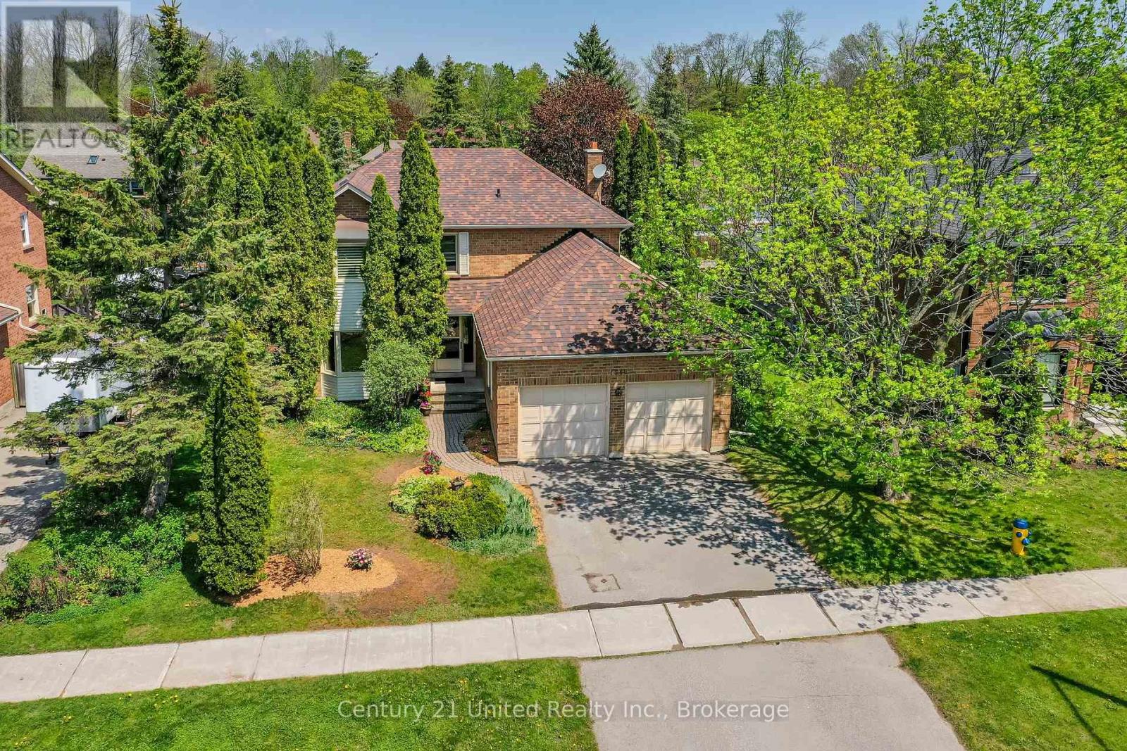
Offered for sale for the first time, this custom-built brick bungalow in Peterborough offers over 3,750 sq ft of finished living space in a quiet, sought-after neighbourhood. The open-concept main floor features a spacious eat-in kitchen with centre island, dining area, and bright living room with gas fireplace, perfect for everyday living and entertaining. A separate den provides ideal space for a home office, sitting room, or additional family area.The main level includes 2 generous bedrooms, including a spacious primary suite with walk-in closet, ensuite bath, in-suite laundry, and private walkout to the deck. The fully finished walkout basement adds exceptional versatility with 2 additional bedrooms, a large rec room, office space, rough-in for a second kitchen, and excellent in-law suite or multi-generational living potential.Additional features include 3 gas fireplaces, attached double garage, parking for 8 vehicles, and major recent updates including a new roof, furnace, and air conditioner, making this home move-in ready. Conveniently located close to parks, golf, schools, hospital, public transit, and everyday amenities.Rare opportunity to own a spacious, well-maintained bungalow with outstanding layout and income or extended family potential. Seller will consider all offers. Photos enhanced using AI.
Map data © OpenStreetMap contributors
No open houses are scheduled for this home.
Can't make it? Request a private viewing.
| Kitchen | Main level | 5.69 x 5.33 m |
| Office | Basement | 3.62 x 2.62 m |
| Dining room | Main level | 3.81 x 3.33 m |
| Living room | Main level | 5.33 x 4.75 m |
| Family room | Main level | 3.81 x 3.83 m |
| Primary Bedroom | Main level | 6.92 x 4.63 m |
| Bedroom 2 | Main level | 3.47 x 3.38 m |
| Den | Main level | 5.85 x 3.38 m |
| Bedroom 3 | Basement | 5.94 x 4.45 m |
| Bedroom 4 | Basement | 4.26 x 4.45 m |
| Recreational, Games room | Basement | 9.2 x 7.58 m |