 For sale 50
$614,900
3+1 bed3 bath1,500–2,000 sq ft
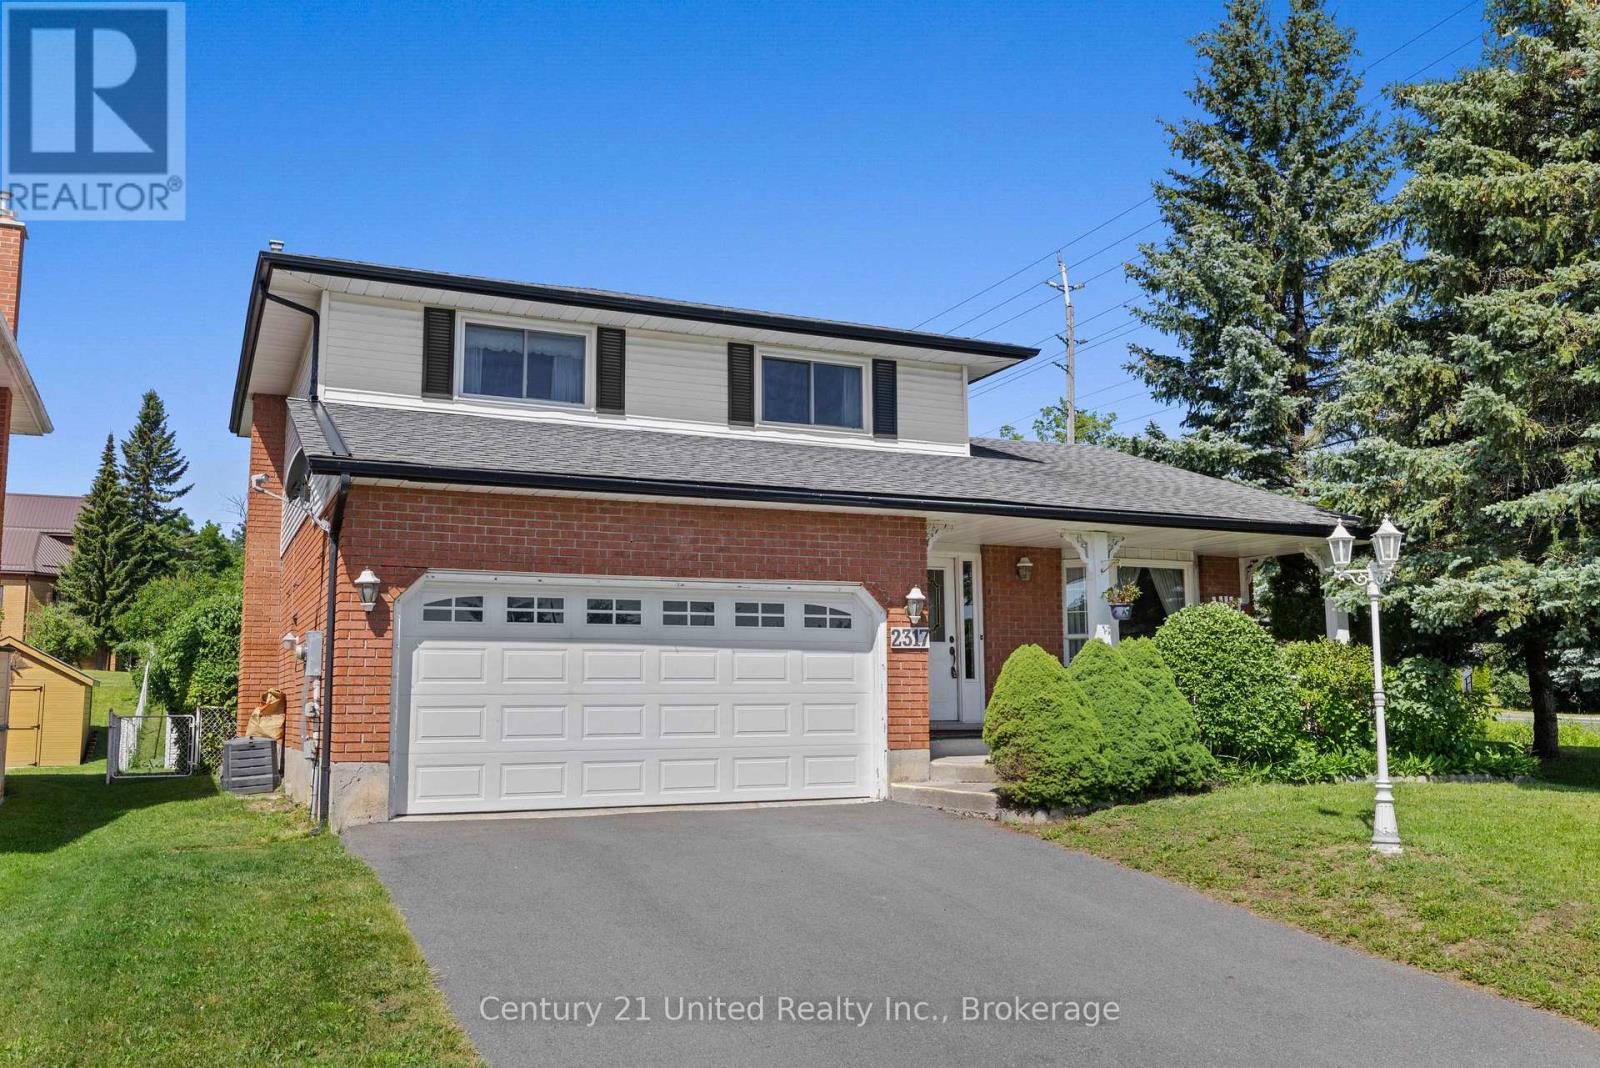
2317 Woodglade Boulevard
Monaghan Ward 2, Peterborough
3 months agoMLS® X13515544
Century 21 United Realty Inc.
498 Weller Street
Town Ward 3, Peterborough, Ontario K9H2N6
For sale· Added
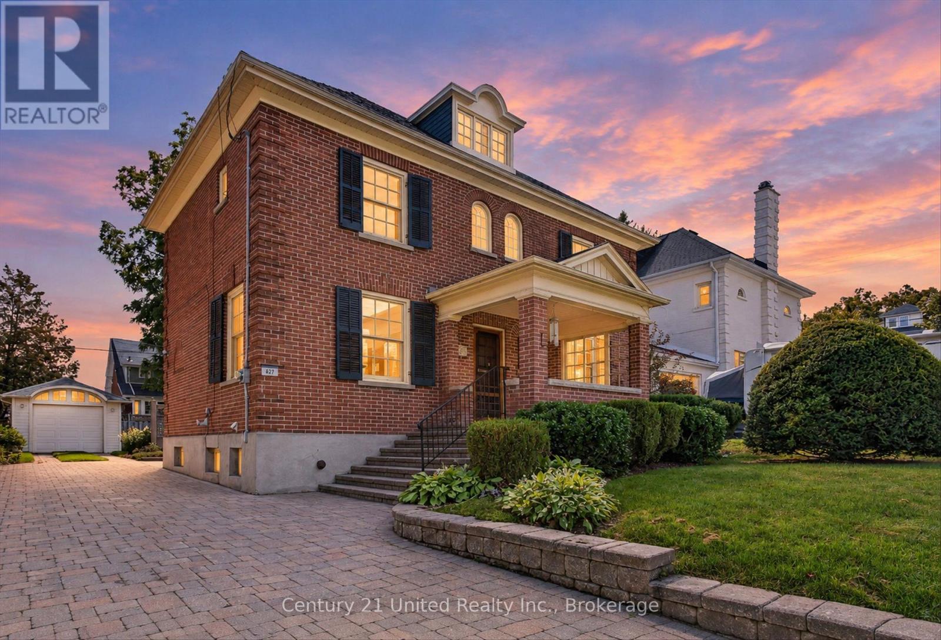
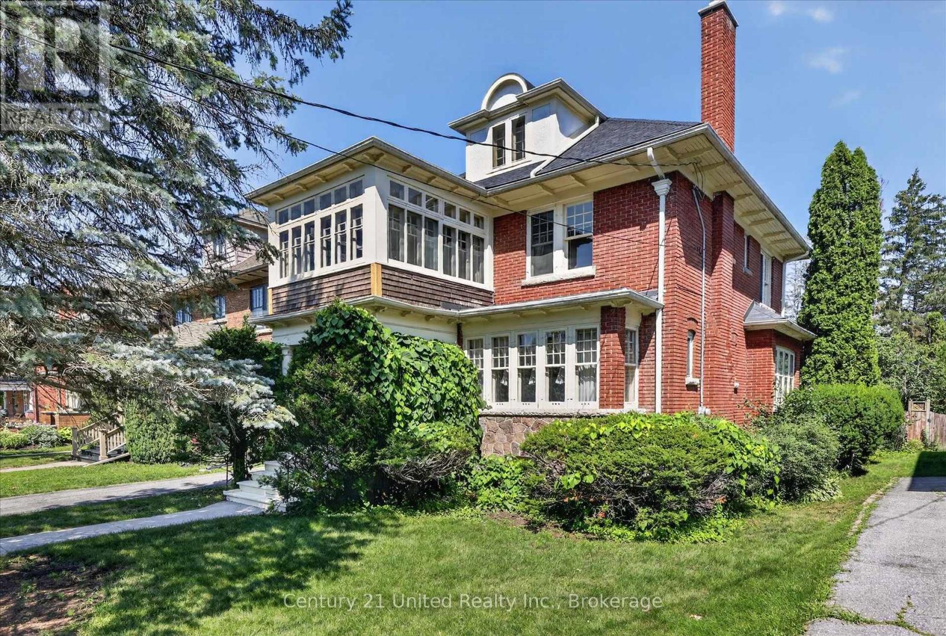
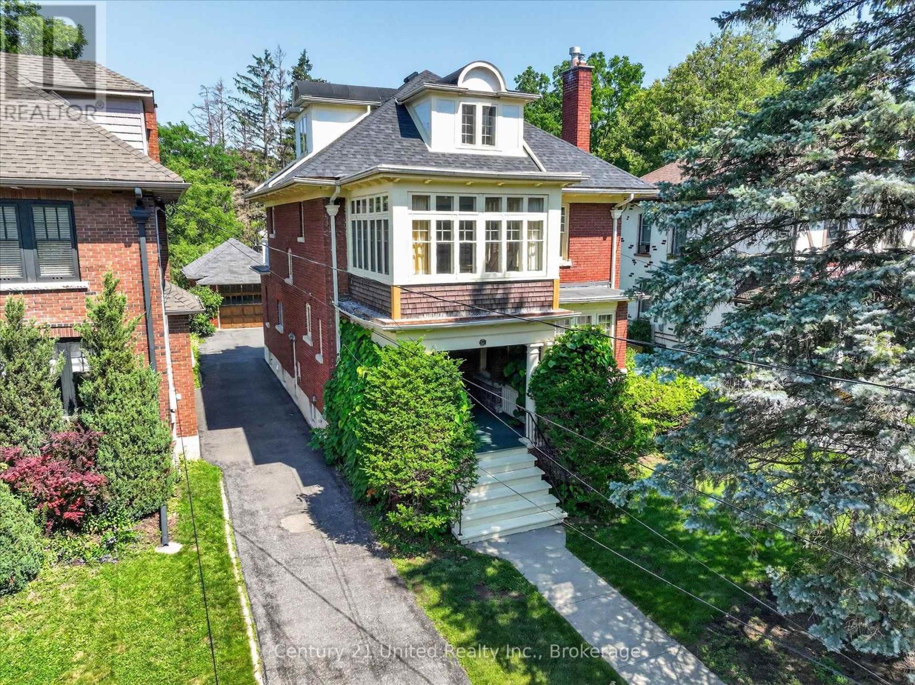
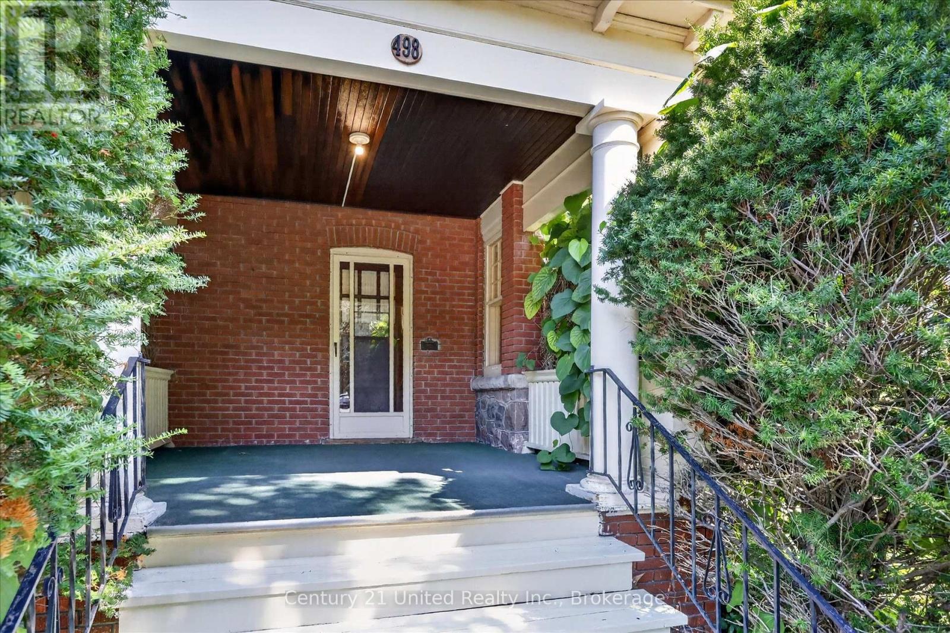
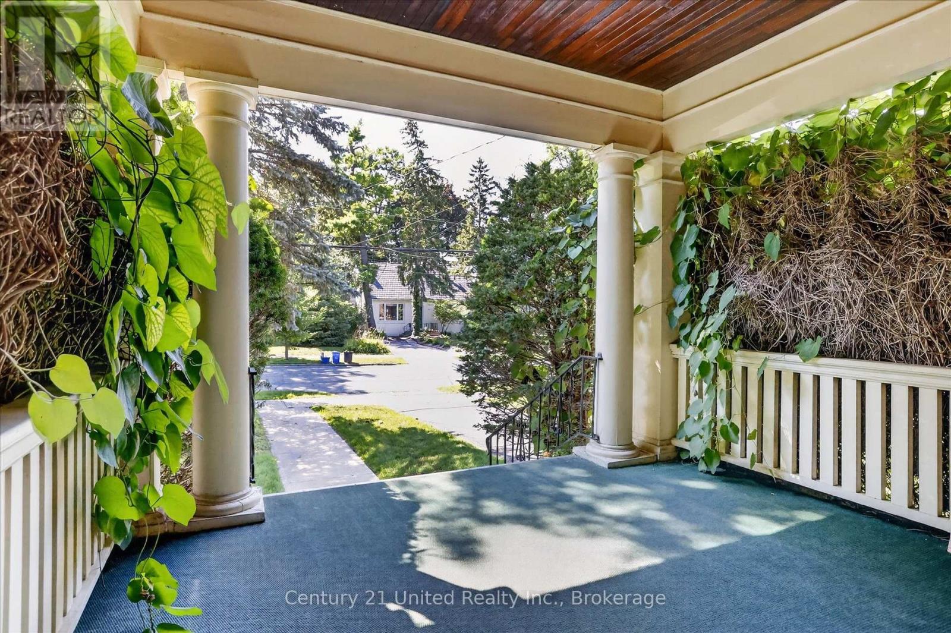
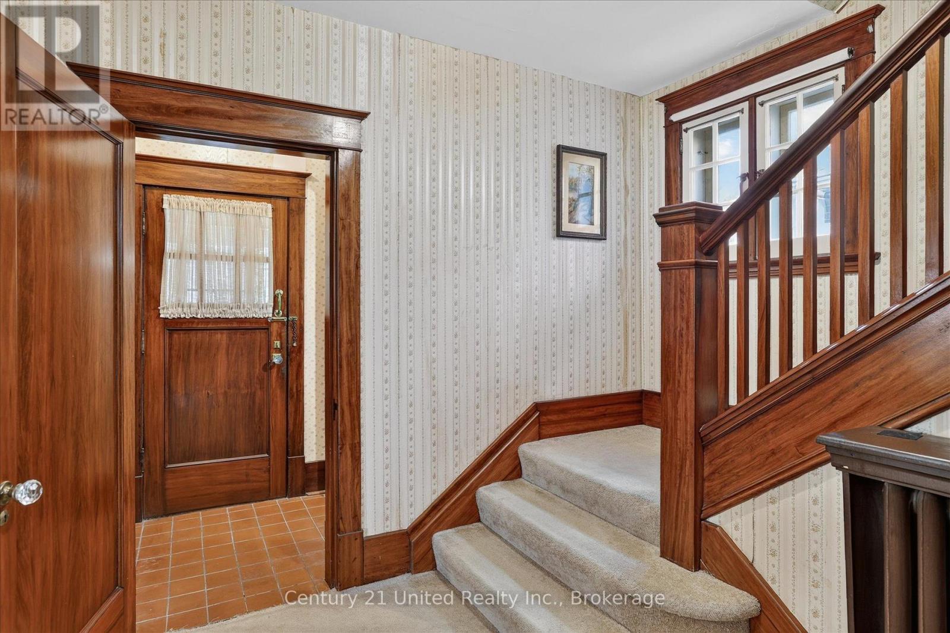
WELL WELL WELLER. What do we have here? An opportunity to get into a two and a half storey solid brick home on Weller Street for well under the usual million dollars plus.With approximately $90,000 of essential improvements just completed, including electrical, plumbing, roof, and more, this home is ready to be lived in and updated to your taste. This lovingly cared for home sits on a deep lot on one of Peterborough's premier streets among many other stately properties. This is a spacious family home, with four bedrooms, three full bathrooms, and a walk-in pantry is a home cook's dream. And can you believe this second floor family room and sun room?! Living space abounds, but not at the expense of storage. The full-height basement is a large useful space, leaving the detached solid brick garage free for parking.The deep back yard is a blank slate, ready for your urban garden and outdoor living dreams to become reality. Come see all that this solid characterful home has to offer. This is a pre-inspected home.
Map data © OpenStreetMap contributors
No open houses are scheduled for this home.
Can't make it? Request a private viewing.
| Kitchen | Main level | 3.53 x 4.42 m |
| Bedroom | Third level | 3.68 x 5.82 m |
| Bedroom | Third level | 2.95 x 3.84 m |
| Dining room | Main level | 4.75 x 4.42 m |
| Bathroom | Third level | 2.24 x 2.77 m |
| Other | Third level | 1.37 x 1.73 m |
| Cold room | Basement | 1.98 x 2.62 m |
| Workshop | Basement | 3.33 x 1.91 m |
| Utility room | Basement | 8.41 x 8.84 m |
| Pantry | Main level | 1.98 x 2.39 m |
| Living room | Main level | 4.57 x 5.54 m |
| Family room | Second level | 3.96 x 3.63 m |
| Sunroom | Second level | 3.28 x 3.45 m |
| Primary Bedroom | Second level | 4.52 x 4.29 m |
| Bathroom | Second level | 2.11 x 1.98 m |
| Bedroom | Second level | 4.7 x 3.07 m |