
 NewFor sale 50
$475,000
2 bed2 bath1,400–1,599 sq ft
1099 Clonsilla Avenue #312A
Otonabee Ward 1, Peterborough
6 days agoMLS® X13873674
ROYAL LEPAGE PROALLIANCE REALTY
687 Lundy'S Lane
Otonabee Ward 1, Peterborough, Ontario K9J4J9
For sale· Added
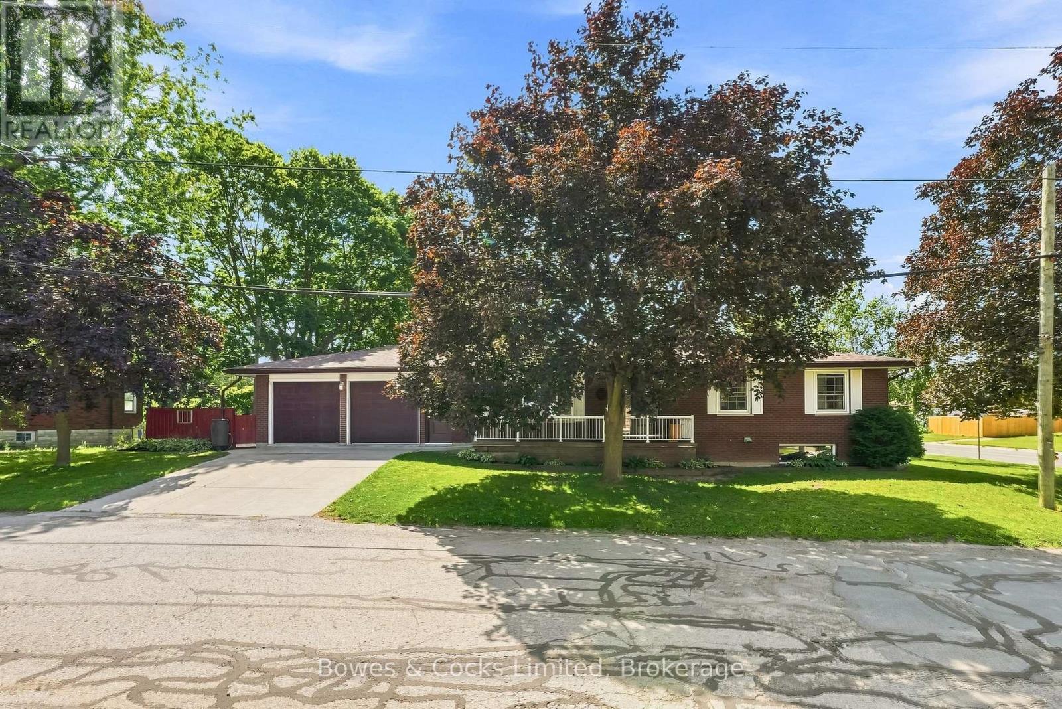
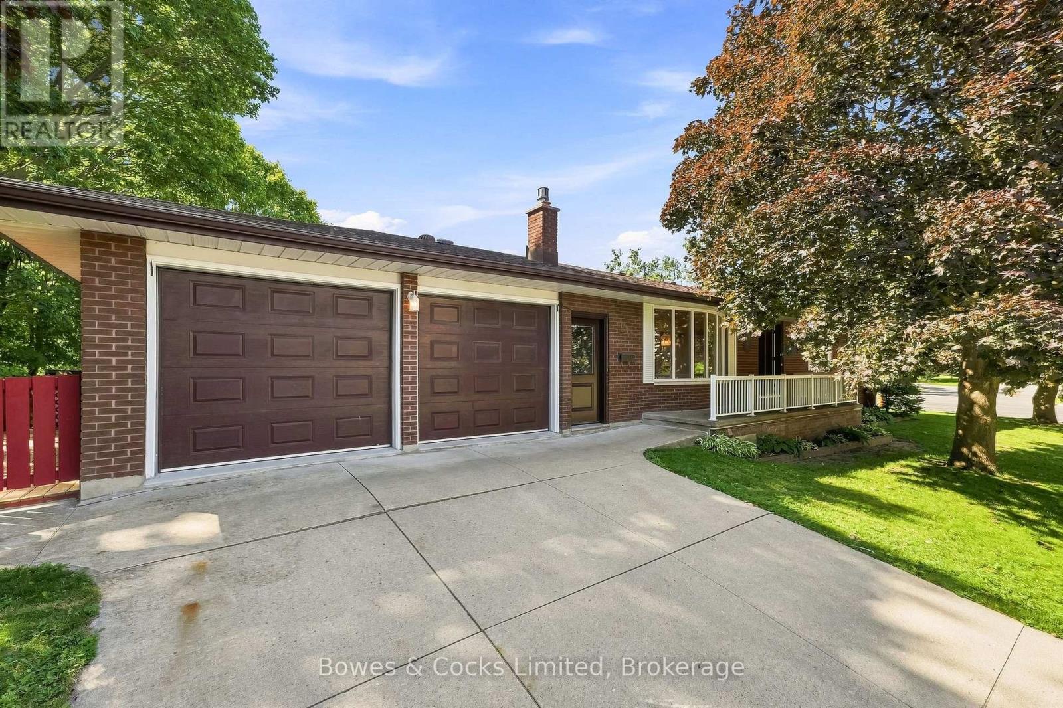
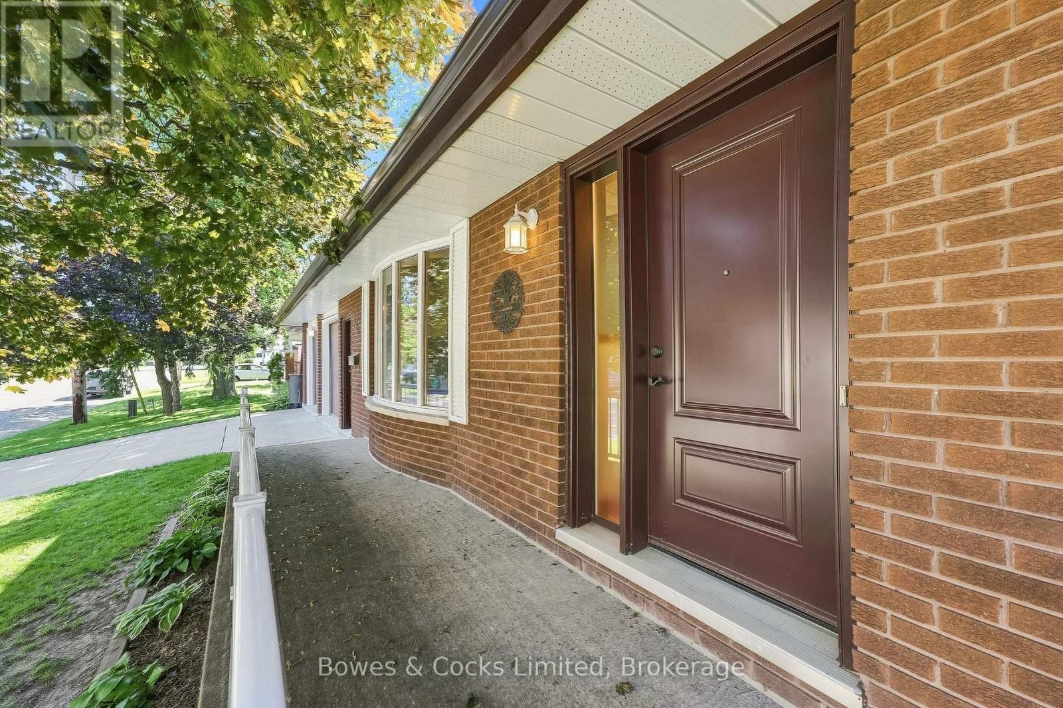
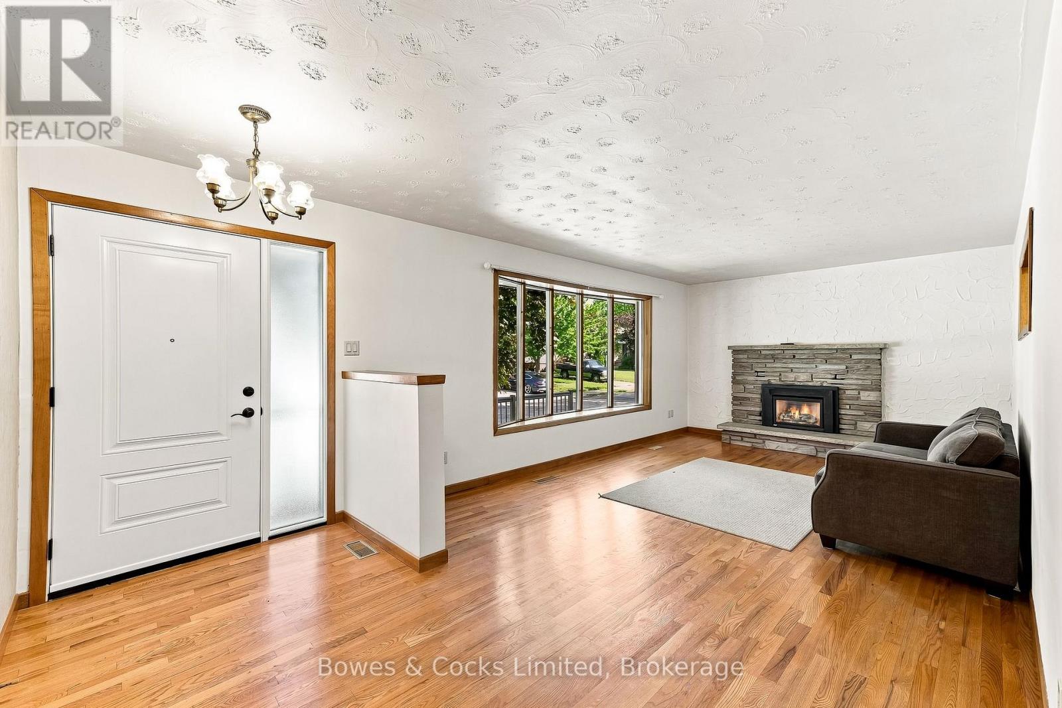
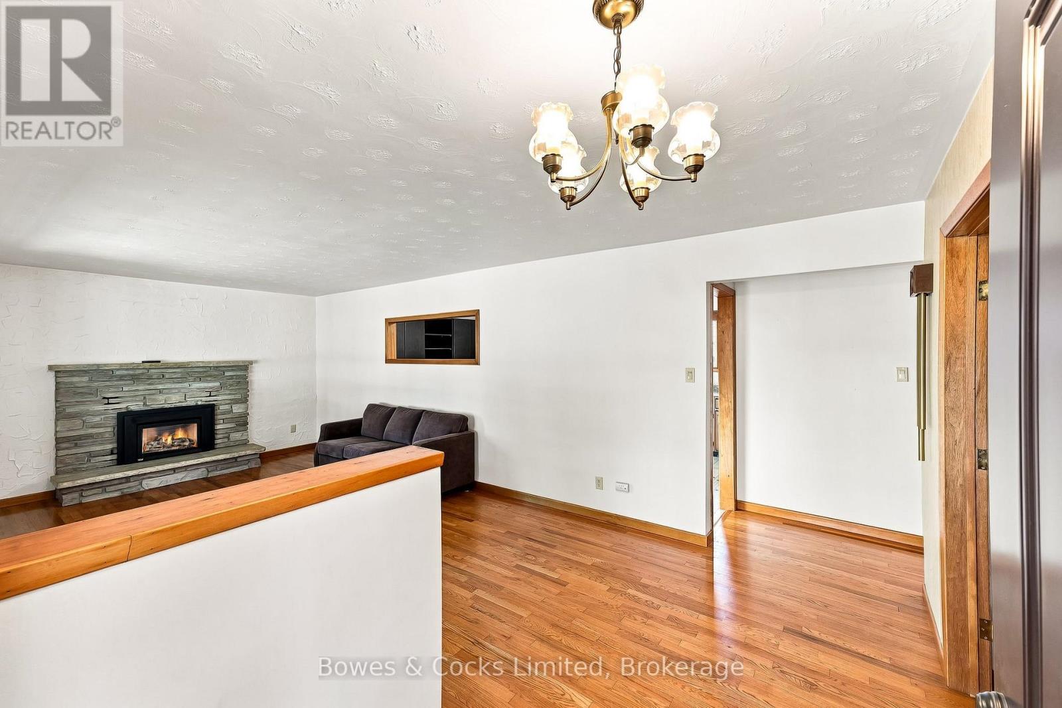
Spacious and affordable bungalow with a heated double attached garage, ideally located close to amenities and everyday conveniences. This well-appointed 2+1 bedroom home, formerly 3+1, offers significantly more space than meets the eye. The main floor features a generous eat-in kitchen, bright living room with gas fireplace, dining room (formerly the 3rd bedroom), 3-piece bath, and two bedrooms. The lower level offers exceptional additional living space, including a large utility/laundry/storage area beneath the double garage, expansive recreation room with a second gas fireplace, two versatile flex spaces, an additional bedroom, and 3-piece bath. A unique and spacious home offering flexibility, functionality, and great value in a convenient location. Come see what this low maintenance house has to offer.
Map data © OpenStreetMap contributors
No open houses are scheduled for this home.
Can't make it? Request a private viewing.
| Other | Basement | 3.67 x 1.52 m |
| Primary Bedroom | Main level | 4.2 x 2.78 m |
| Recreational, Games room | Basement | 8.25 x 3.59 m |
| Kitchen | Main level | 5.48 x 3.5 m |
| Living room | Main level | 7.16 x 3.5 m |
| Bedroom | Basement | 2.88 x 2.43 m |
| Family room | Basement | 4.72 x 7.14 m |
| Games room | Basement | 5.8 x 3.46 m |
| Other | Basement | 2.67 x 1.52 m |
| Utility room | Basement | 7.02 x 7.15 m |
| Bathroom | Main level | 2.44 x 2.48 m |
| Bedroom 2 | Main level | 3.09 x 3.53 m |
| Dining room | Main level | 3.86 x 3.53 m |
| Bathroom | Basement | 3.58 x 2.35 m |




