
 For sale 50
$499,900
3+1 bed1 bath700–1,100 sq ft
675 Lundys Lane
Otonabee Ward 1, Peterborough
19 days agoMLS® X13823012
REMAX YOUR COMMUNITY REALTY
688 Trailview Drive
Ashburnham Ward 4, Peterborough, Ontario K9J8P1
For sale· Added
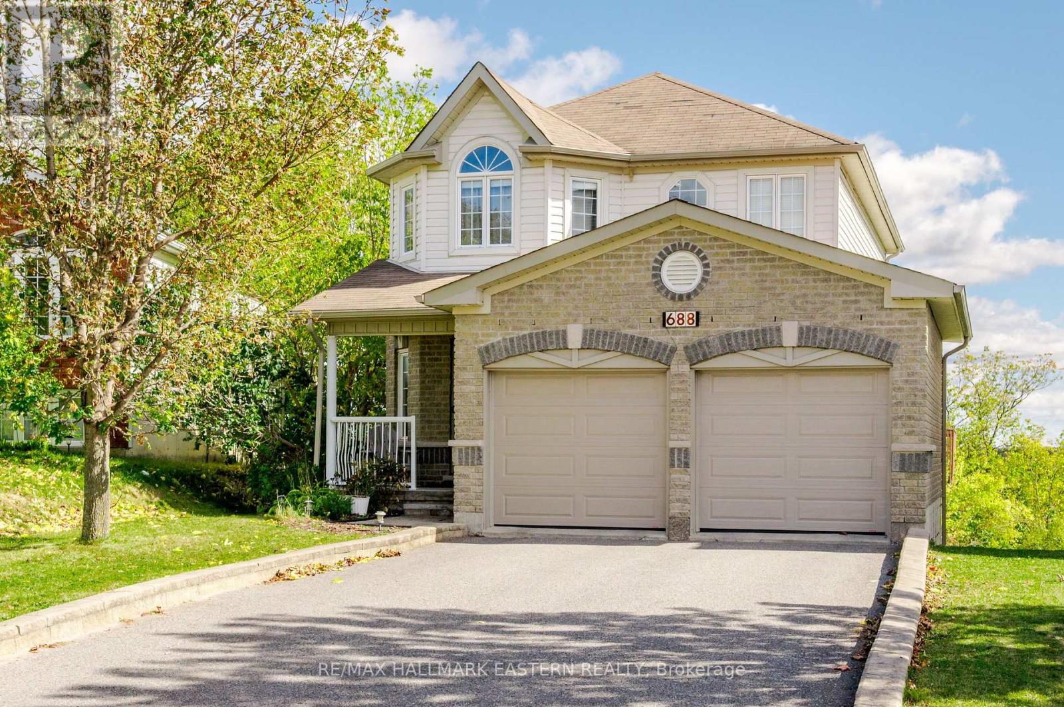
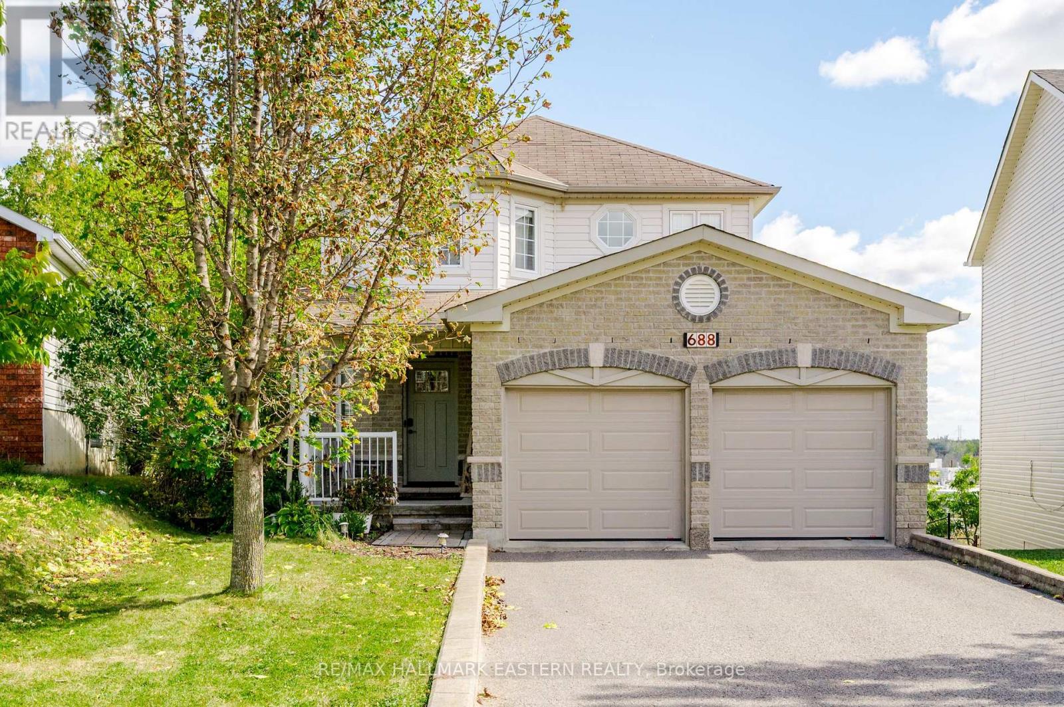
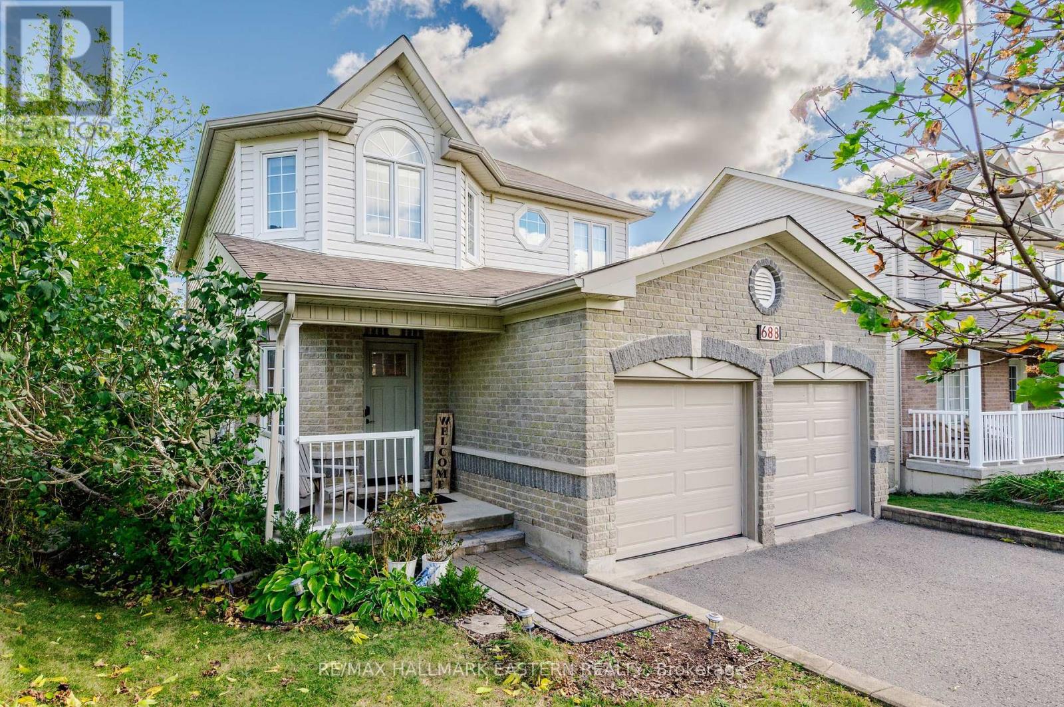
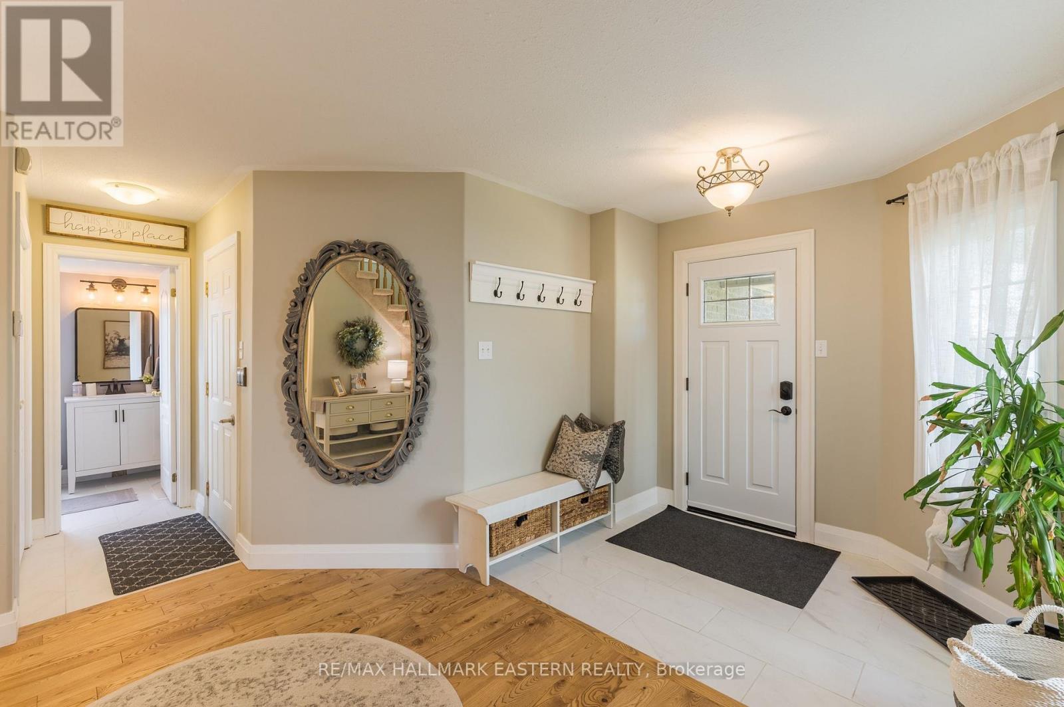
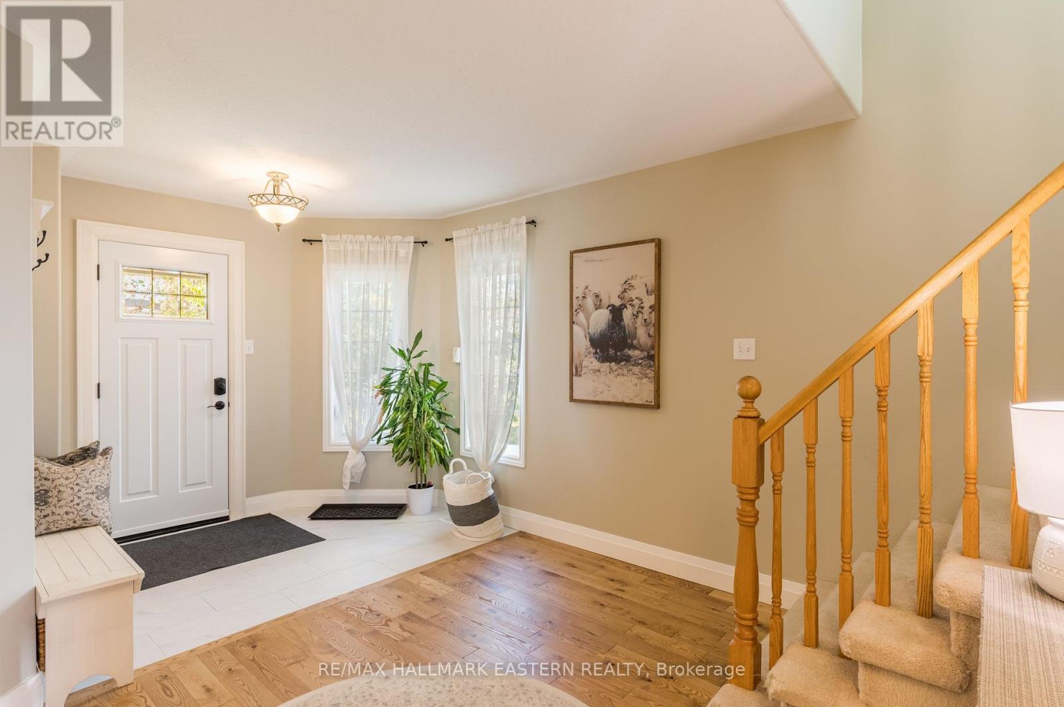
Welcome to 688 Trailview Drive, a beautifully maintained 2-storey home offering nearly 1,900 sq. ft. above grade plus a fully finished walkout basement, all tucked into an established family-friendly neighbourhood. From the moment you step inside, this home feels bright, welcoming and thoughtfully updated.The main floor offers an easy, open flow with hardwood flooring, generous living and dining spaces, and a beautifully updated kitchen featuring crisp white cabinetry, quartz countertops, stainless steel appliances, breakfast bar seating and plenty of storage. A bright breakfast area provides a casual spot for everyday meals with a walkout to the upper deck - perfect for morning coffee, summer dinners and entertaining.Upstairs, the spacious primary bedroom is a true retreat with a walk-in closet and private 4-piece ensuite. Two additional bedrooms, a full family bathroom and the convenience of second-floor laundry complete the level.The finished walkout basement adds exceptional versatility with a comfortable recreation room featuring a gas fireplace, large windows and direct access to the backyard. A fourth bedroom and 3-piece bathroom make this level ideal for teenagers, overnight guests, extended family or a private home office.Outside, enjoy multiple spaces designed for relaxing and entertaining, including an elevated deck surrounded by mature greenery and a covered lower patio with hot tub. The attached double garage and double driveway provide parking for four. Built in 2005 and conveniently located close to parks, schools, public transit and everyday amenities, this is a home with the space, functionality and flexibility to grow right along with you.
Map data © OpenStreetMap contributors
No open houses are scheduled for this home.
Can't make it? Request a private viewing.
| Foyer | Main level | 2.71 x 1.88 m |
| Bathroom | Second level | 3.73 x 1.51 m |
| Laundry room | Second level | 2.13 x 1.68 m |
| Recreational, Games room | Basement | 4.76 x 5.23 m |
| Bathroom | Basement | 2.52 x 2.12 m |
| Living room | Main level | 3.61 x 5.47 m |
| Bedroom 4 | Basement | 3.37 x 3.44 m |
| Utility room | Basement | 3.36 x 4.92 m |
| Cold room | Basement | 2.51 x 2.6 m |
| Dining room | Main level | 4.9 x 3.41 m |
| Kitchen | Main level | 3.33 x 3.73 m |
| Eating area | Main level | 3.33 x 3.02 m |
| Bathroom | Main level | 1.68 x 1.73 m |
| Primary Bedroom | Second level | 4.28 x 3.95 m |
| Bathroom | Second level | 2.71 x 2.92 m |
| Bedroom 2 | Second level | 3.11 x 3.64 m |
| Bedroom 3 | Second level | 3.95 x 3.58 m |




