
 For sale 50
$499,900
3+1 bed1 bath700–1,100 sq ft
675 Lundys Lane
Otonabee Ward 1, Peterborough
19 days agoMLS® X13823012
REMAX YOUR COMMUNITY REALTY
71 Lansdowne Street West
Otonabee Ward 1, Peterborough, Ontario K9J1Y2
For sale· Added
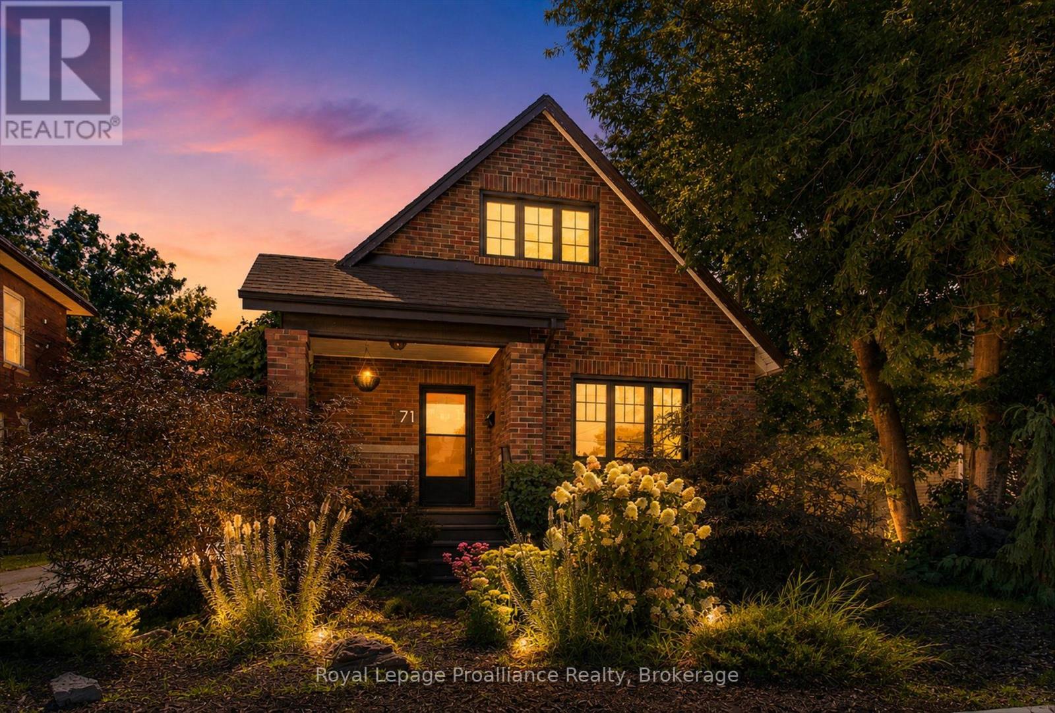
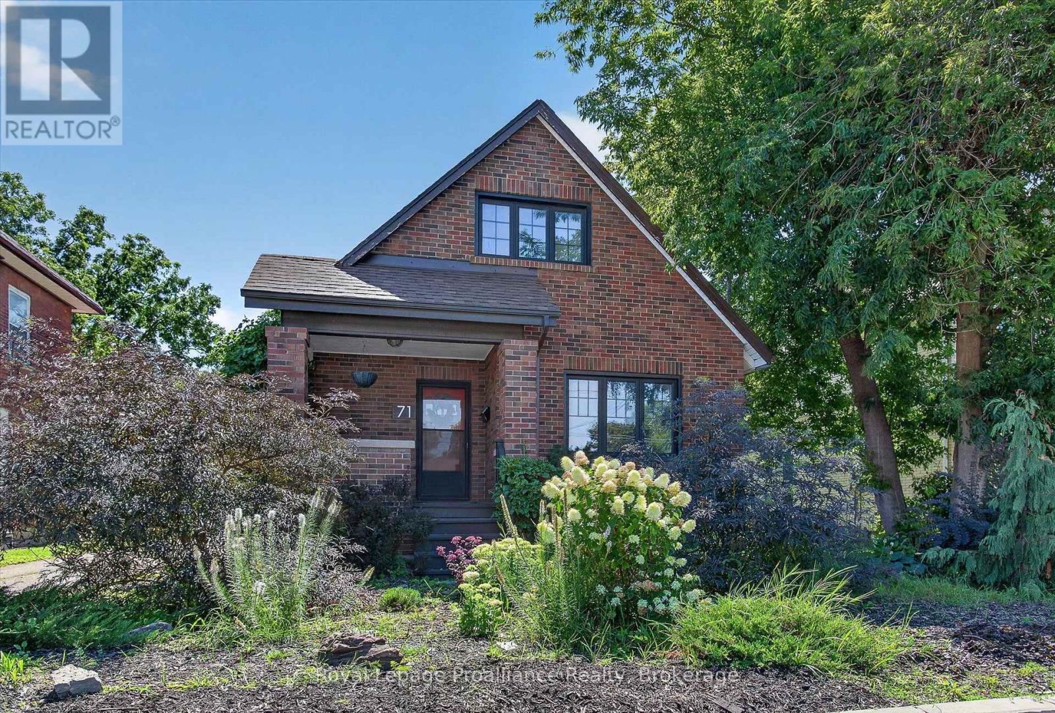
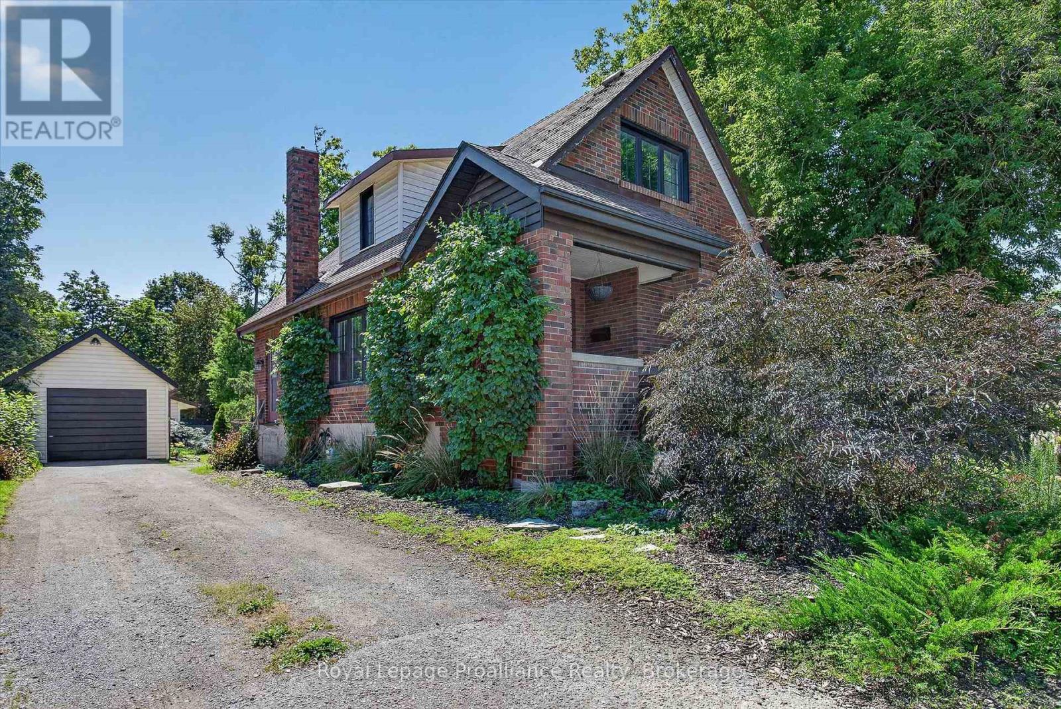
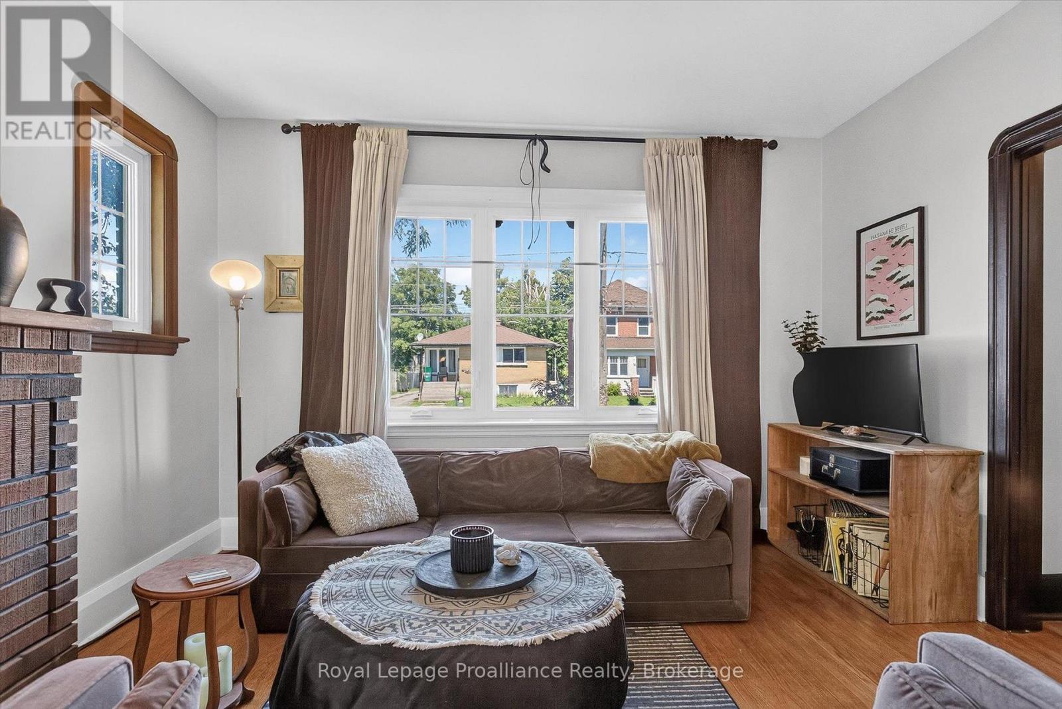
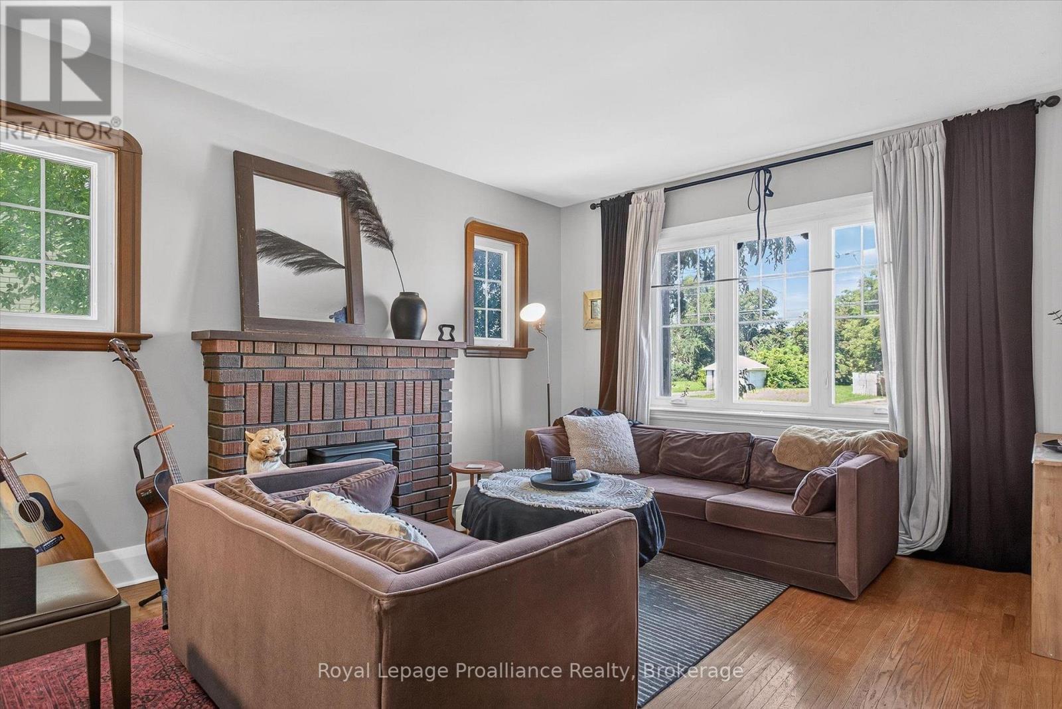
Beautiful home with opportunity to add rental income to help pay down your mortgage! No current tenants, so you can set your own direction. A rare opportunity in the city offering space, versatility and income potential. Set on an impressive deep lot, this property features a legal accessory suite, making it an excellent option for first-time buyers looking to offset mortgage costs with rental income, investors, or those seeking multi-generational living. The private lower-level suite offers a bright and spacious family room, bedroom, kitchen, 4-piece bathroom, laundry and utility space. The main home is filled with character, featuring hardwood floors, a welcoming sunroom, a kitchen overlooking the backyard, main-floor laundry, two upper-level bedrooms and a 4-piece bathroom. Outside is where this property really STANDS apart. The expansive backyard offers plenty of room for kids and pets to play, mature trees, perennial gardens and space to relax or entertain. A detached garage and generous parking provide excellent possibilities for a handyman, hobbyist, mechanic, workshop or simply anyone needing extra vehicle and storage space. Conveniently located within walking distance of downtown Peterborough, Del Crary Park, the Farmers' Market and transit, with easy access to Highway 115. A property with room to live, work and generate income - all in the city.
Map data © OpenStreetMap contributors
No open houses are scheduled for this home.
Can't make it? Request a private viewing.
| Kitchen | Main level | 3.77 x 3.58 m |
| Bedroom 3 | Basement | 3.18 x 4.39 m |
| Dining room | Main level | 3.17 x 3.54 m |
| Bathroom | Basement | 2.51 x 1.92 m |
| Utility room | Basement | 1.77 x 2.24 m |
| Living room | Main level | 3.71 x 4.48 m |
| Sunroom | Main level | 3.47 x 2.41 m |
| Laundry room | Main level | 2.86 x 2.85 m |
| Primary Bedroom | Second level | 3.47 x 3.66 m |
| Bathroom | Second level | 1.84 x 2.16 m |
| Bedroom 2 | Second level | 3.43 x 3.37 m |
| Kitchen | Basement | 3.16 x 5.15 m |
| Recreational, Games room | Basement | 6.22 x 5.08 m |




