
 For sale 50
$499,900
3+1 bed1 bath700–1,100 sq ft
675 Lundys Lane
Otonabee Ward 1, Peterborough
19 days agoMLS® X13823012
REMAX YOUR COMMUNITY REALTY
711 Otonabee Drive
Ashburnham Ward 4, Peterborough, Ontario K9J7P8
For sale· Added
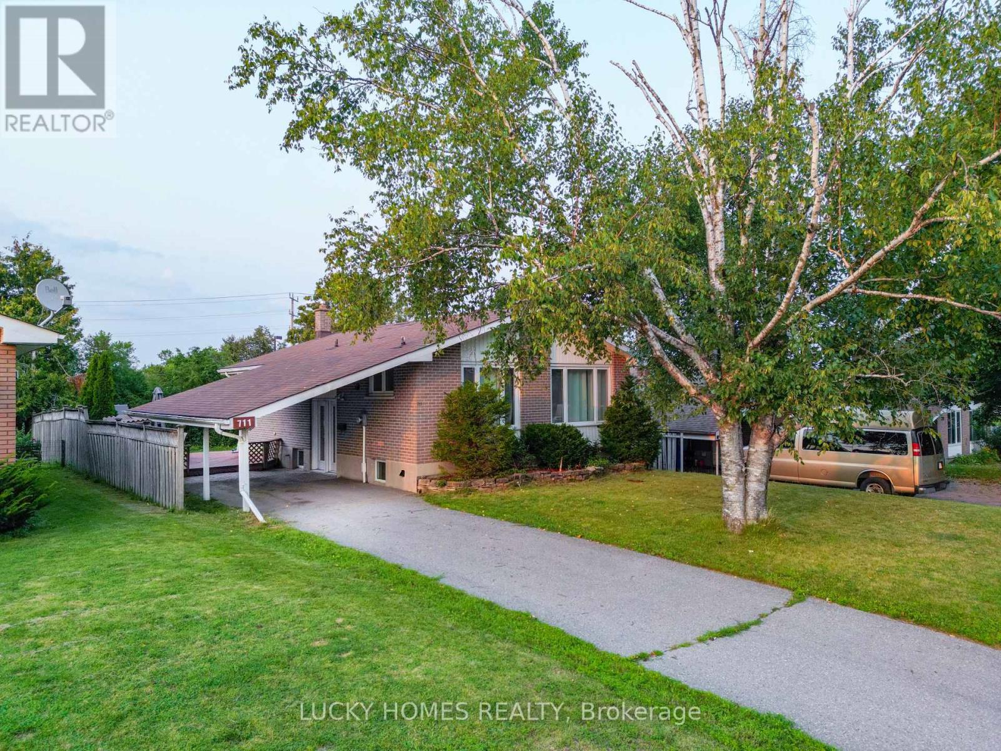
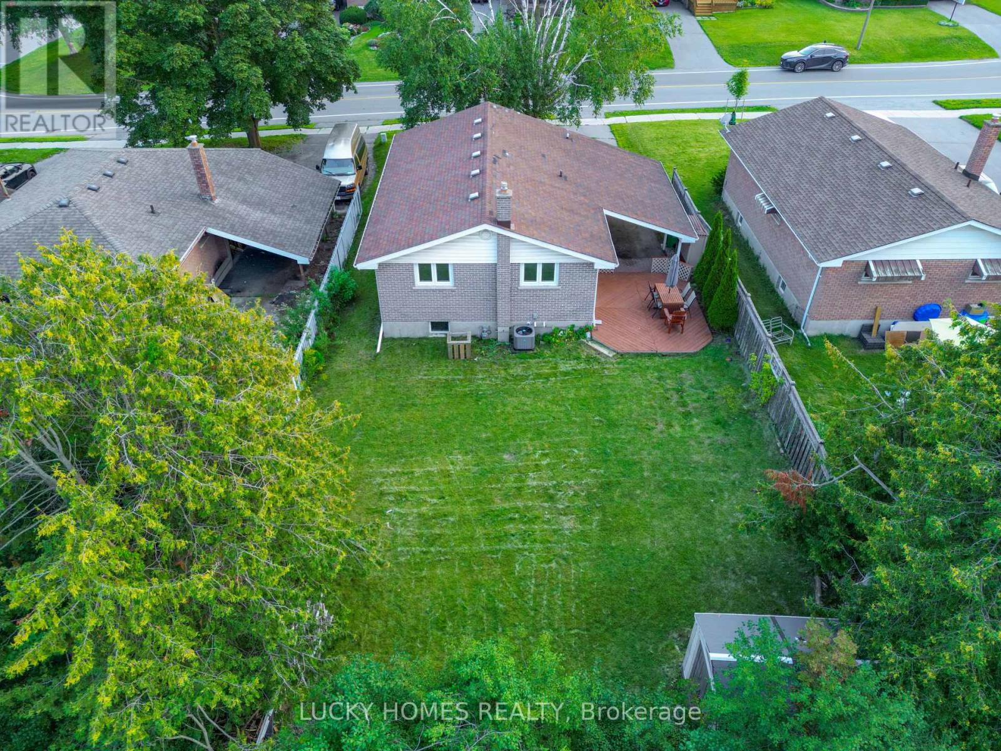
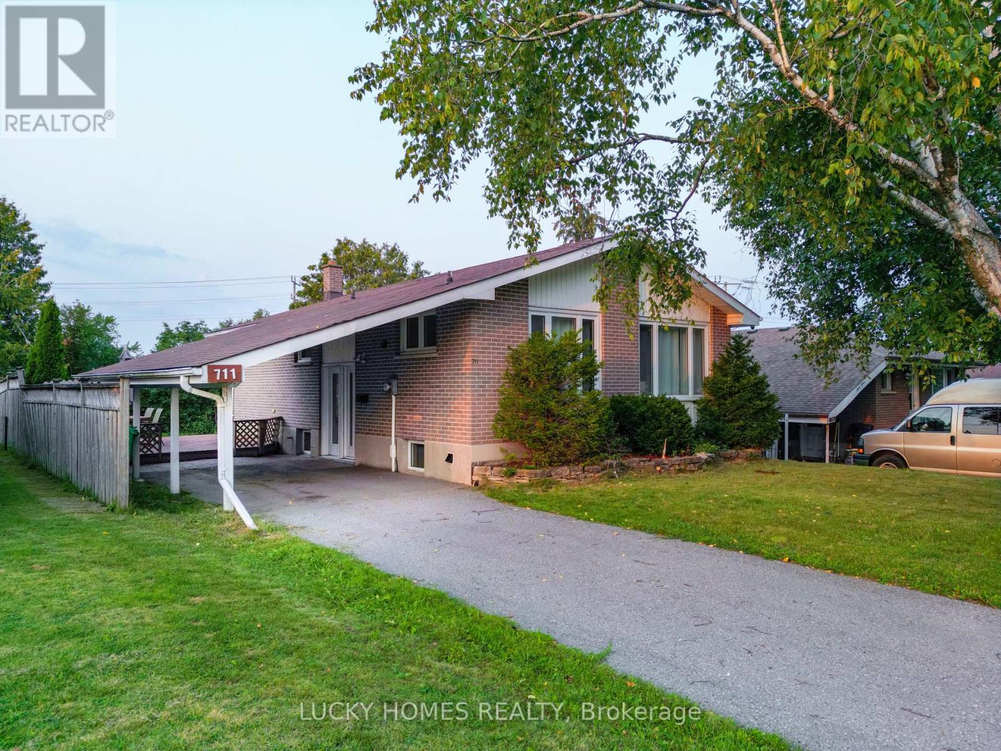
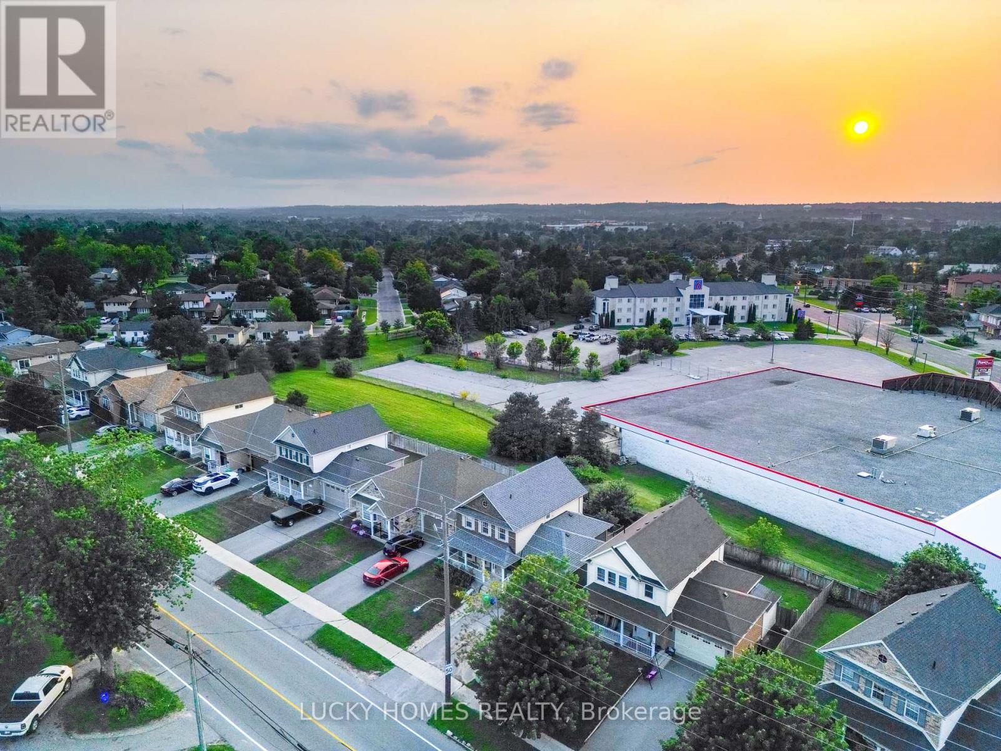
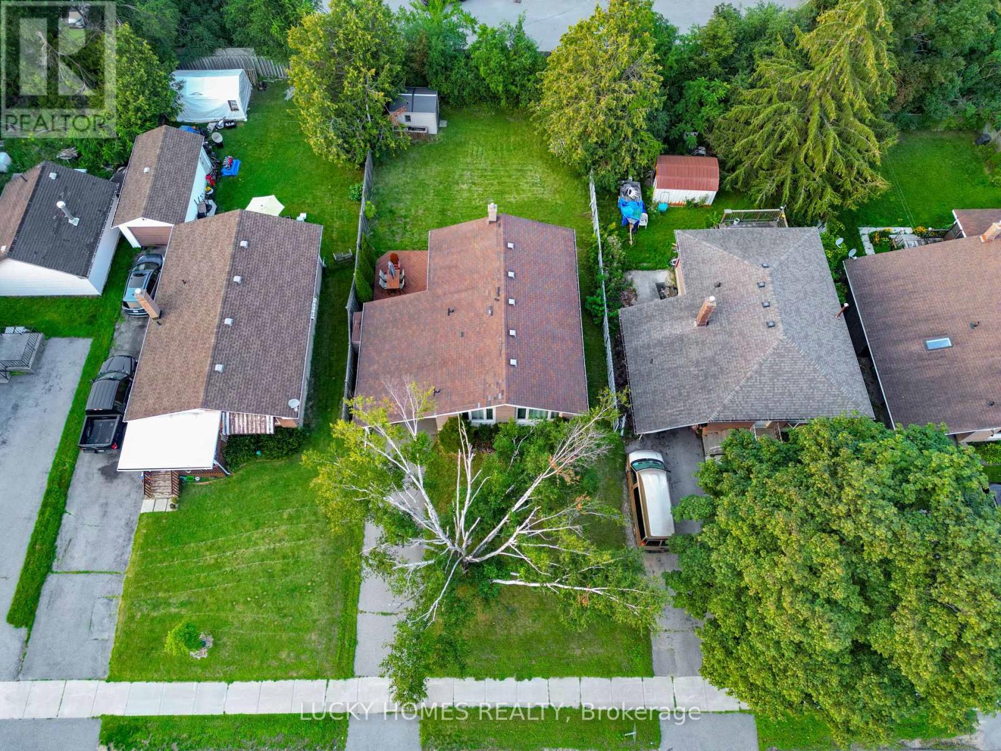
Pride of ownership shines in this beautifully updated 3+2 bedroom, 2 bathroom brick bungalow located in the desirable Ashburnham community of southeast Peterborough. This turn-key home features a bright open-concept main floor with an upgraded kitchen and stainless steel appliances, plus a fully finished basement with a separate entrance, second kitchen, and 2 additional bedrooms-perfect for extended family, guest accommodations, or multi-generational living. Enjoy outdoor living with a spacious backyard deck and gas BBQ hookup, ideal for entertaining. Conveniently close to schools, parks, beaches, golf, the Trans Canada Trail, Highway 115, and the scenic Otonabee River, this property is a perfect fit for families or investors alike.
Map data © OpenStreetMap contributors
No open houses are scheduled for this home.
Can't make it? Request a private viewing.
| Living room | Main level | 4.73 x 4.43 m |
| Kitchen | Main level | 2.97 x 2.67 m |
| Primary Bedroom | Main level | 2.94 x 3.72 m |
| Bedroom 2 | Main level | 3.5 x 2.28 m |
| Bedroom 3 | Main level | 3.08 x 3.55 m |
| Bedroom 4 | Lower level | 2.32 x 4.7 m |
| Bedroom 5 | Lower level | 2.88 x 3.35 m |
| Bedroom | Lower level | 2.02 x 3.05 m |
| Kitchen | Lower level | 3.52 x 4.46 m |




