 For sale 50
$399,900
2 bed2 bath1,000–1,199 sq ft
40 Auburn Street #304
Ashburnham Ward 4, Peterborough
1 month agoMLS® X13727412
RE/MAX Rouge River Realty Ltd.
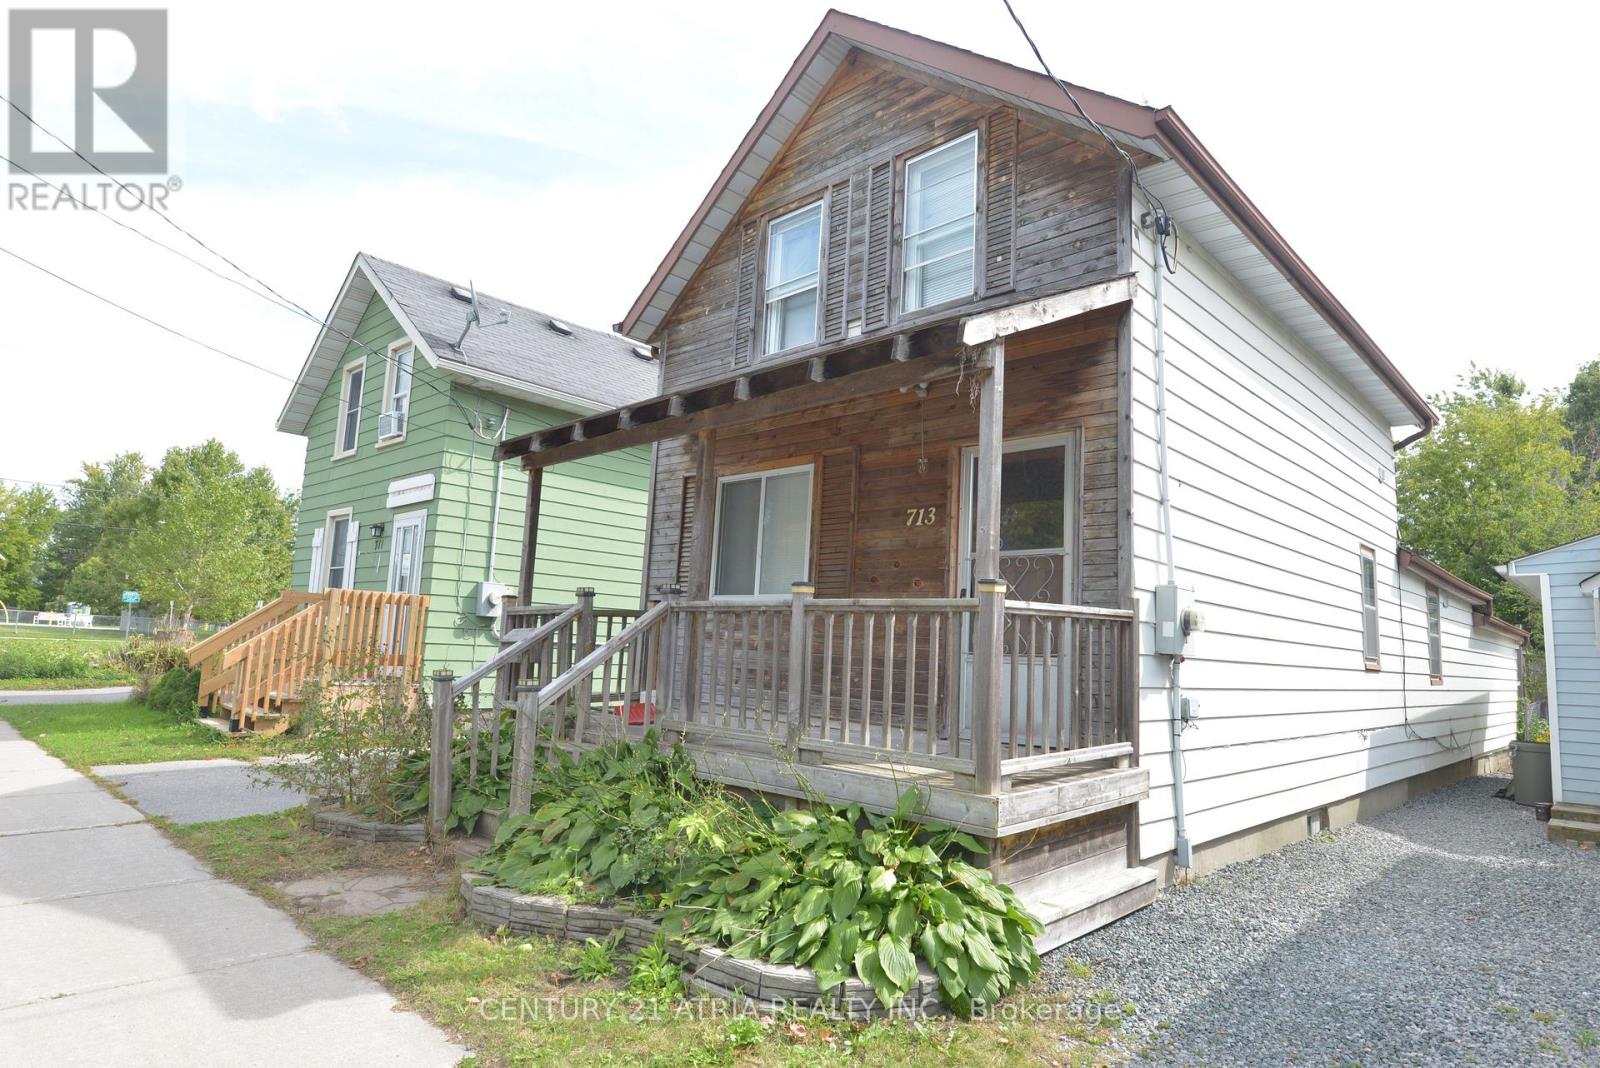
713 Chamberlain Street
Otonabee Ward 1, Peterborough, Ontario K9J4M2
For sale· Added
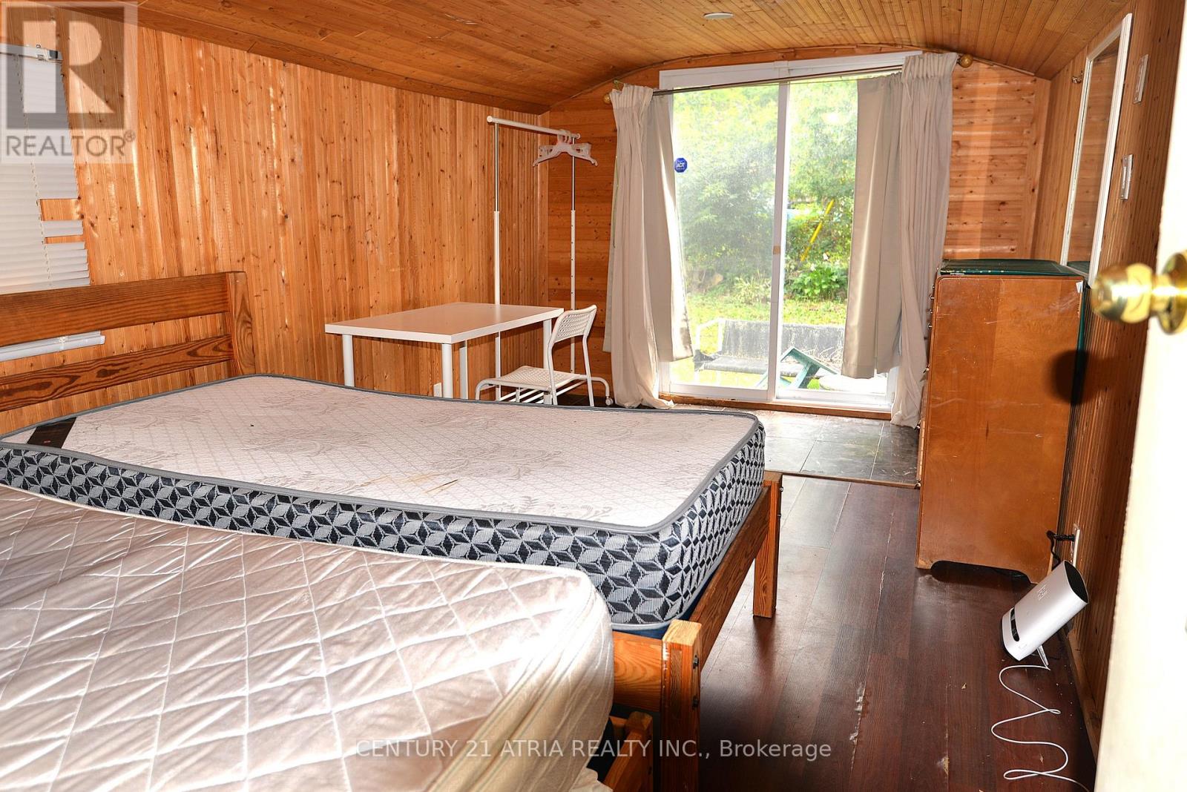
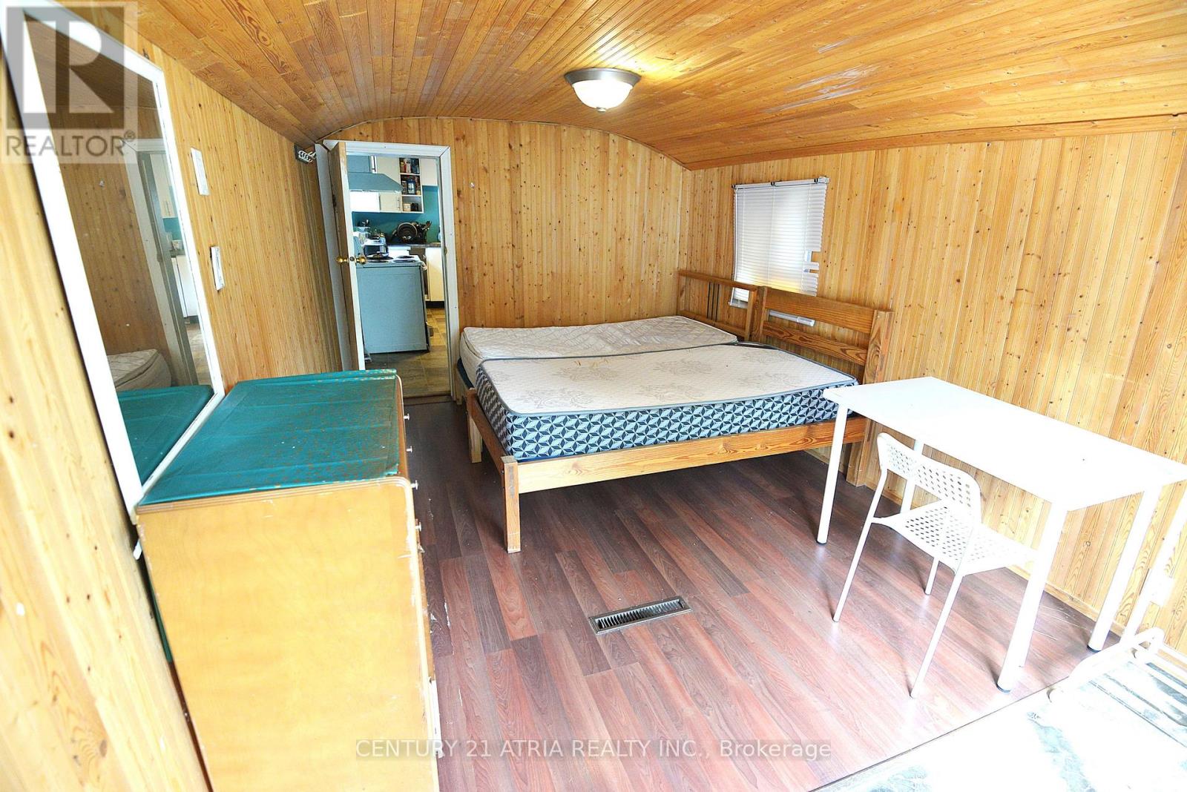
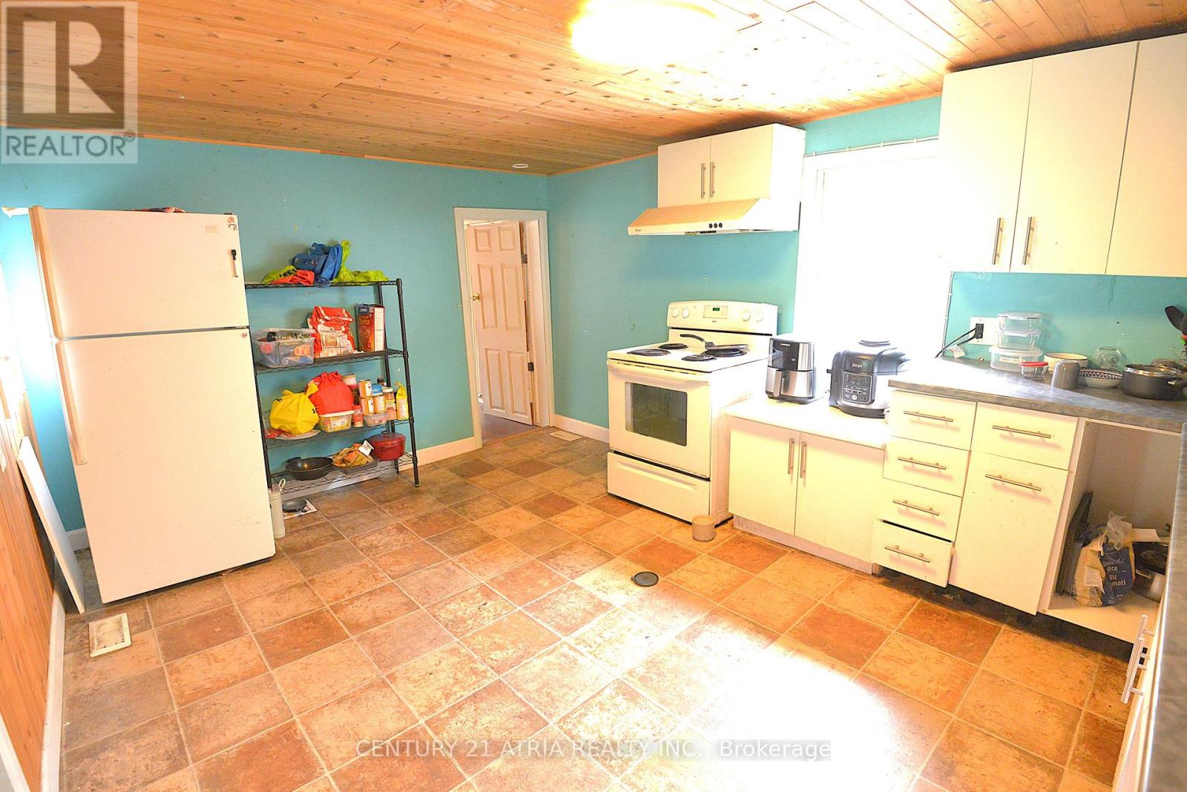
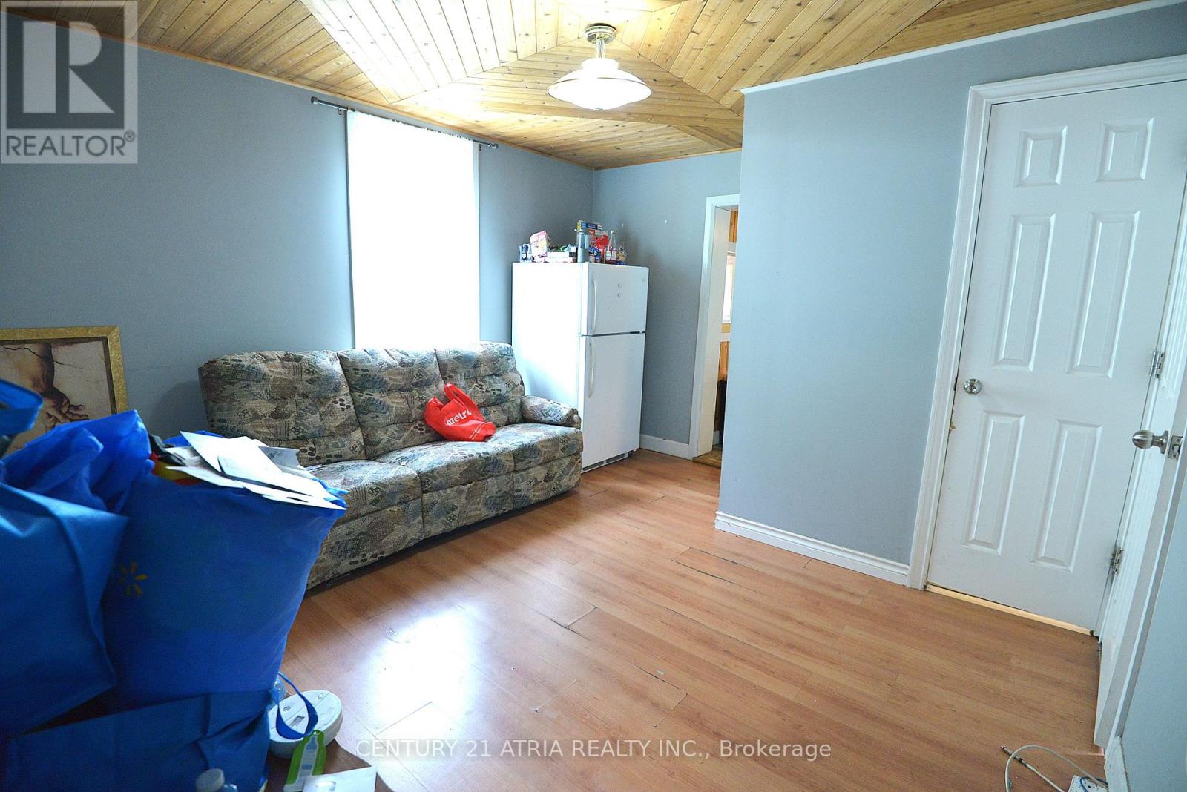
Larger Than It Looks! Spacious 5-Bedroom, 2-Bathroom Home In A Quiet, Convenient Location Just West Of High Street. A Great Opportunity For Investors great opportunity to earn through rentals. Bright, Carpet-Free Interior With Laminate Flooring Throughout And A Functional Layout Featuring Two Main-Floor Bedrooms. The Generous Kitchen Offers Plenty Of Workspace, While The Basement Provides Laundry And Additional Storage. The Rear Addition Adds Valuable Living Space And Includes A Fifth Bedroom For Added Flexibility. Two Full Bathrooms Include A Main-Floor 3-Piece With Shower And A Second-Floor 4-Piece Bath. Ideally Situated Just Steps From Amenities, Parks, And Transit. Offering Plenty Of Space, A Versatile Layout, And Excellent Convenience, This Home Is A Must-See! All existing appliances are included as is.
Map data © OpenStreetMap contributors
No open houses are scheduled for this home.
Can't make it? Request a private viewing.
| Dining room | Ground level | 4.55 x 3.38 m |
| Kitchen | Ground level | 4.55 x 3.38 m |
| Living room | Ground level | 3.94 x 3.58 m |
| Bedroom | Ground level | 4.83 x 2.84 m |
| Bedroom 2 | Ground level | 2.88 x 2.73 m |
| Bathroom | Ground level | 2.26 x 2.03 m |
| Bedroom 3 | Second level | 3.48 x 2.27 m |
| Bedroom 4 | Second level | 3.38 x 2.78 m |
| Bedroom 5 | Second level | 2.3 x 2.1 m |
| Bathroom | Second level | 1.98 x 1.91 m |