
 For sale 50
$499,900
3+1 bed1 bath700–1,100 sq ft
675 Lundys Lane
Otonabee Ward 1, Peterborough
19 days agoMLS® X13823012
REMAX YOUR COMMUNITY REALTY
726 Fairbairn Street
Northcrest Ward 5, Peterborough, Ontario K9H6B6
For sale· Added
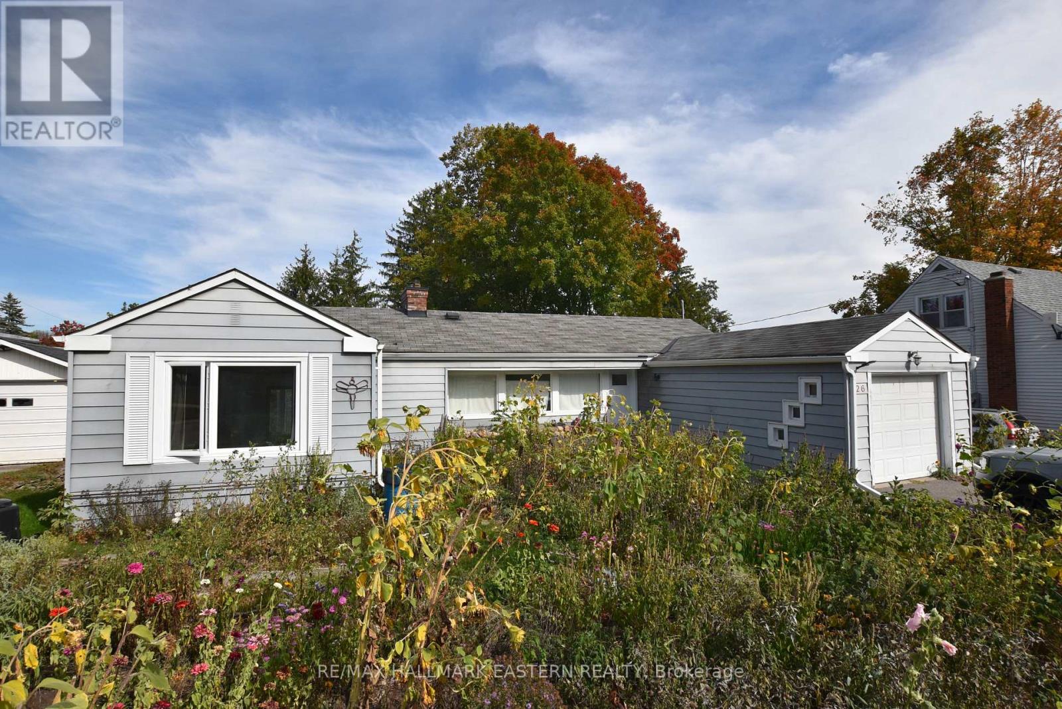
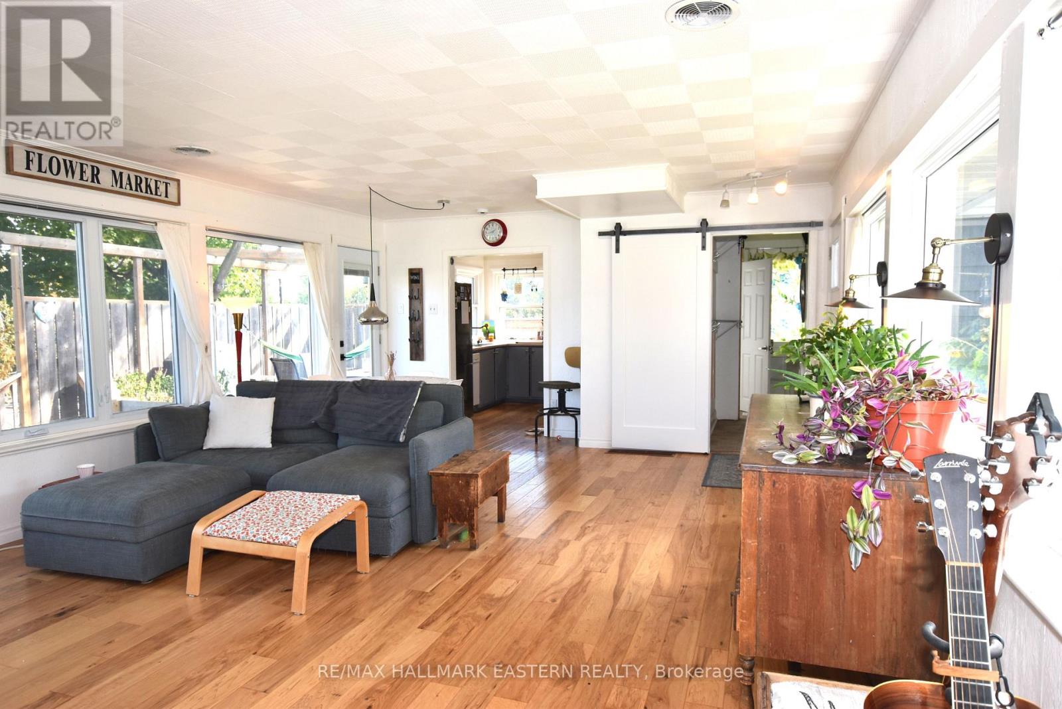
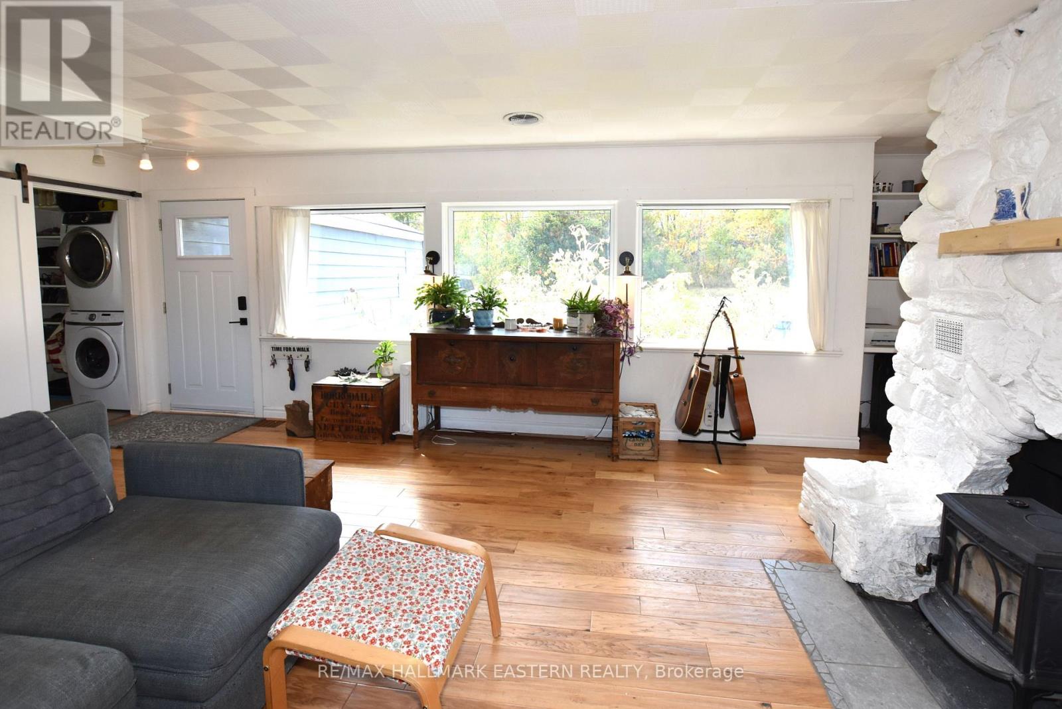
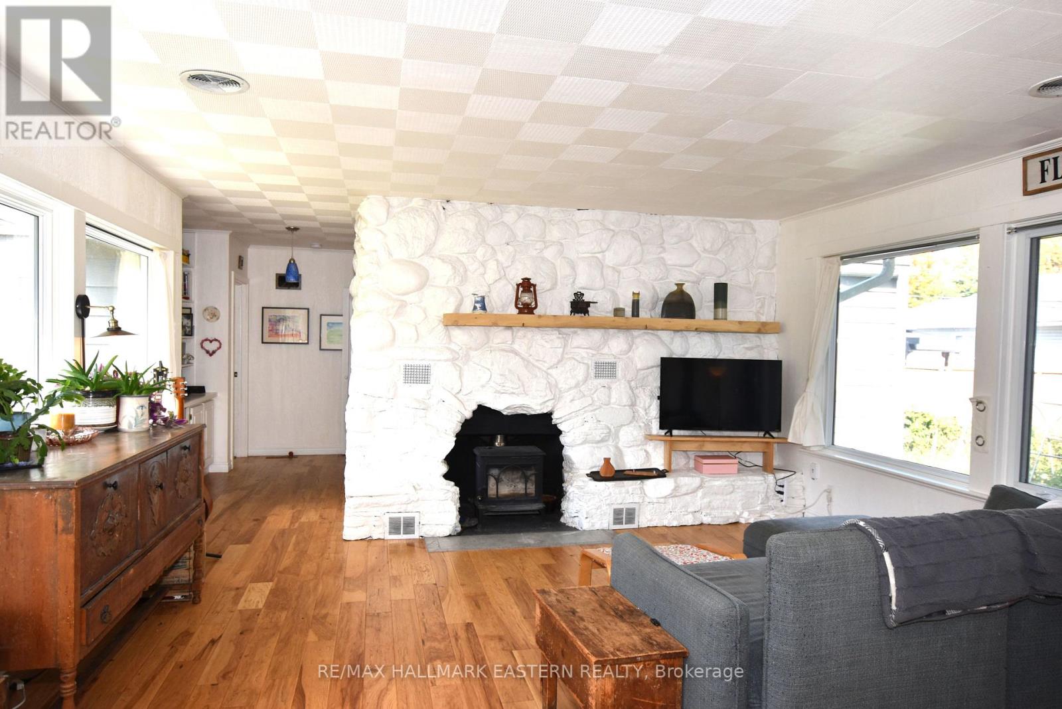
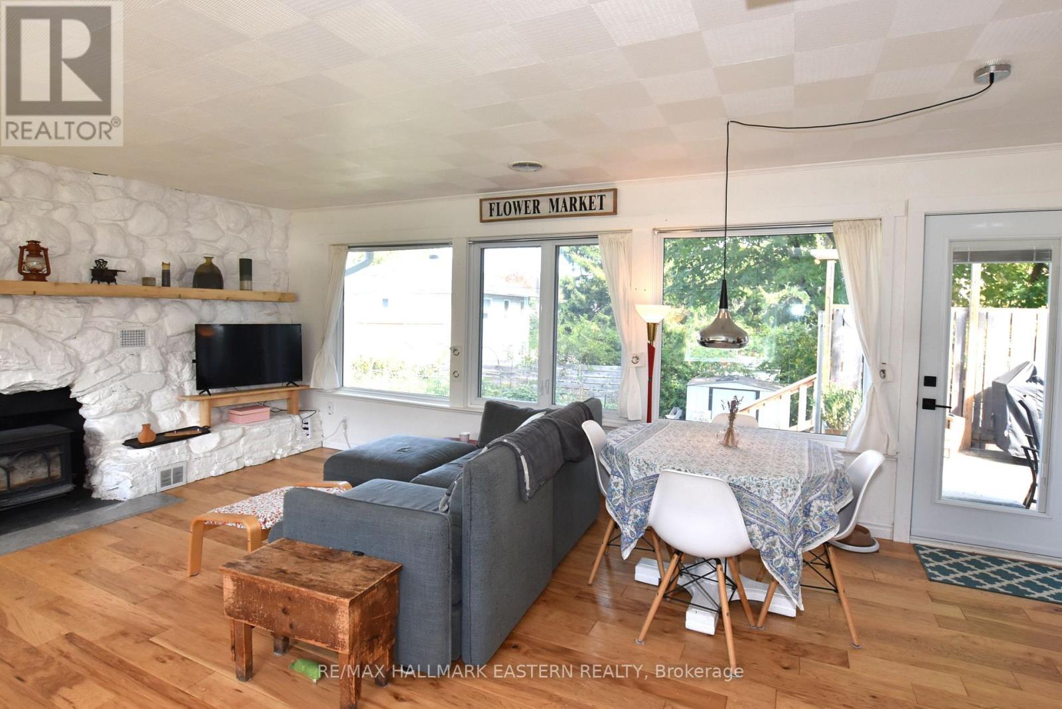
Beautiful 3 bedroom Ranch Bungalow situated on a nice lot across from Jackson Park! The main floor offers a large bright Living/Dining room with plenty of windows and wood-burning fireplace with unique stone surround. Walkout to deck and fenced yard. Features 3 good sized bedrooms with 1 presently being used as a Family Room. Cute kitchen and mudroom with stacking washer/dryer and access to the attached single garage. Excellent opportunity with 1 bedroom legal accessory apartment with large Living area w/gas fireplace. Separate entrance, separate laundry, presently vacant and ready to go! The rear yard is private, lots of parking.
Map data © OpenStreetMap contributors
No open houses are scheduled for this home.
Can't make it? Request a private viewing.
| Living room | Main level | 6.01 x 4.8 m |
| Bedroom | Lower level | 2.38 x 4.44 m |
| Bathroom | Lower level | 0.1 x 0.1 m |
| Kitchen | Main level | 2.91 x 2.54 m |
| Bedroom | Main level | 3.55 x 3.18 m |
| Primary Bedroom | Main level | 4.49 x 3.88 m |
| Bedroom | Main level | 2.65 x 4.05 m |
| Bathroom | Main level | 0.1 x 0.1 m |
| Utility room | Lower level | 5.1 x 2.48 m |
| Kitchen | Lower level | 2.8 x 3.53 m |
| Living room | Lower level | 6.21 x 3.53 m |




