 NewFor sale 50
$485,000
3+1 bed2 bath700–1,100 sq ft
2110 Springwood Road
Monaghan Ward 2, Peterborough
4 days agoMLS® X13882592
Century 21 United Realty Inc.
760 George Street #2
Northcrest Ward 5, Peterborough, Ontario K9H3T3
For sale· Added
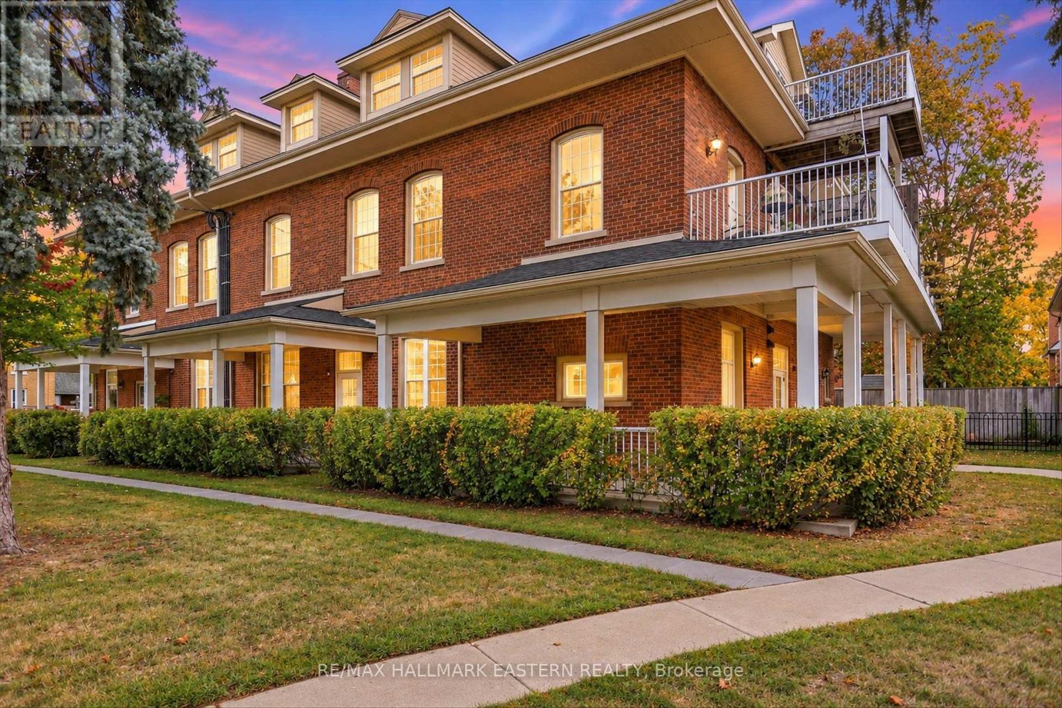
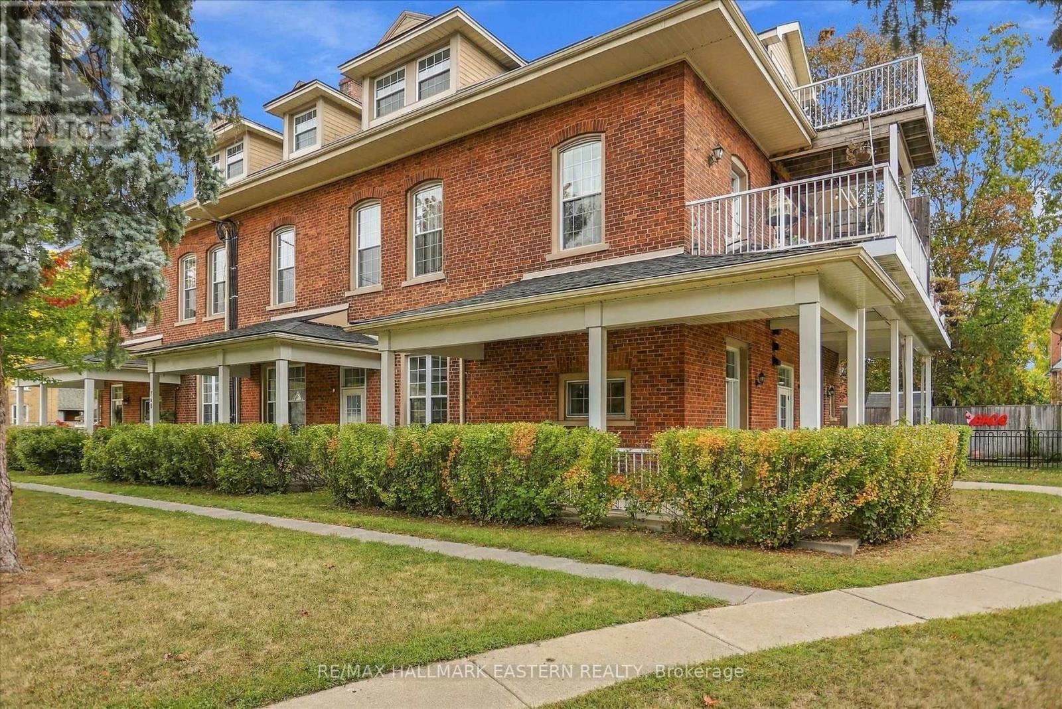
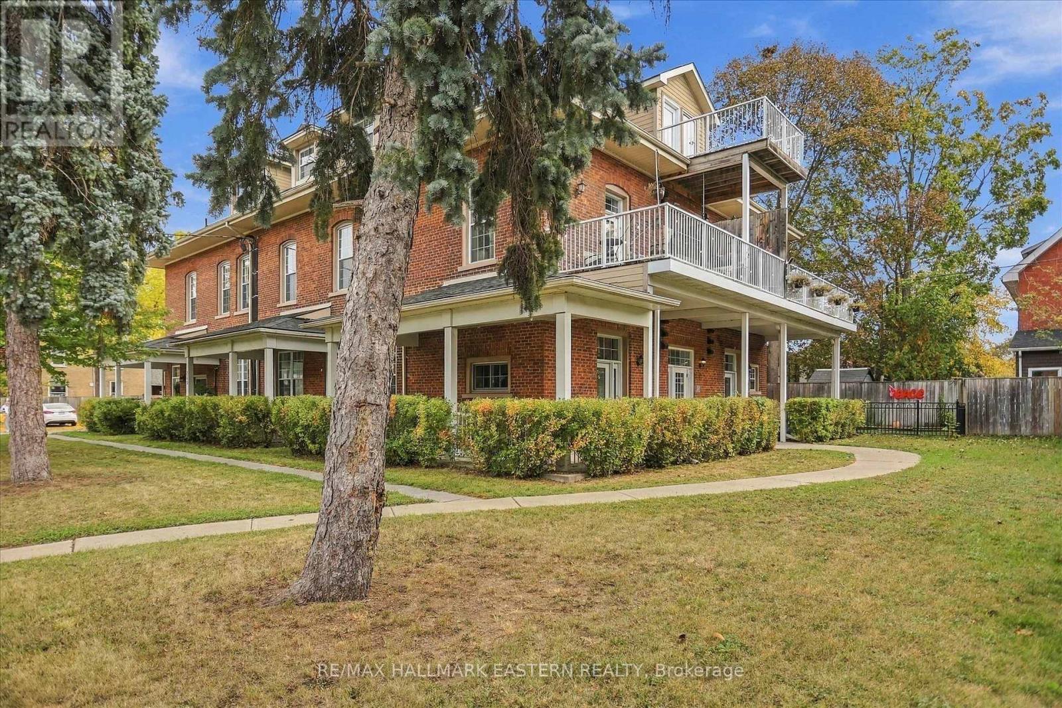
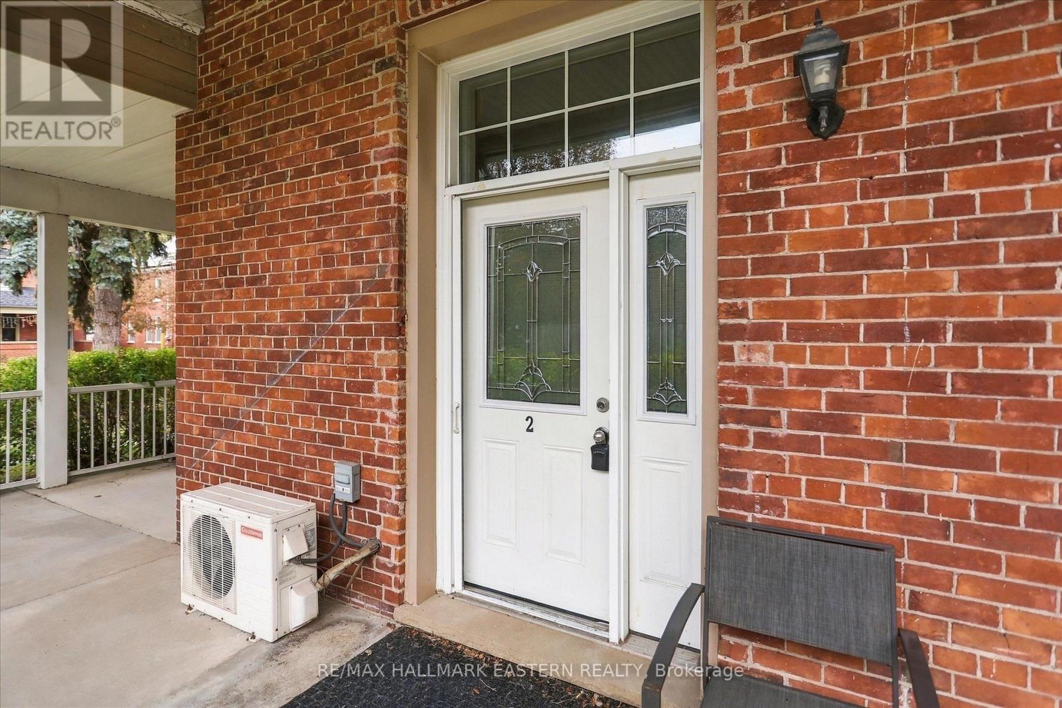
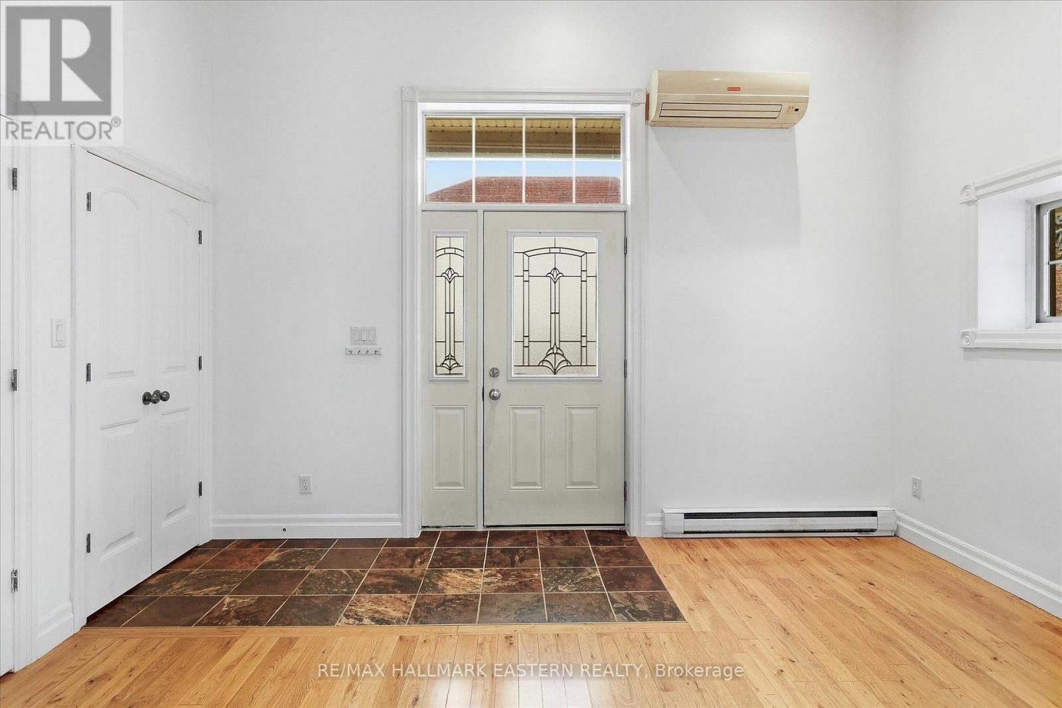
Welcome to this charming and spacious two-bedroom, one-bathroom unit, ideally located just minutes from downtown Peterborough. Offering a wonderful blend of character and modern conveniences, this bright and inviting home is freshly painted and features soaring ceilings, exposed brick accents, beautiful hardwood flooring and large windows that fill the space with natural light. The open-concept living and kitchen area is perfect for everyday living and entertaining. The kitchen features rich cabinetry, stainless steel appliances, ample counter space and a convenient centre island. Additional highlights include a full bathroom, in-suite laundry and a covered outdoor porch, providing a lovely space to relax and unwind. Conveniently situated close to downtown shops, restaurants, cafs, parks, public transit and everyday amenities, this unique property offers comfortable living in a desirable central location. A wonderful opportunity to enjoy character, comfort and convenience in the heart of Peterborough!
Map data © OpenStreetMap contributors
No open houses are scheduled for this home.
Can't make it? Request a private viewing.
| Living room | Main level | 4.31 x 2.45 m |
| Kitchen | Main level | 2.59 x 4.08 m |
| Dining room | Main level | 2.42 x 4.12 m |
| Bedroom | Main level | 2.33 x 2.86 m |
| Bedroom | Main level | 3.35 x 2.86 m |
| Bathroom | Main level | 1.51 x 2.75 m |