
 NewFor sale 50
$485,000
3+1 bed2 bath700–1,100 sq ft
2110 Springwood Road
Monaghan Ward 2, Peterborough
4 days agoMLS® X13882592
Century 21 United Realty Inc.
760 New Romaine Street
Otonabee Ward 1, Peterborough, Ontario K9J2E9
For sale· Added
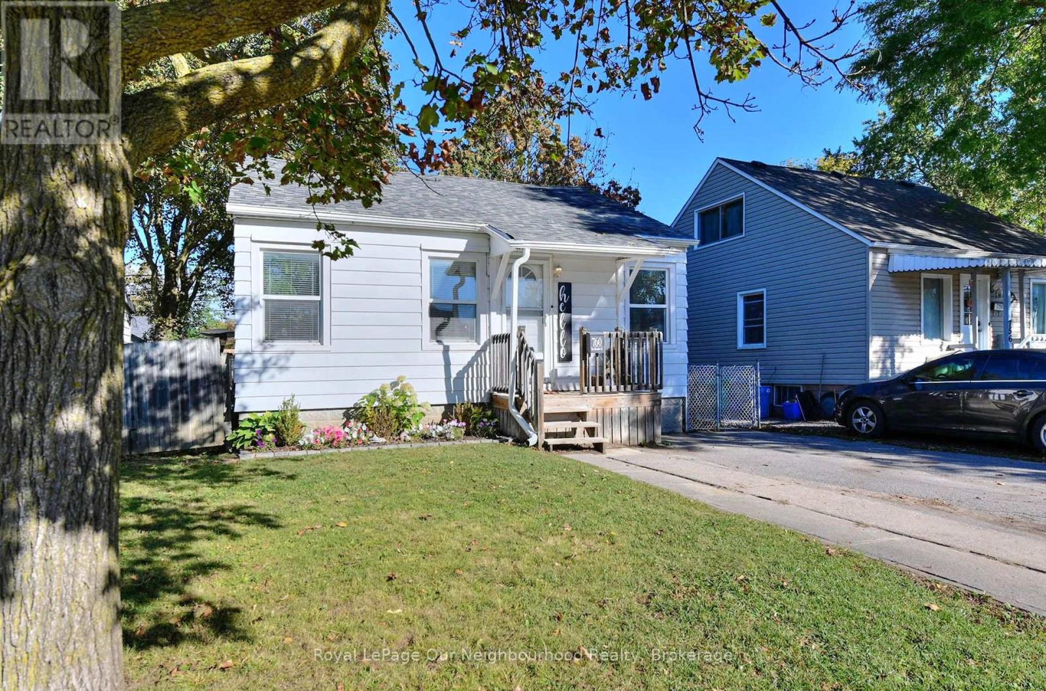
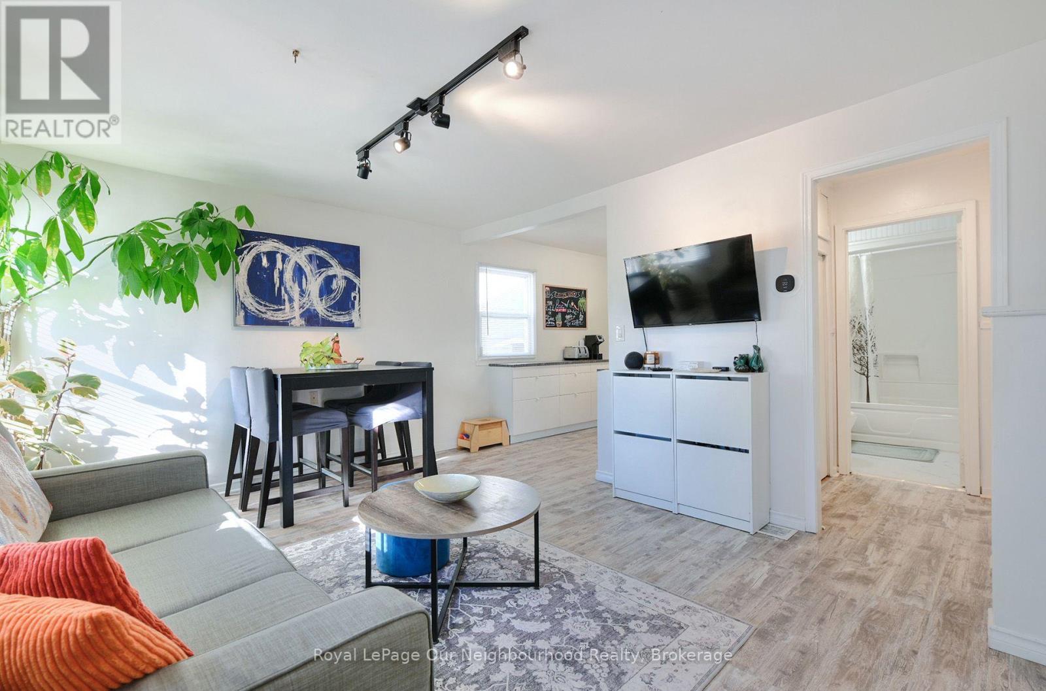
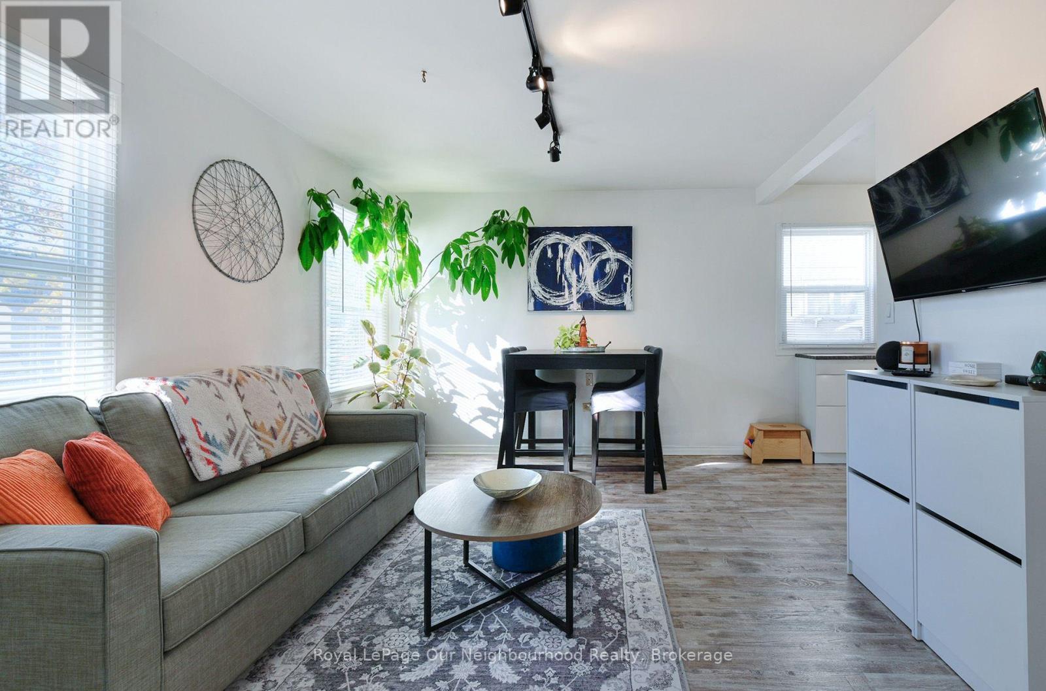
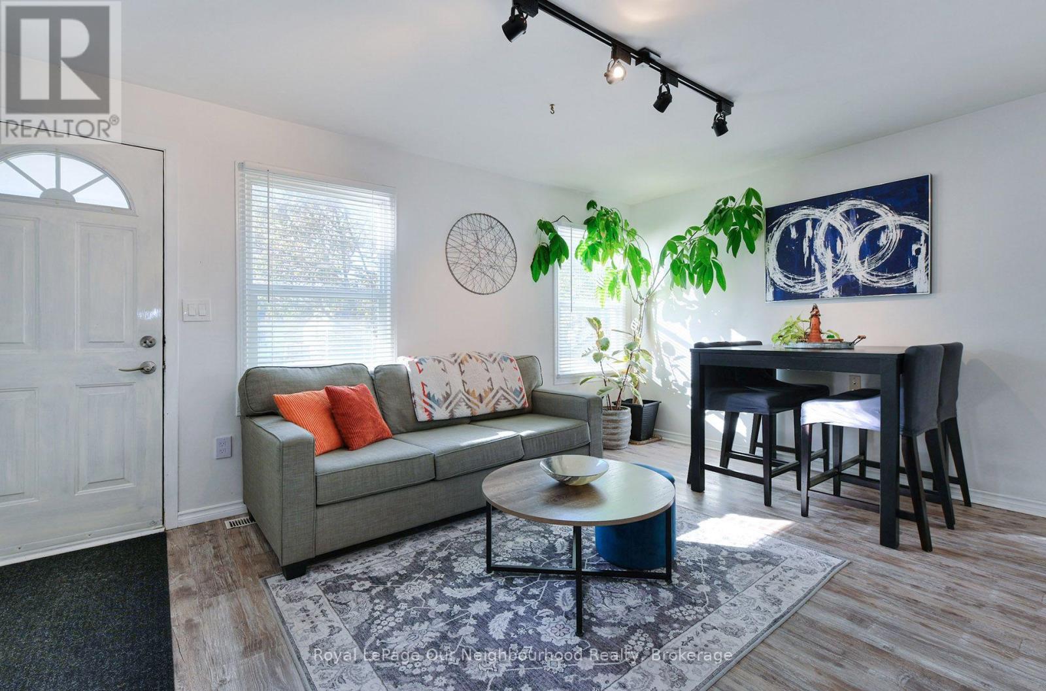
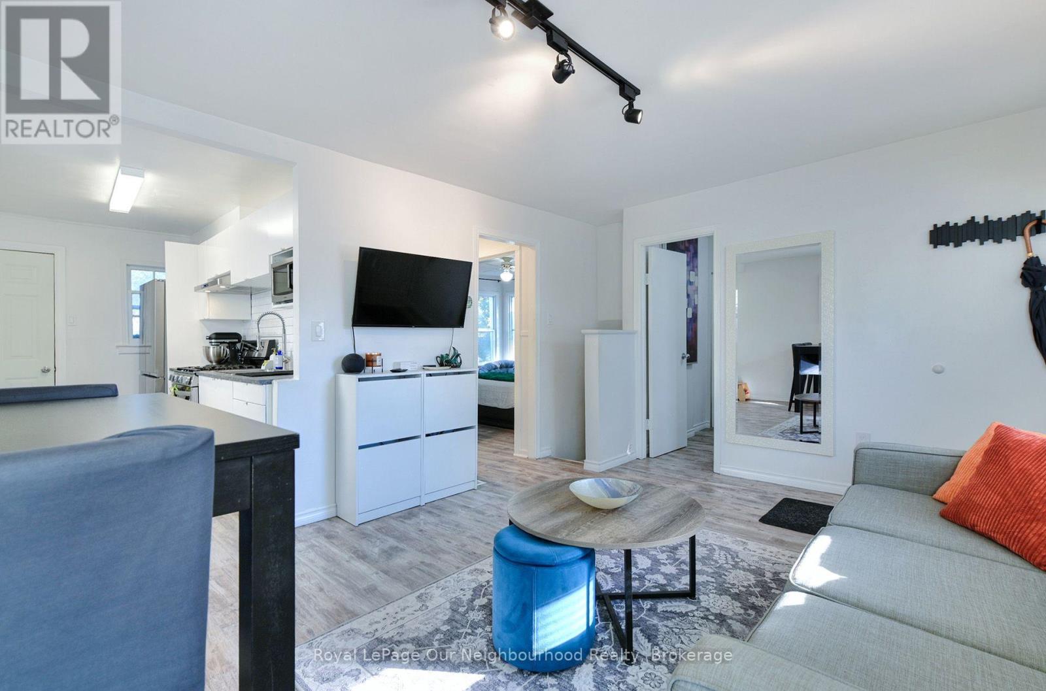
Welcome to 760 New Romaine St, a charming 2+1 bedroom bungalow offering over $50,000 in updates and improvements. The home features updated flooring throughout, a fully updated kitchen with appliances, and a refreshed bathroom with the tub updated in 2021. The finished basement with walk-up access provides additional living space and flexibility.Major updates include roof (2019), furnace and central air (2021), along with a gas BBQ hookup and electrical panel with generator hookup. The home sits on a 40' x 100' lot with a private driveway and 2 parking spaces. Conveniently located close to schools, local amenities and workshop/employment opportunities, with bus routes providing access toward Trent University and Fleming College, including stops along High Street.
Map data © OpenStreetMap contributors
No open houses are scheduled for this home.
Can't make it? Request a private viewing.
| Primary Bedroom | Main level | 3.58 x 3 m |
| Bedroom 2 | Main level | 2.97 x 2.39 m |
| Kitchen | Main level | 3.58 x 3 m |
| Living room | Main level | 3.56 x 2.39 m |
| Bathroom | Main level | 1.57 x 2.01 m |
| Recreational, Games room | Basement | 6.86 x 3.35 m |
| Bedroom | Basement | 3.45 x 3.33 m |
| Utility room | Basement | 3.4 x 4.11 m |




