 For rent 47
$2,850/mo
2+1 bed2 bath700–1,100 sq ft
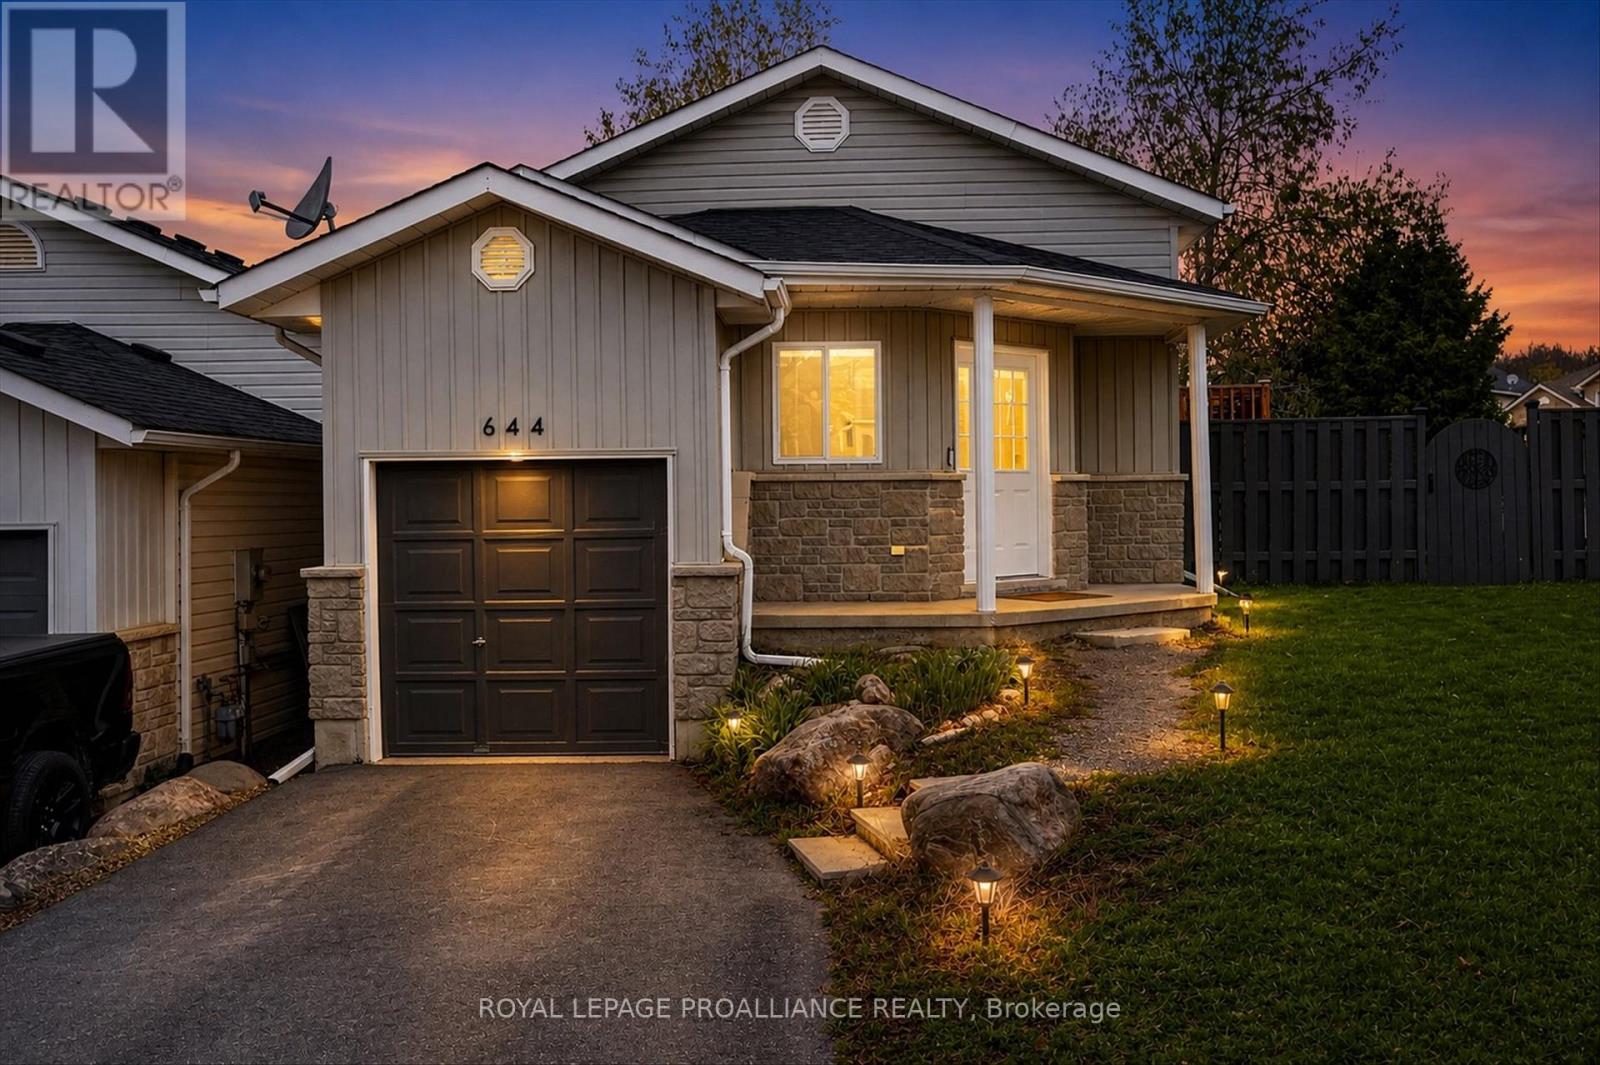
644 Trailview Drive
Ashburnham Ward 4, Peterborough
29 days agoMLS® X13782392
Royal Lepage Proalliance Realty
793 Spillsbury Drive
Otonabee Ward 1, Peterborough, Ontario K9K1K9
For rent· Added
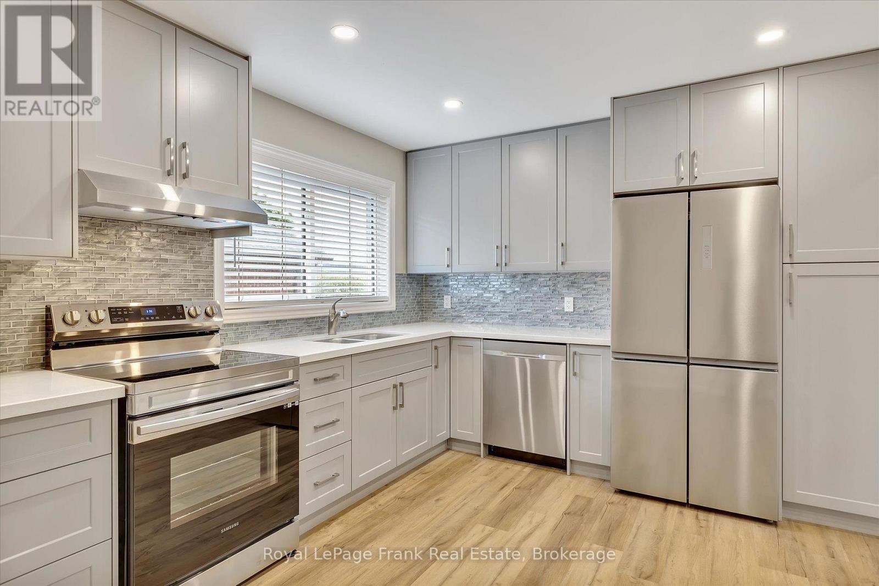
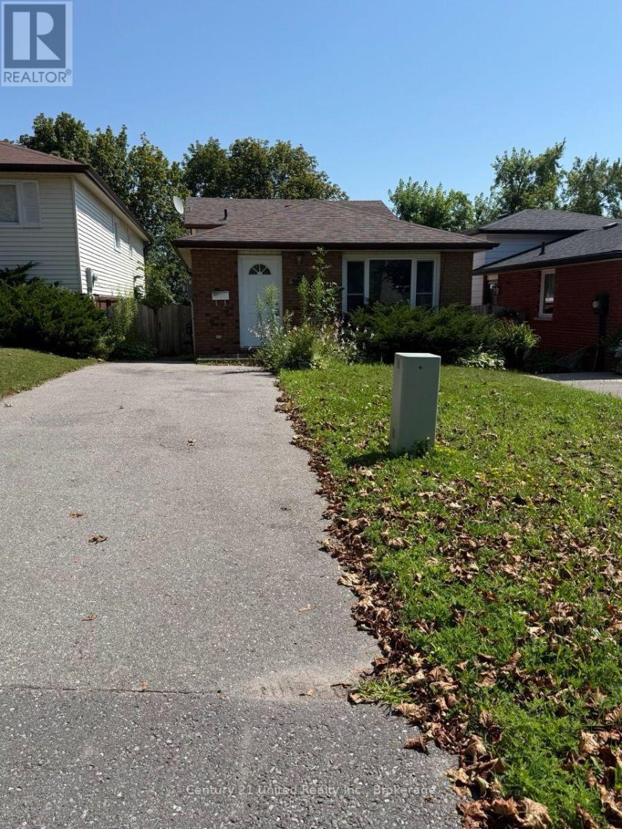
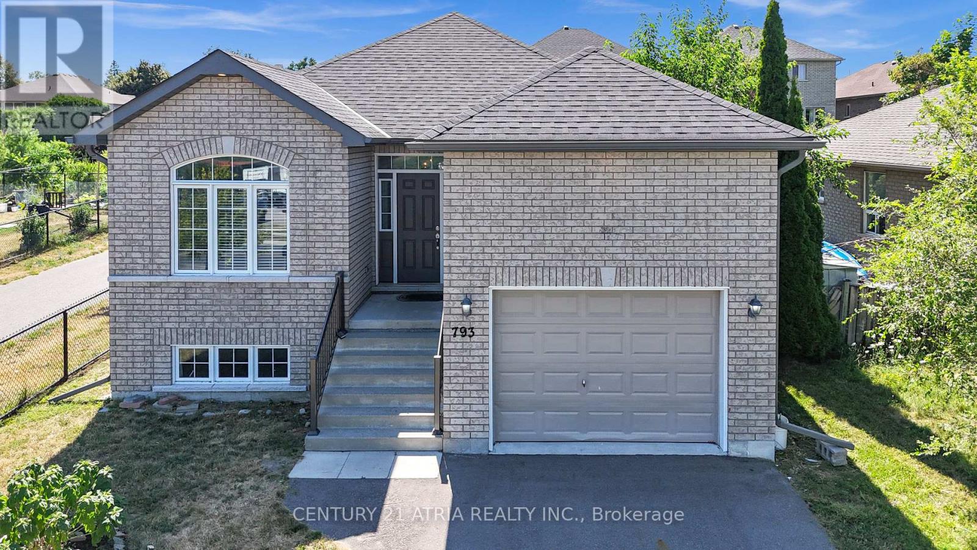
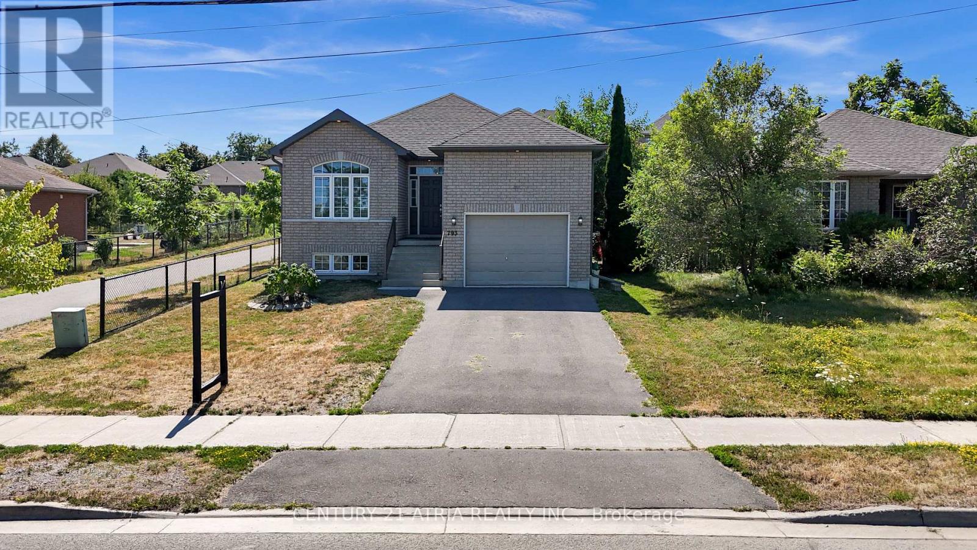
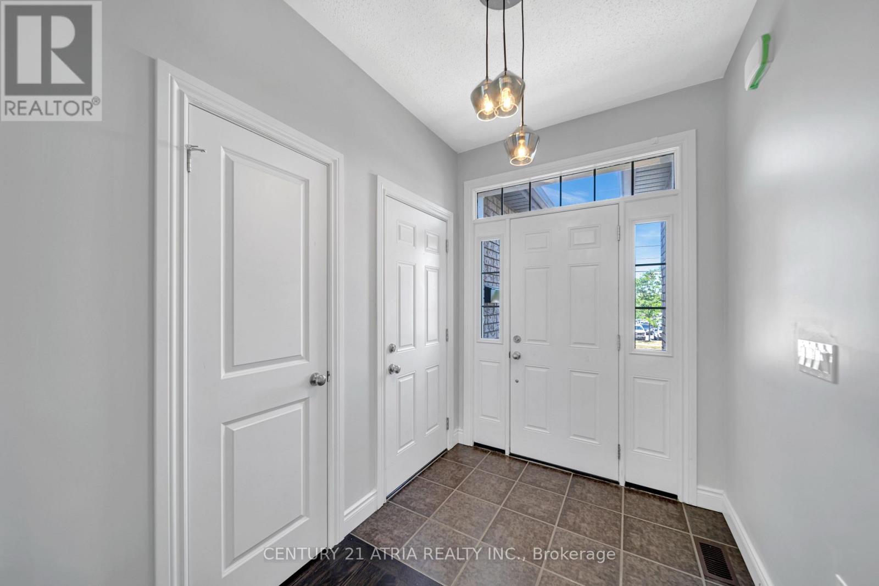
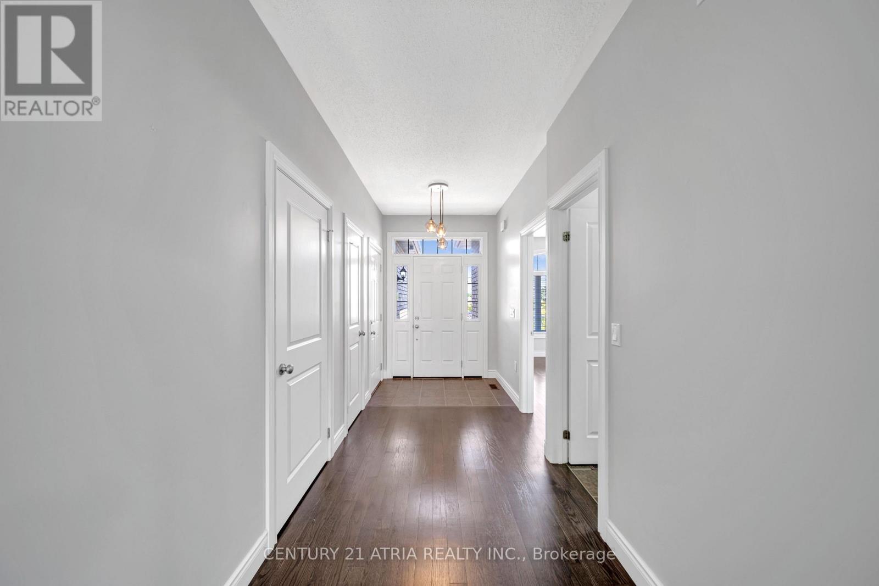
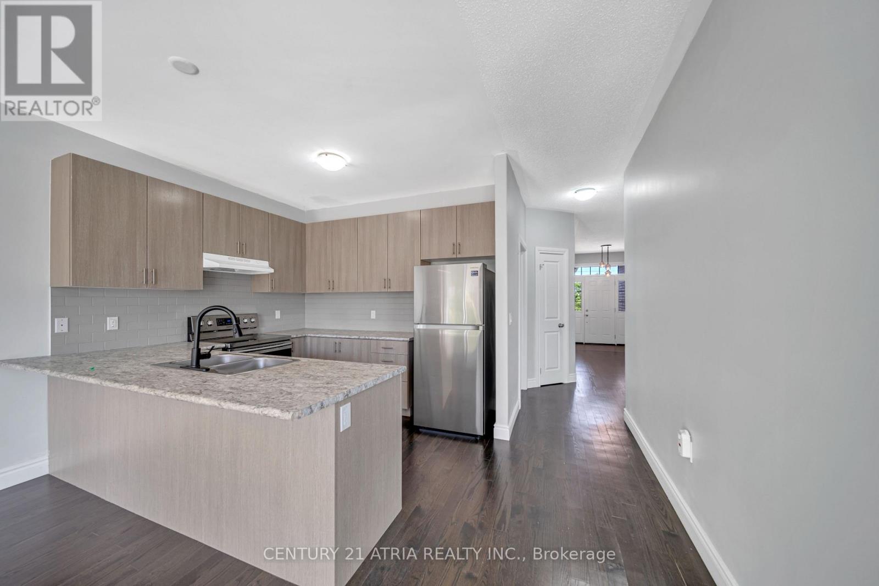
This charming residence features 9 ft ceilings and hardwood flooring throughout, creating a warm and elegant atmosphere from the moment you step inside. The home offers two full washrooms, three spacious bedrooms, each filled with natural light and designed for comfort and practicality. Perfect for a growing family or home office needs. The inviting front foyer leads to an open-concept main living and dining area, ideal for both everyday living and entertaining. The modern kitchen is a standout feature, boasting stainless steel appliances, a contemporary backsplash, and ample counter and storage space. Whether you're cooking for the family or hosting friends, this kitchen is designed to impress. Step outside into the oversized backyard, offering endless potential for outdoor living. From summer BBQs to relaxing evenings under the stars, perfect for kids, or gardening enthusiasts. Located in a quiet, family-friendly neighborhood, the home is conveniently close to elementary and secondary schools, shopping centers, parks, walking trails, and public transit.
Map data © OpenStreetMap contributors
No open houses are scheduled for this home.
Can't make it? Request a private viewing.
| Kitchen | Main level | 9.97 x 14.27 m |
| Eating area | Main level | 11.98 x 11.81 m |
| Great room | Main level | 17.49 x 11.98 m |
| Primary Bedroom | Main level | 14.6 x 12.8 m |
| Bedroom 2 | Main level | 10.27 x 11.81 m |
| Bedroom 3 | Main level | 10.27 x 9.38 m |