
 For sale 50
$399,900
2 bed2 bath1,000–1,199 sq ft
40 Auburn Street #304
Ashburnham Ward 4, Peterborough
1 month agoMLS® X13727412
RE/MAX Rouge River Realty Ltd.
854 Abbey Lane
Ashburnham Ward 4, Peterborough, Ontario K9H7N6
For sale· Added
Thought you missed your chance? Maybe not.This home is back on the market through no fault of its own, giving one lucky buyer another opportunity to make it theirs. And don't let the exterior fool you-this home is so much bigger than it looks.Tucked into a well-established, family-friendly neighbourhood, this four-bedroom home is all about flexibility. First home? Growing family? Downsizing but not ready to give up your space? Need room for teenagers, extended family or working from home? There's space here to make it work.A spacious foyer handles the everyday comings and goings with ease. Upstairs, natural light fills two generous bedrooms, while the bright eat-in kitchen offers two pantry closets and a walkout to the deck-perfect for BBQ season and easy backyard entertaining.Outside, the fully fenced backyard gives kids and pets room to play, while the recently professionally serviced hot tub is waiting for those quiet evenings under the stars.And then there's downstairs.Two additional bedrooms add a whole other level of possibility, with excellent potential for an in-law setup, guest space, home office or a little extra separation when everyone needs their own corner. One bedroom is even soundproofed-ideal for gaming, podcasting, music, content creation or a seriously quiet workspace.Four bedrooms. A fenced backyard. Flexible living space. In-law potential. And far more room than you'd expect.If you missed it the first time, consider this your second chance.
Map data © OpenStreetMap contributors
No open houses are scheduled for this home.
Can't make it? Request a private viewing.
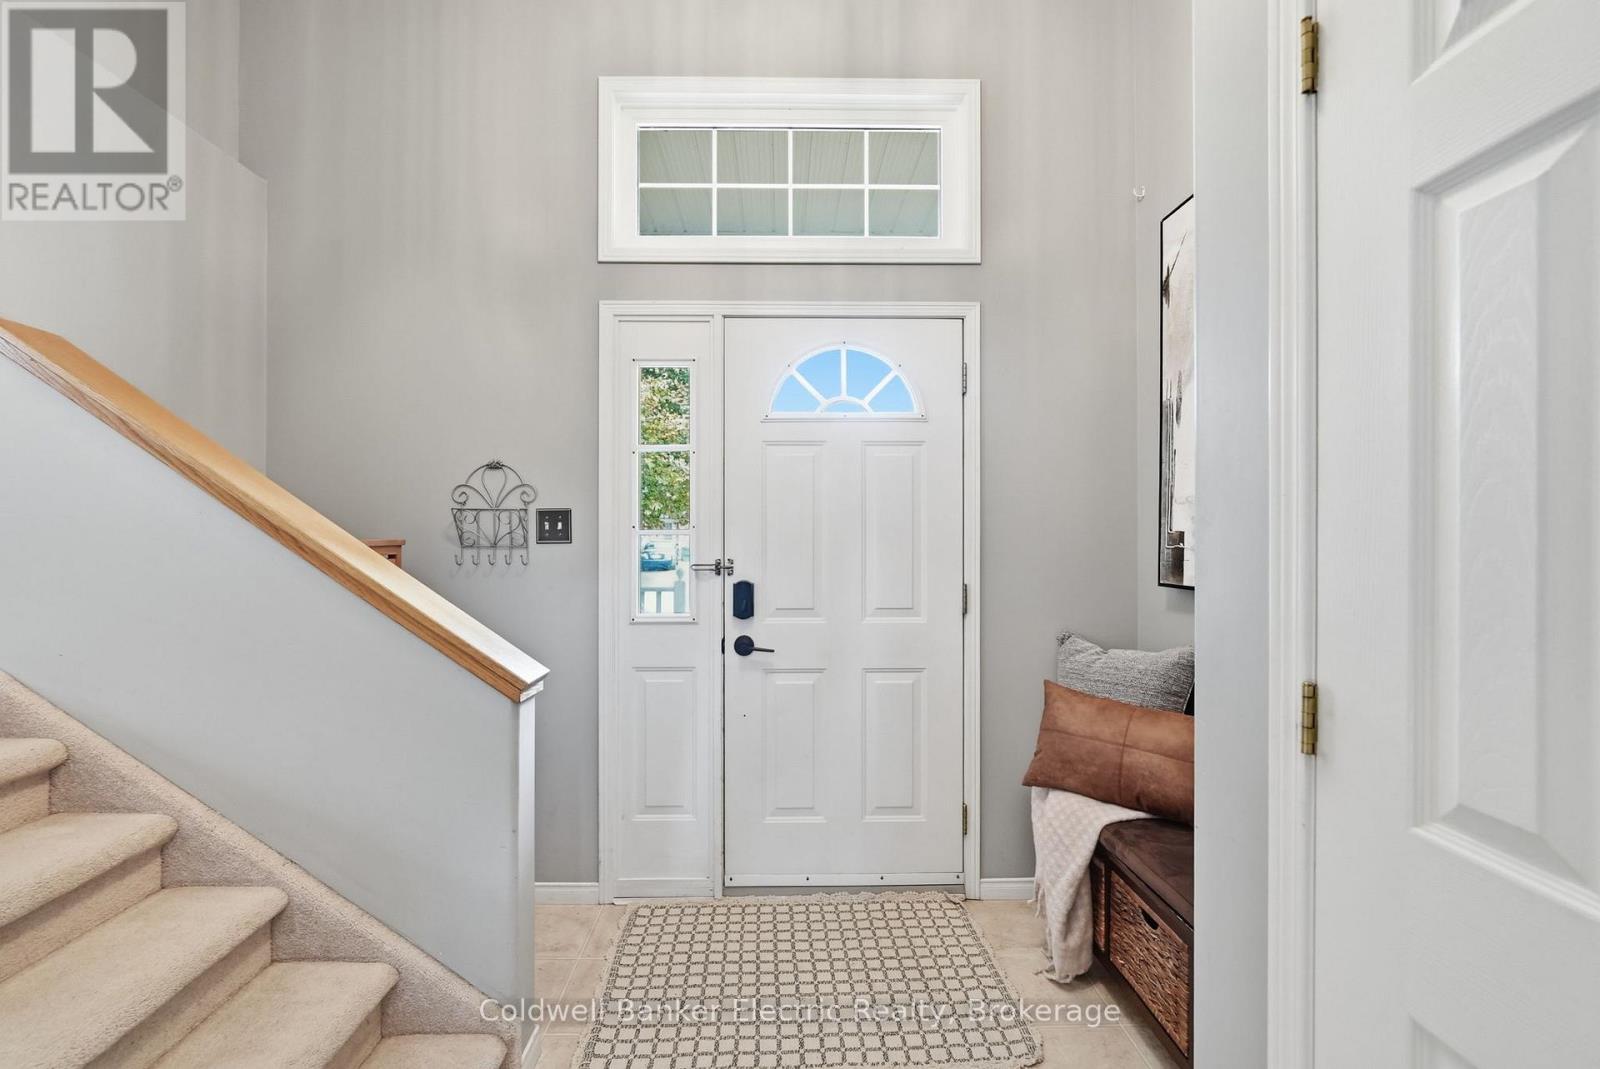
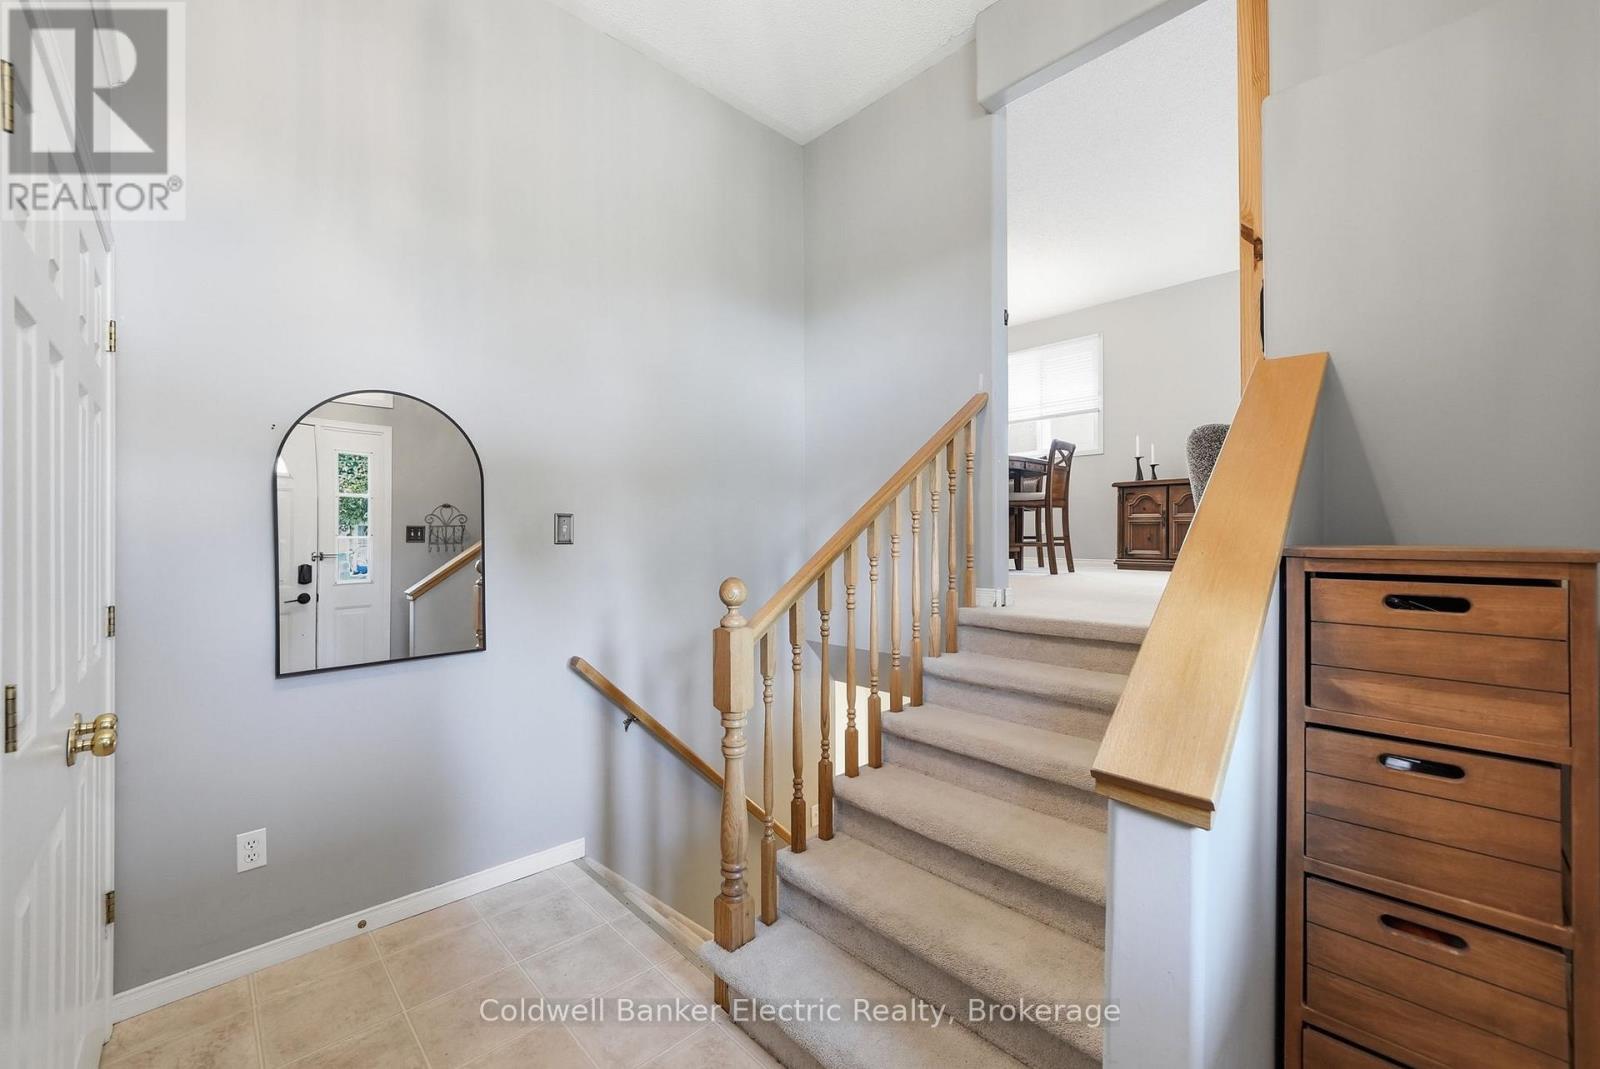
| Foyer | In between | 3.08 x 2.92 m |
| Recreational, Games room | Basement | 4.63 x 3.38 m |
| Other | Basement | 1.86 x 3.32 m |
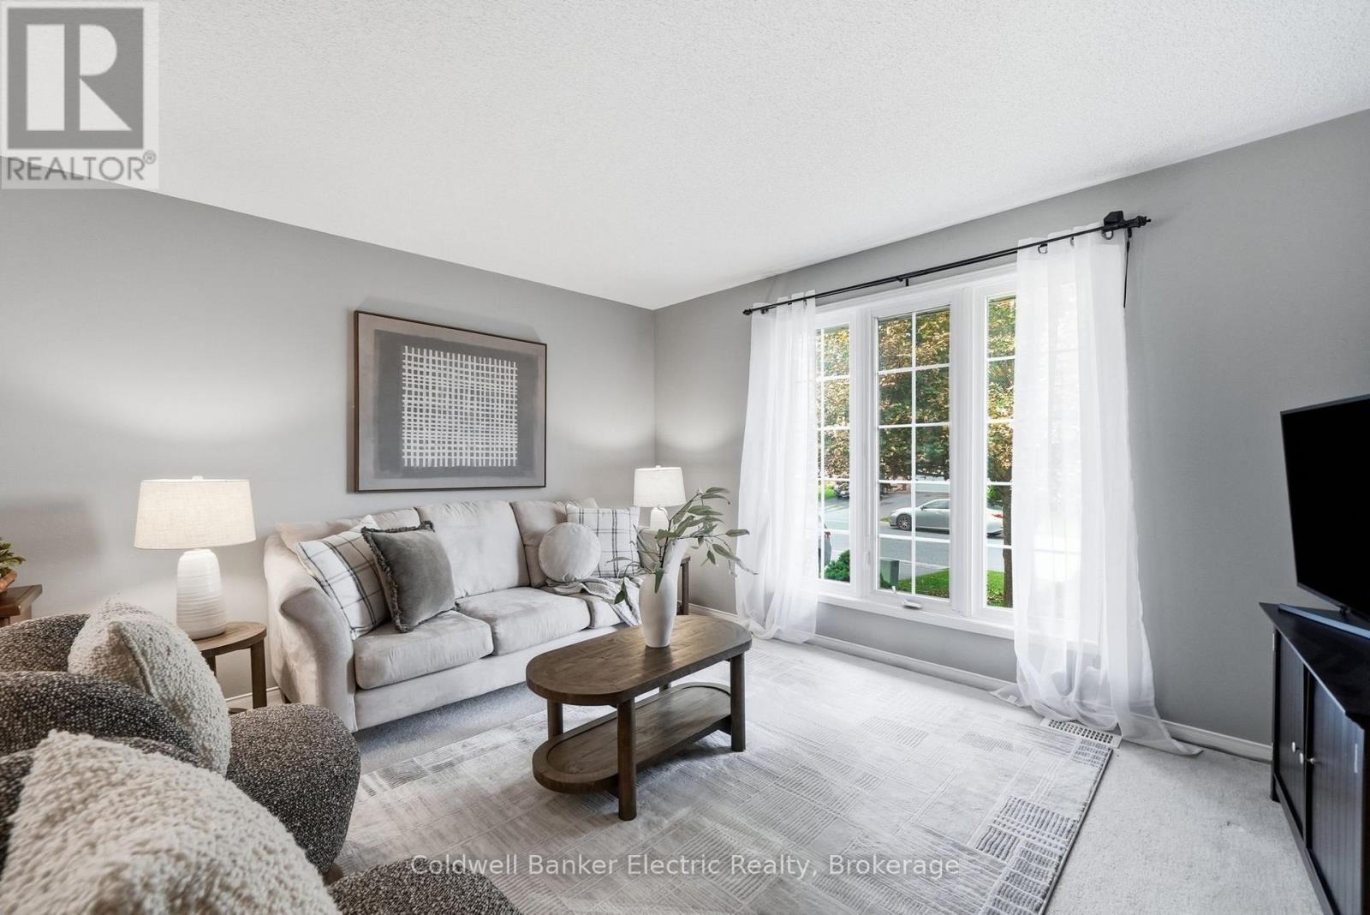
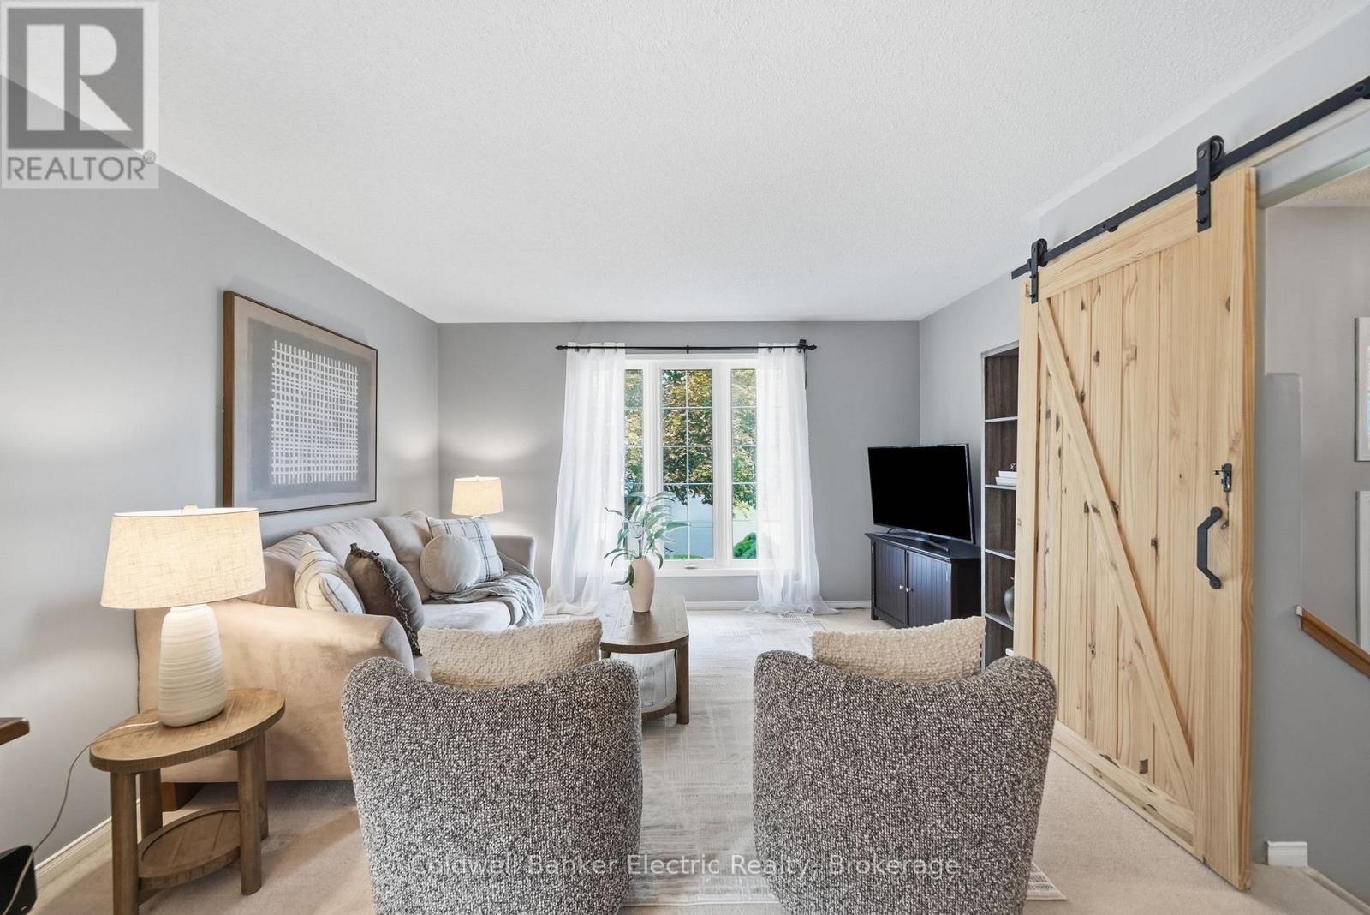
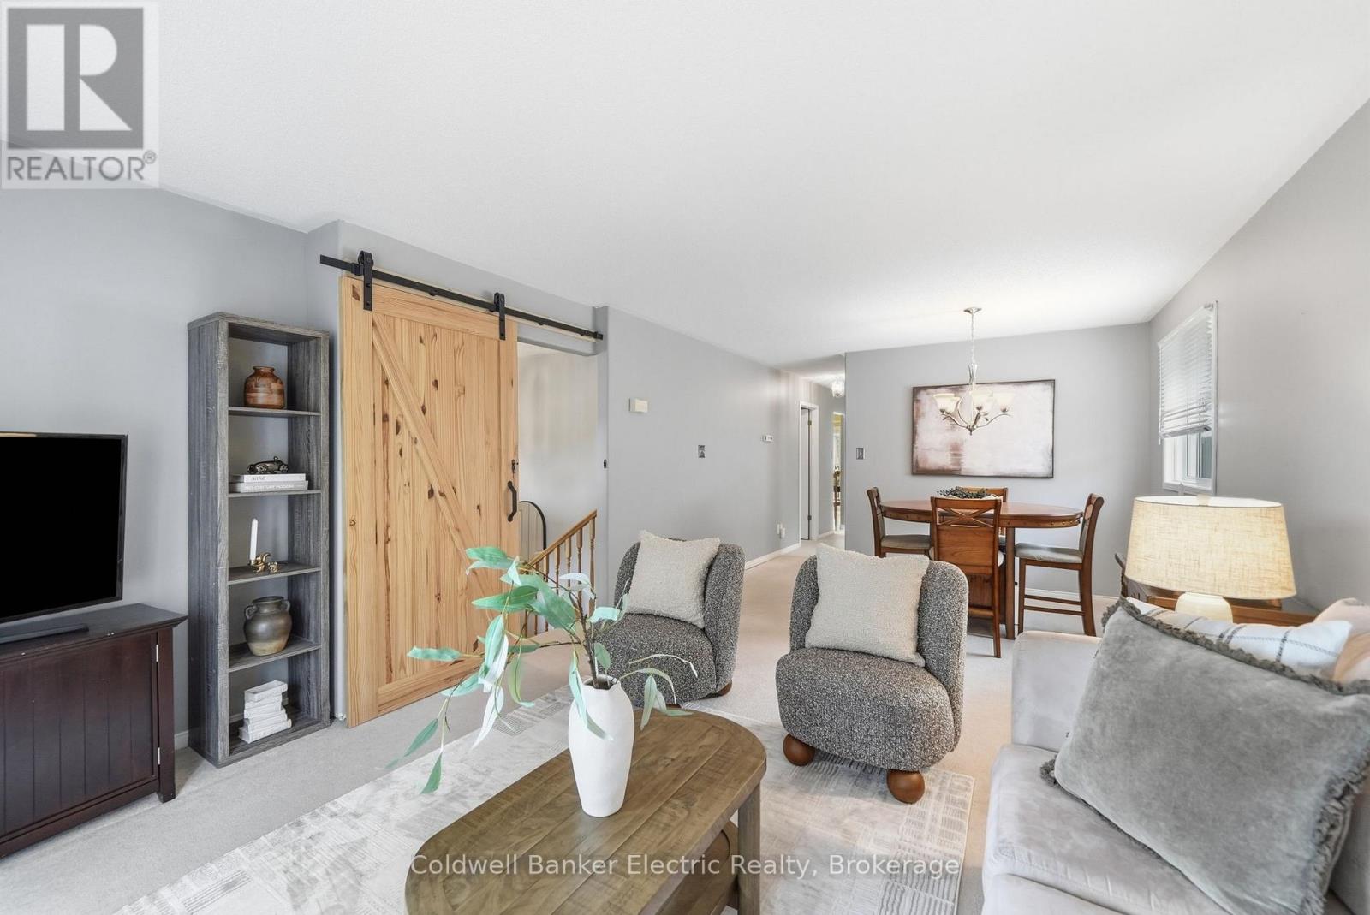
| Living room | Main level | 4.08 x 4.42 m |
| Dining room | Main level | 3.56 x 2.16 m |
| Bedroom 2 | Main level | 3.08 x 3.96 m |
| Bathroom | Main level | 2.16 x 2.4 m |
| Primary Bedroom | Main level | 3.56 x 3.99 m |
| Kitchen | Main level | 3.08 x 4.57 m |
| Bedroom 3 | Basement | 3.83 x 3.68 m |
| Bedroom 4 | Basement | 3.08 x 4.72 m |
| Bathroom | Basement | 2.16 x 2.95 m |




