
 NewFor sale 50
$485,000
3+1 bed2 bath700–1,100 sq ft
2110 Springwood Road
Monaghan Ward 2, Peterborough
4 days agoMLS® X13882592
Century 21 United Realty Inc.
863 Wedgewood Court
Monaghan Ward 2, Peterborough, Ontario K9J7T8
For sale· Added
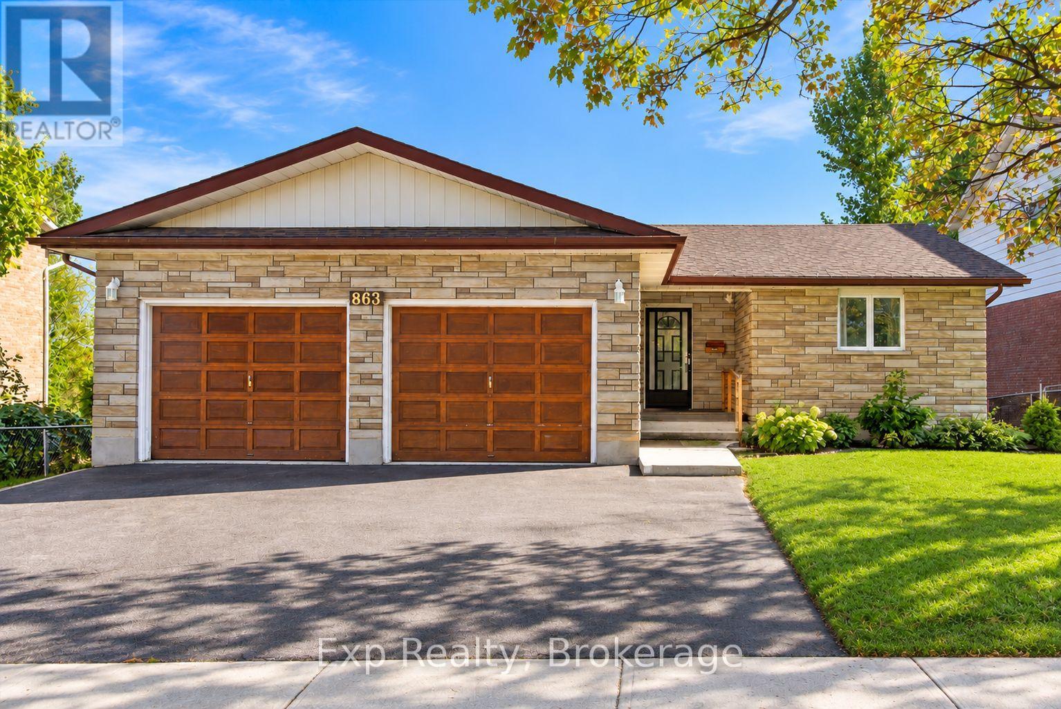
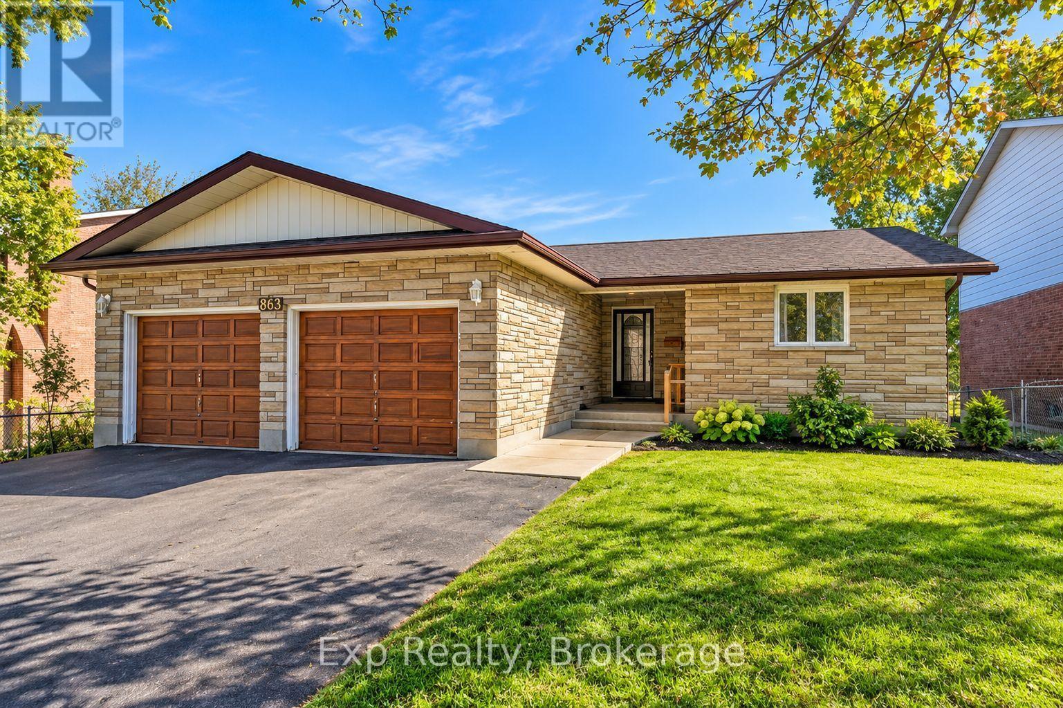
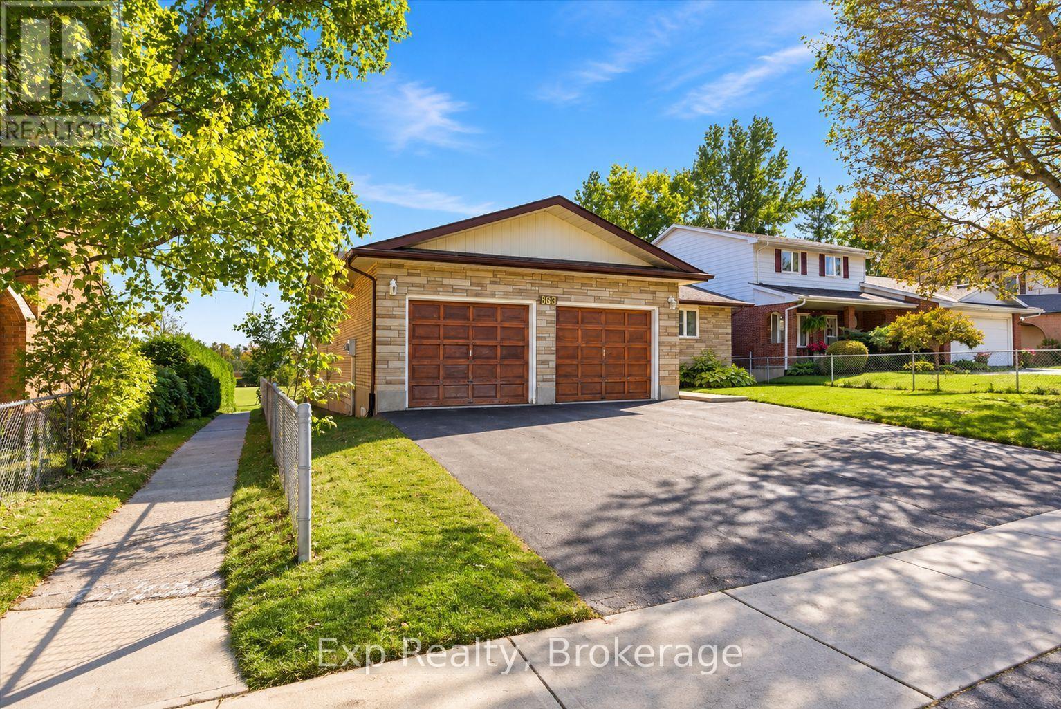
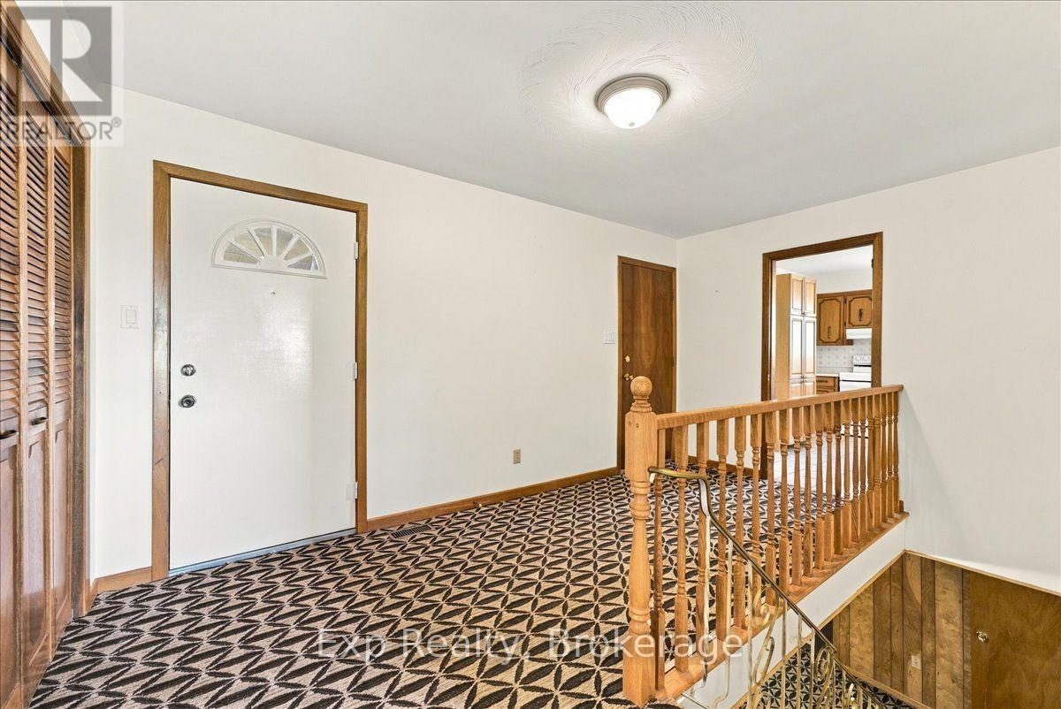
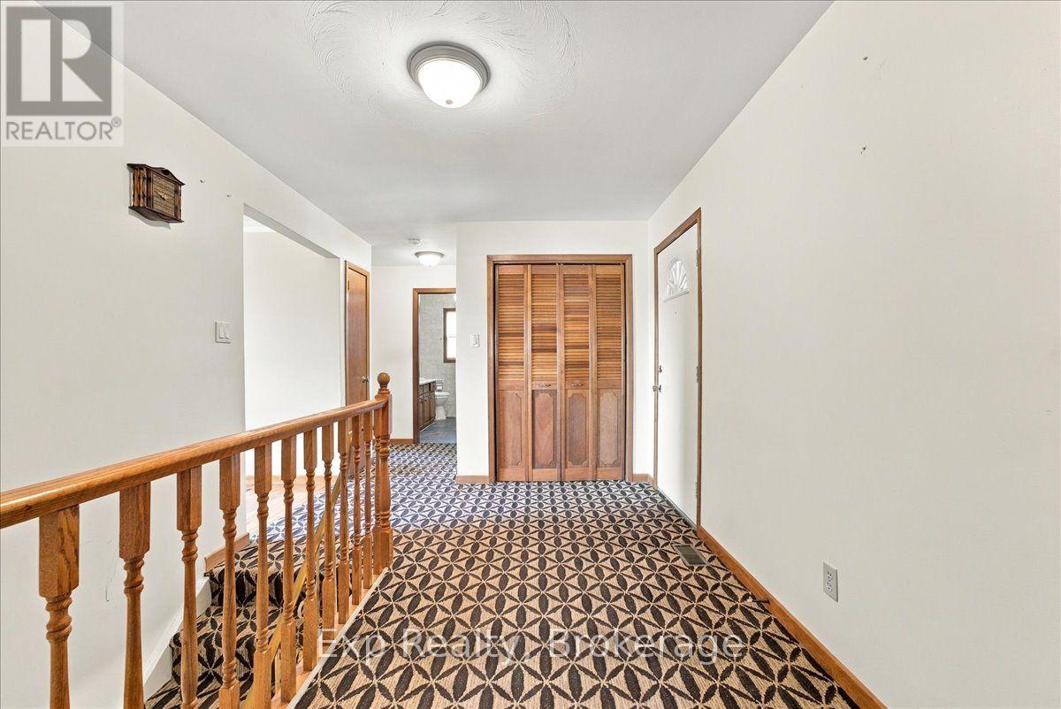
Welcome to 863 Wedgewood Court, this spacious 3-bedroom, 3-bathroom home is tucked away on a quiet court in Peterborough's desirable west end. Located in a peaceful, family-oriented neighbourhood and backing directly onto St. Teresa Catholic Elementary School, this home offers an ideal setting for growing families. The functional layout provides plenty of living space, complemented by a fully finished basement offering additional room for entertaining, relaxing or creating a home office or playroom. A walkout from the basement provides convenient access to the backyard, while the 1-car attached garage offers ample parking and storage. Surrounded by mature homes and just minutes from parks, schools, shopping and everyday amenities, this property combines space, convenience and a sought-after west-end location.
Map data © OpenStreetMap contributors
No open houses are scheduled for this home.
Can't make it? Request a private viewing.
| Living room | Main level | 5.33 x 4.21 m |
| Bathroom | Main level | 3.79 x 3.7 m |
| Dining room | Main level | 3.5 x 3.04 m |
| Kitchen | Main level | 4.41 x 3.65 m |
| Bedroom | Main level | 4.57 x 3.65 m |
| Bedroom 2 | Main level | 3.65 x 3.35 m |
| Bedroom 3 | Basement | 3.96 x 3.2 m |
| Recreational, Games room | Basement | 8.22 x 4.06 m |
| Utility room | Basement | 3.65 x 3.35 m |
| Bathroom | Main level | 3.35 x 1.84 m |
| Bathroom | Lower level | 2.71 x 2.46 m |




