
 NewFor sale 50
$485,000
3+1 bed2 bath700–1,100 sq ft
2110 Springwood Road
Monaghan Ward 2, Peterborough
4 days agoMLS® X13882592
Century 21 United Realty Inc.
87 Oakwood Crescent
Monaghan Ward 2, Peterborough, Ontario K9J1N2
For sale· Added
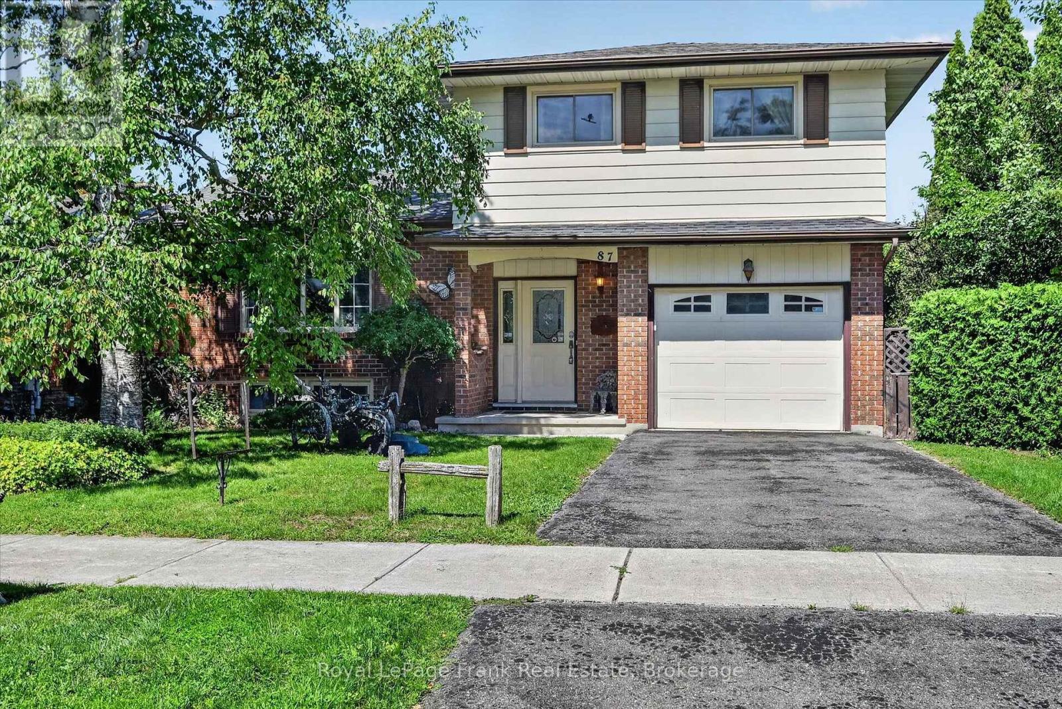
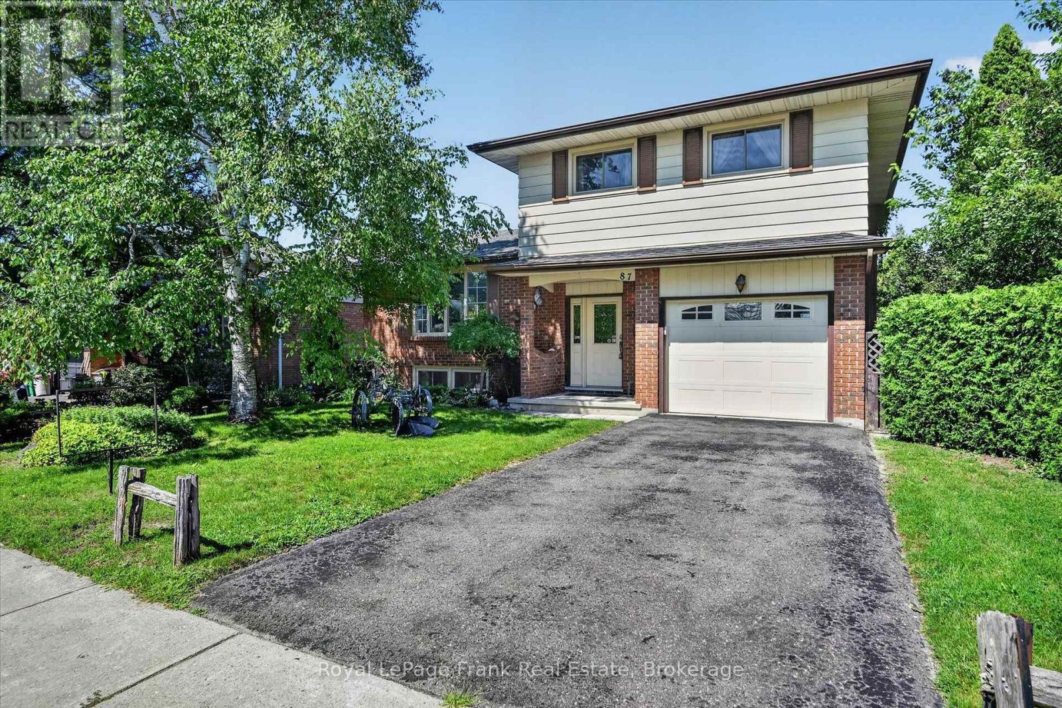
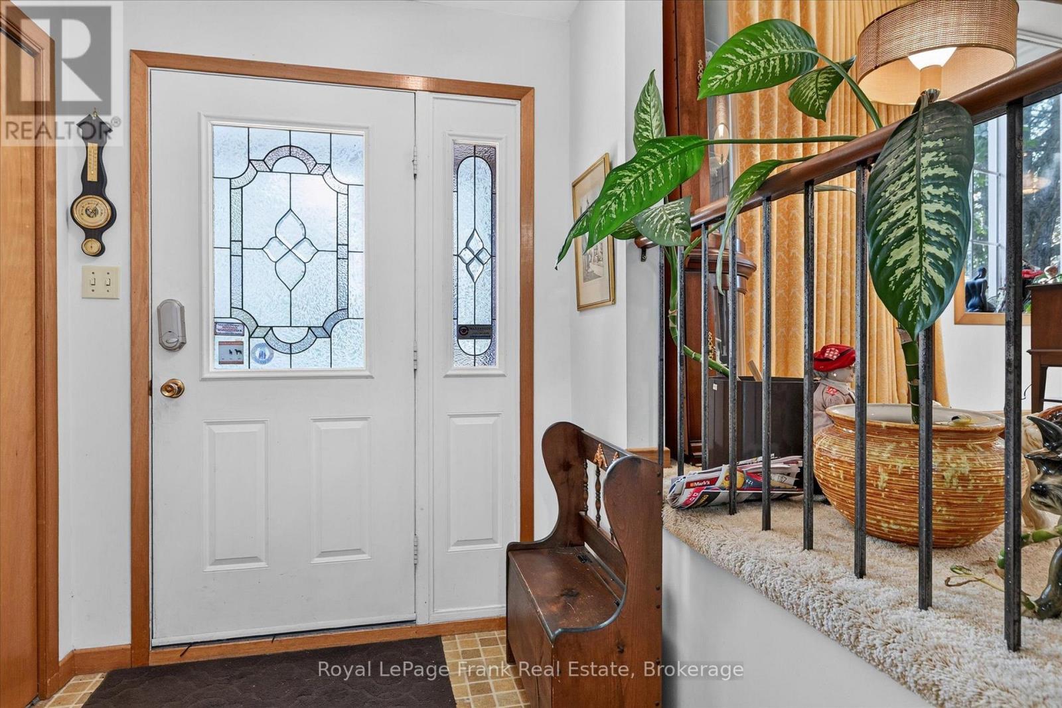
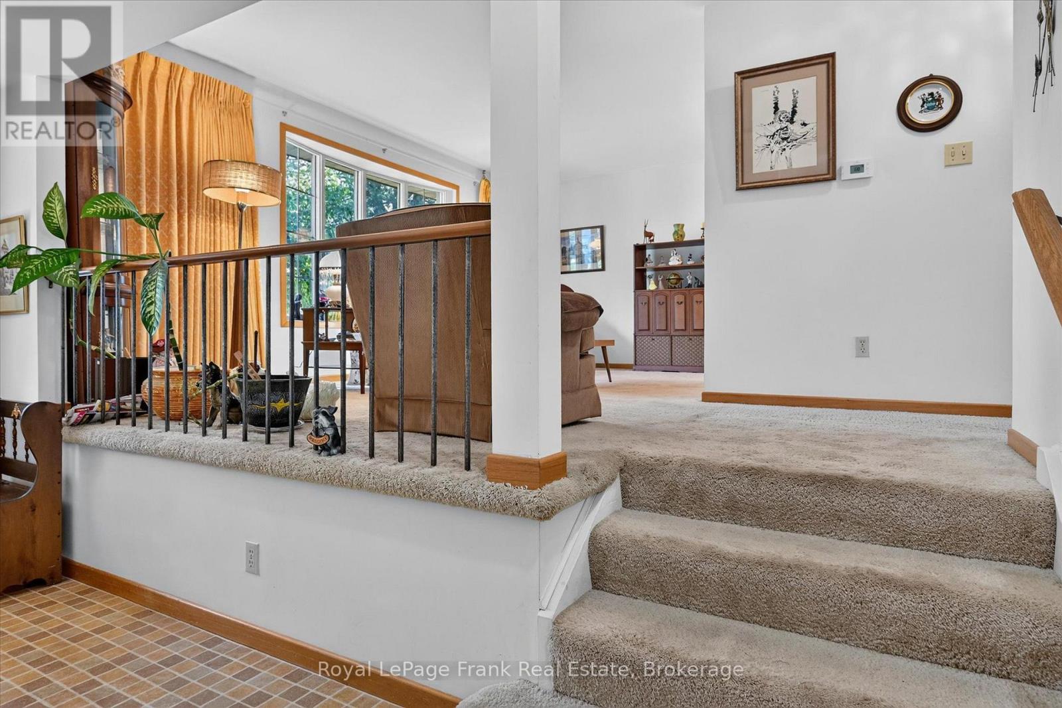
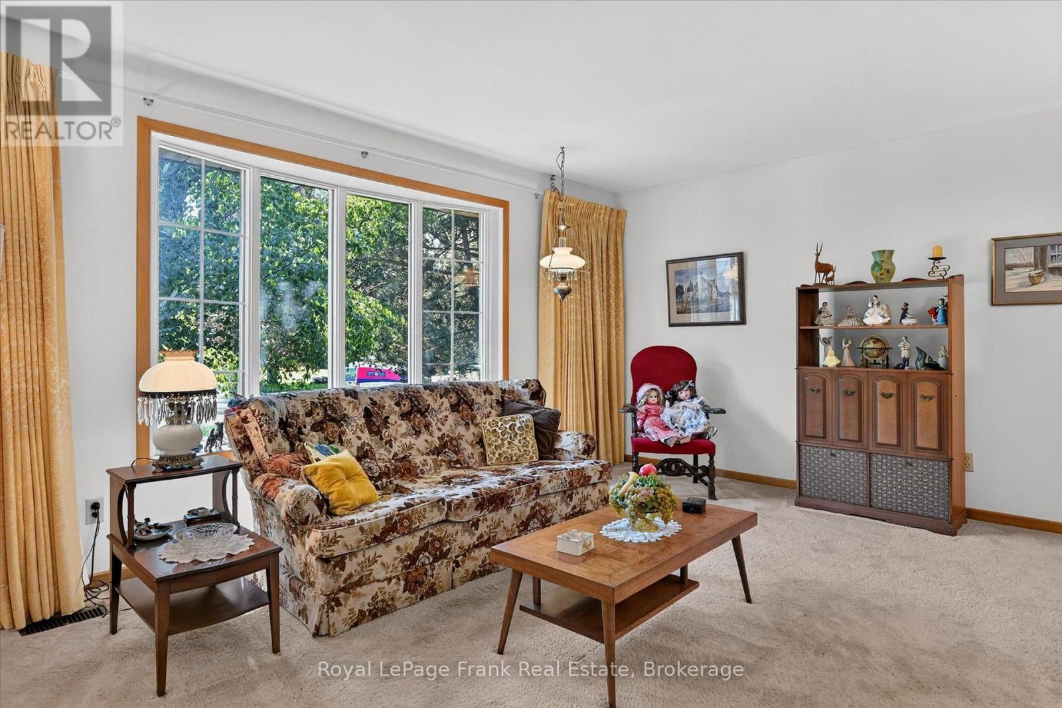
This 4 level side-split detached freehold home is located in the desirable Kawartha Heights' neighbourhood. First time on market. Beautiful treed lot on a quiet street. Custom built - 2" x 6" construction. Close to schools, park, hospital, public transit, golf, major shopping district and Fleming College. Entrance foyer with large entry closet and two piece powder room. Large formal living room / dining room with bay window. Eat-in kitchen overlooking family room. French door walkout to backyard patio. Fireplace w/ electric insert. Upper level offers a very large primary bedroom with large double closets, two additional spacious bedrooms, large linen closet and 4-piece washroom. Finished basement with additional family room / den. French door walkout to backyard patio. Large finished utility room with corner shower. Has potential to be partitioned for use as a guest room. Large extra height crawl space storage areas. Large single car garage with direct entry to house. Oversized paved single car driveway. Large landscaped property with fully fenced private rear yard. Upper and lower back patio areas with pergola covered upper patio. Generally well maintained but requires some updating. Great opportunity to customize here. Location! Location! Location!
Map data © OpenStreetMap contributors
No open houses are scheduled for this home.
Can't make it? Request a private viewing.
| Oct 13, 2026 | $625,000 | ▼ $50,000 |
| Sep 28, 2026 | $675,000 | First recorded price |
Price changes since Sep 28, 2026.
| Family room | Main level | 5.97 x 3.93 m |
| Bathroom | Third level | 2.59 x 2.69 m |
| Family room | Lower level | 5.5 x 3.99 m |
| Furnace | Lower level | 5.5 x 4.27 m |
| Other | Lower level | 2.24 x 5 m |
| Foyer | Main level | 4.72 x 1.8 m |
| Bathroom | Main level | 1.22 x 1.73 m |
| Kitchen | Second level | 5.67 x 2.9 m |
| Living room | Second level | 5.7 x 3.5 m |
| Dining room | Second level | 3.26 x 2.17 m |
| Primary Bedroom | Third level | 5.34 x 3.66 m |
| Bedroom | Third level | 4.12 x 2.78 m |
| Bedroom | Third level | 4.12 x 2.9 m |
| Foyer | Third level | 2.62 x 2.6 m |




