 NewFor sale 50
$475,000
2 bed2 bath1,400–1,599 sq ft
1099 Clonsilla Avenue #312A
Otonabee Ward 1, Peterborough
6 days agoMLS® X13873674
ROYAL LEPAGE PROALLIANCE REALTY
878 Armour Road #202
Ashburnham Ward 4, Peterborough, Ontario K9H2A6
For sale· Added
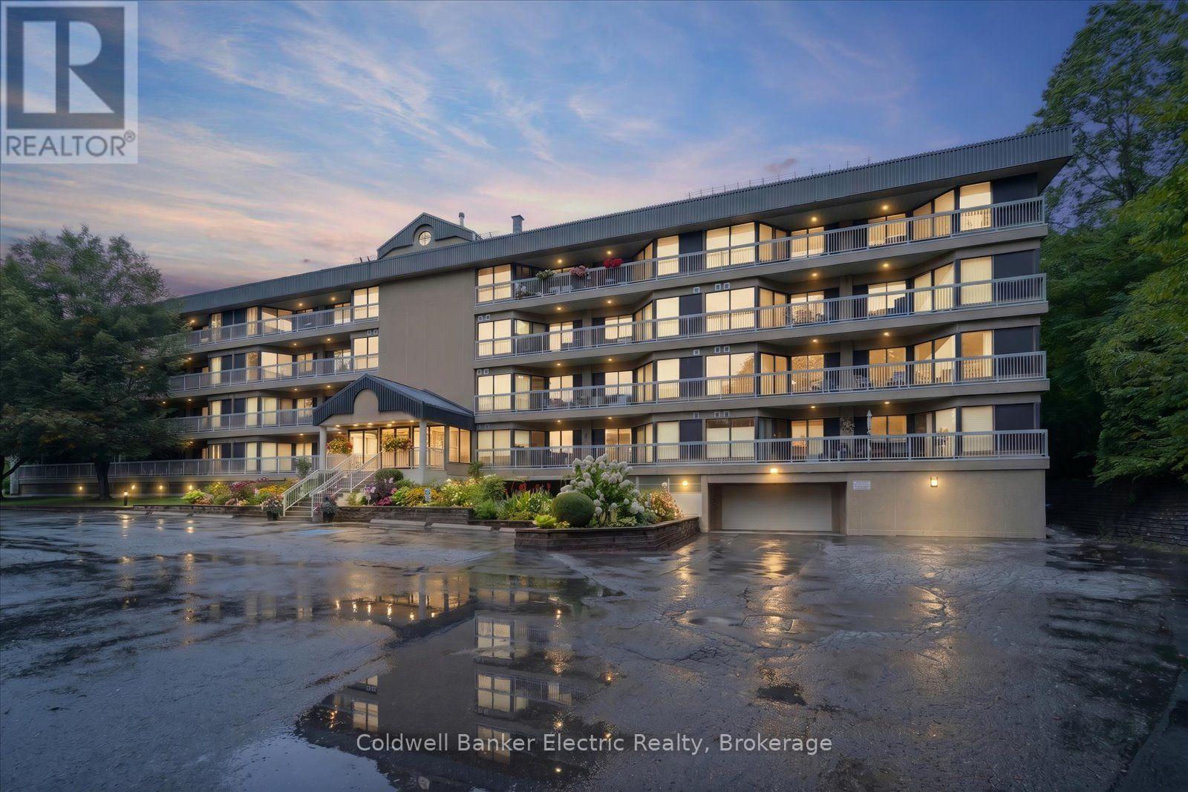
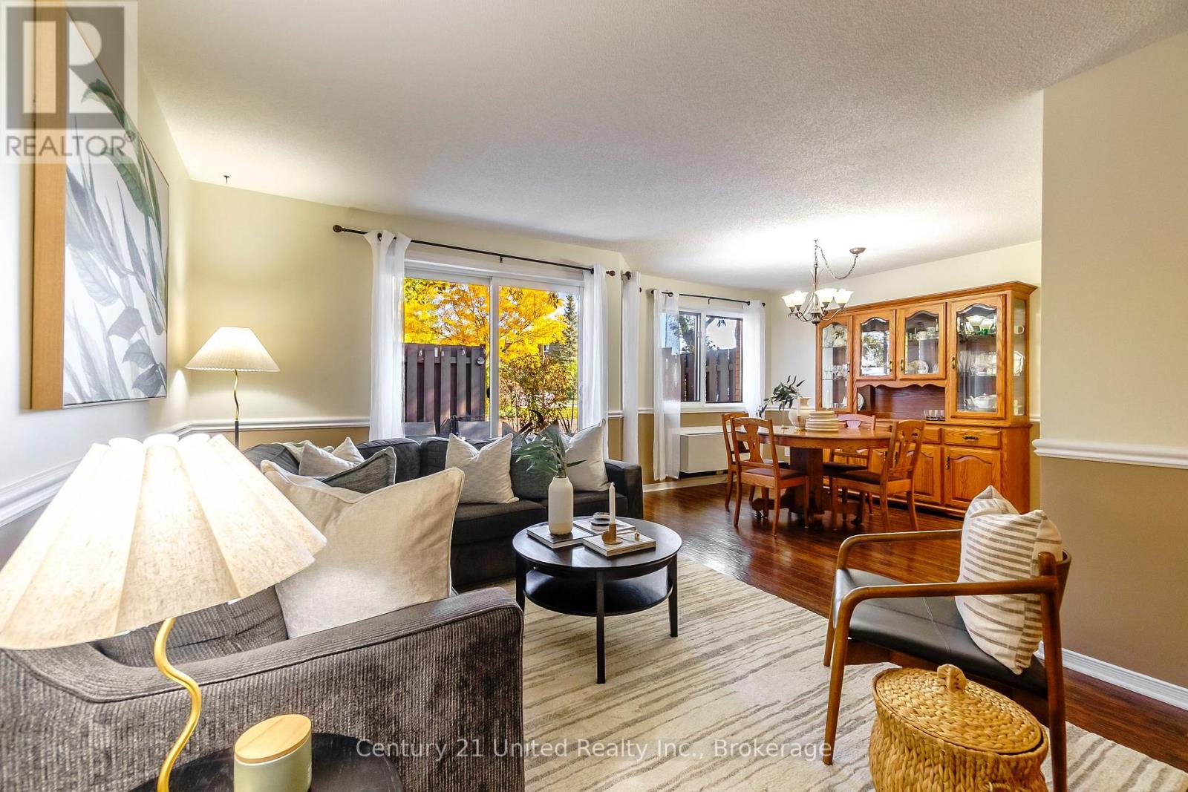
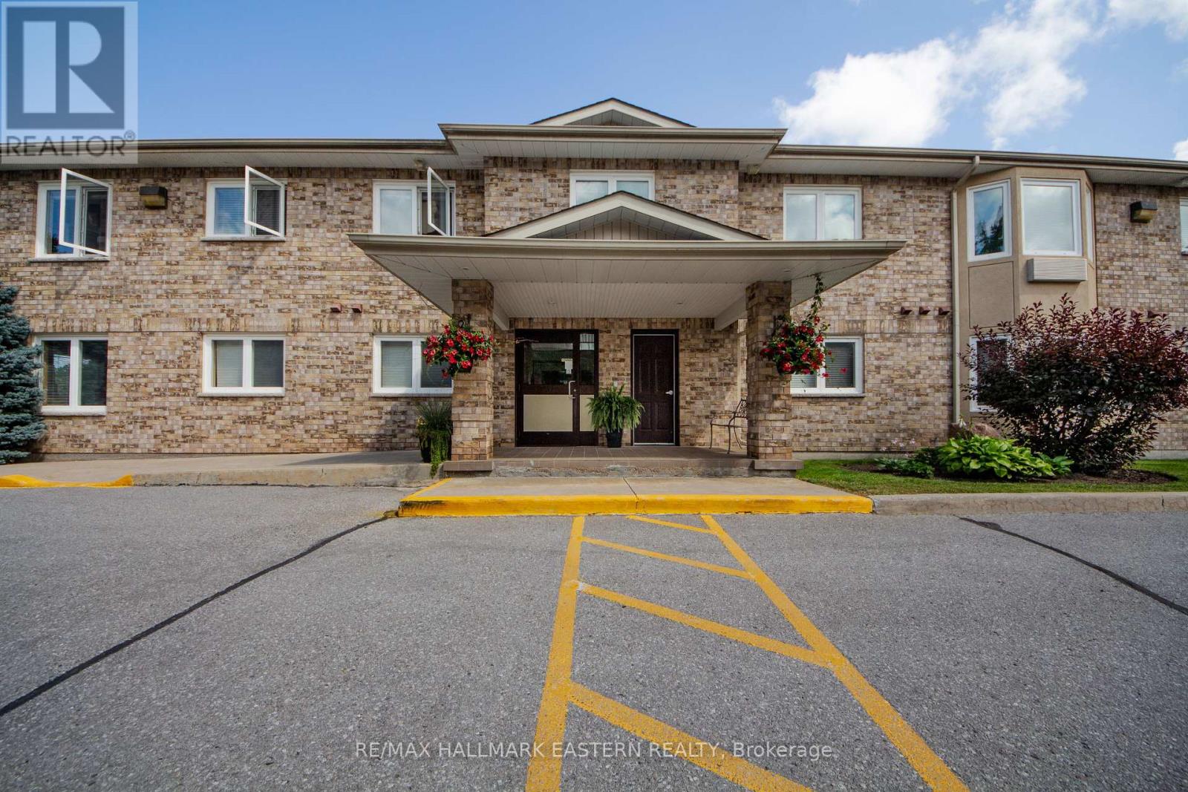
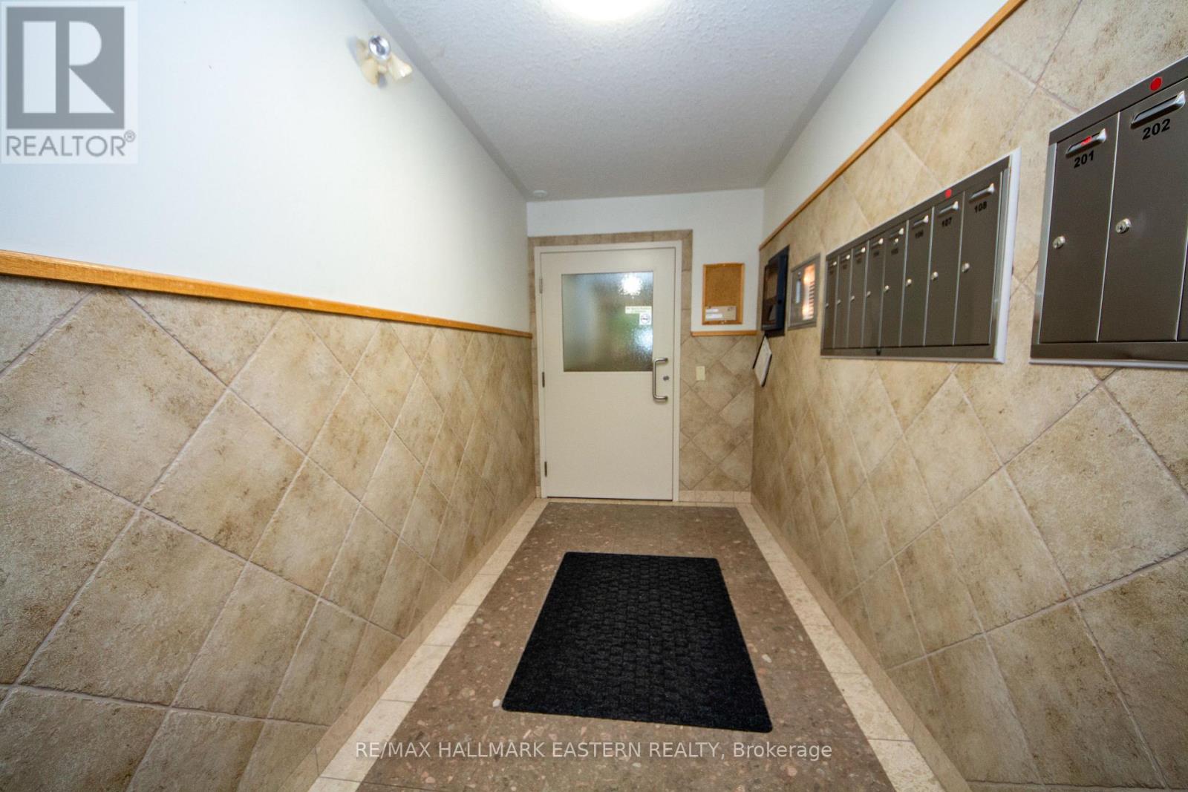
Welcome to Belvista Manor, where comfortable, low-maintenance living meets the convenience of East City. This well-kept 2-bedroom condo offers a practical layout with in-suite laundry and everything you need for easy one-level living. Set in a quiet building just one block from the Rotary Trail, you'll have walking and cycling trails right at your doorstep, while the shops, restaurants and everyday amenities along Hunter Street E. are just a short walk away. Auburn Mills Plaza is conveniently located next door, and the bus stop is right outside the front door, making getting around simple and convenient. A great opportunity for those looking to downsize without giving up location, convenience or comfort.
Map data © OpenStreetMap contributors
No open houses are scheduled for this home.
Can't make it? Request a private viewing.
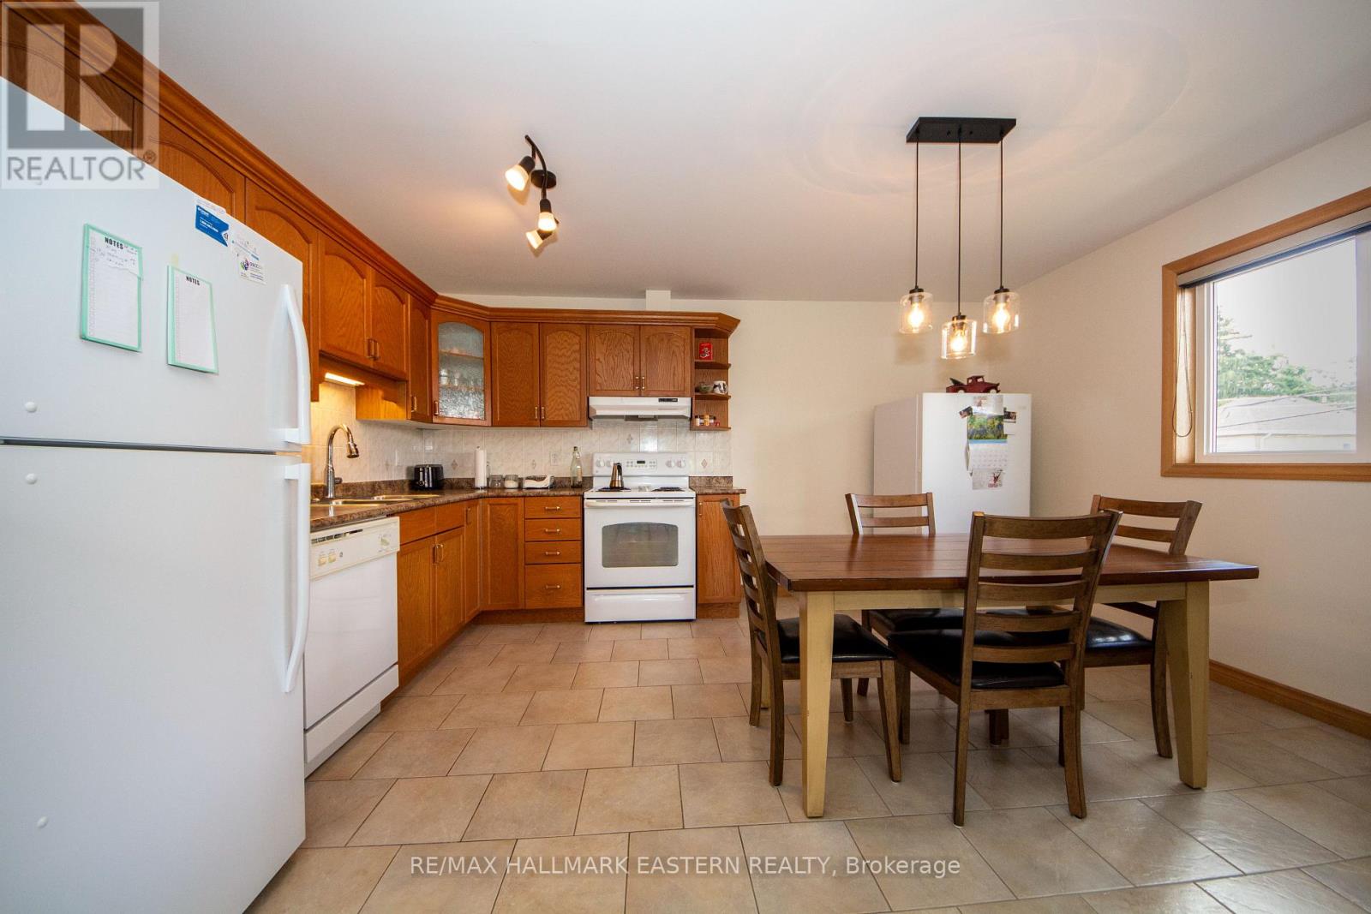
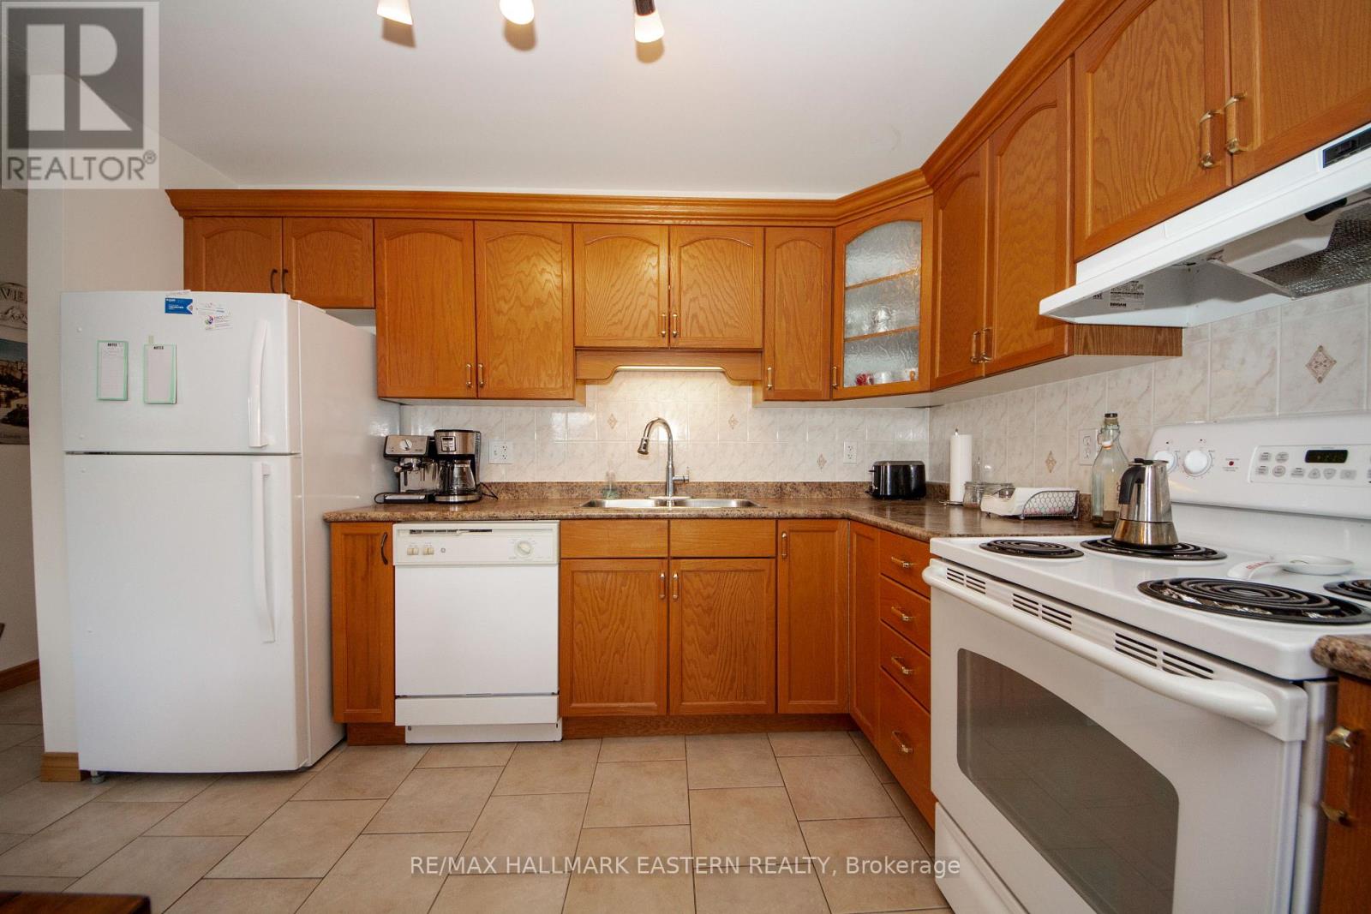
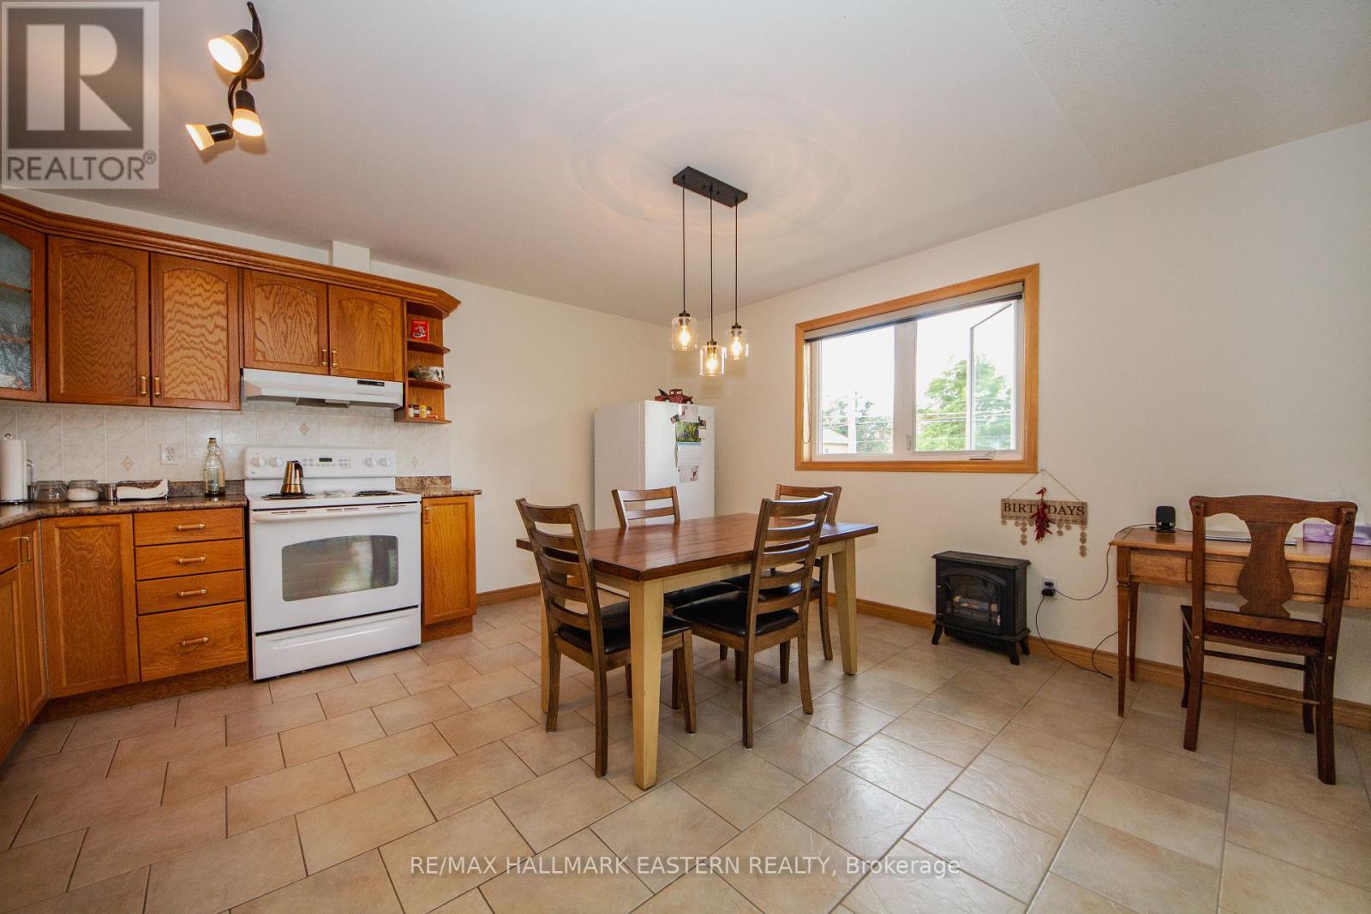
| Kitchen | Second level | 4.75 x 4.598 m |
| Living room | Second level | 3.608 x 4.65 m |
| Primary Bedroom | Second level | 4.572 x 3.274 m |
| Bedroom | Second level | 3.867 x 2.919 m |
| Bathroom | Second level | 2.957 x 1.539 m |
| Laundry room | Second level | 2.027 x 1.546 m |