
 NewFor sale 50
$475,000
2 bed2 bath1,400–1,599 sq ft
1099 Clonsilla Avenue #312A
Otonabee Ward 1, Peterborough
6 days agoMLS® X13873674
ROYAL LEPAGE PROALLIANCE REALTY
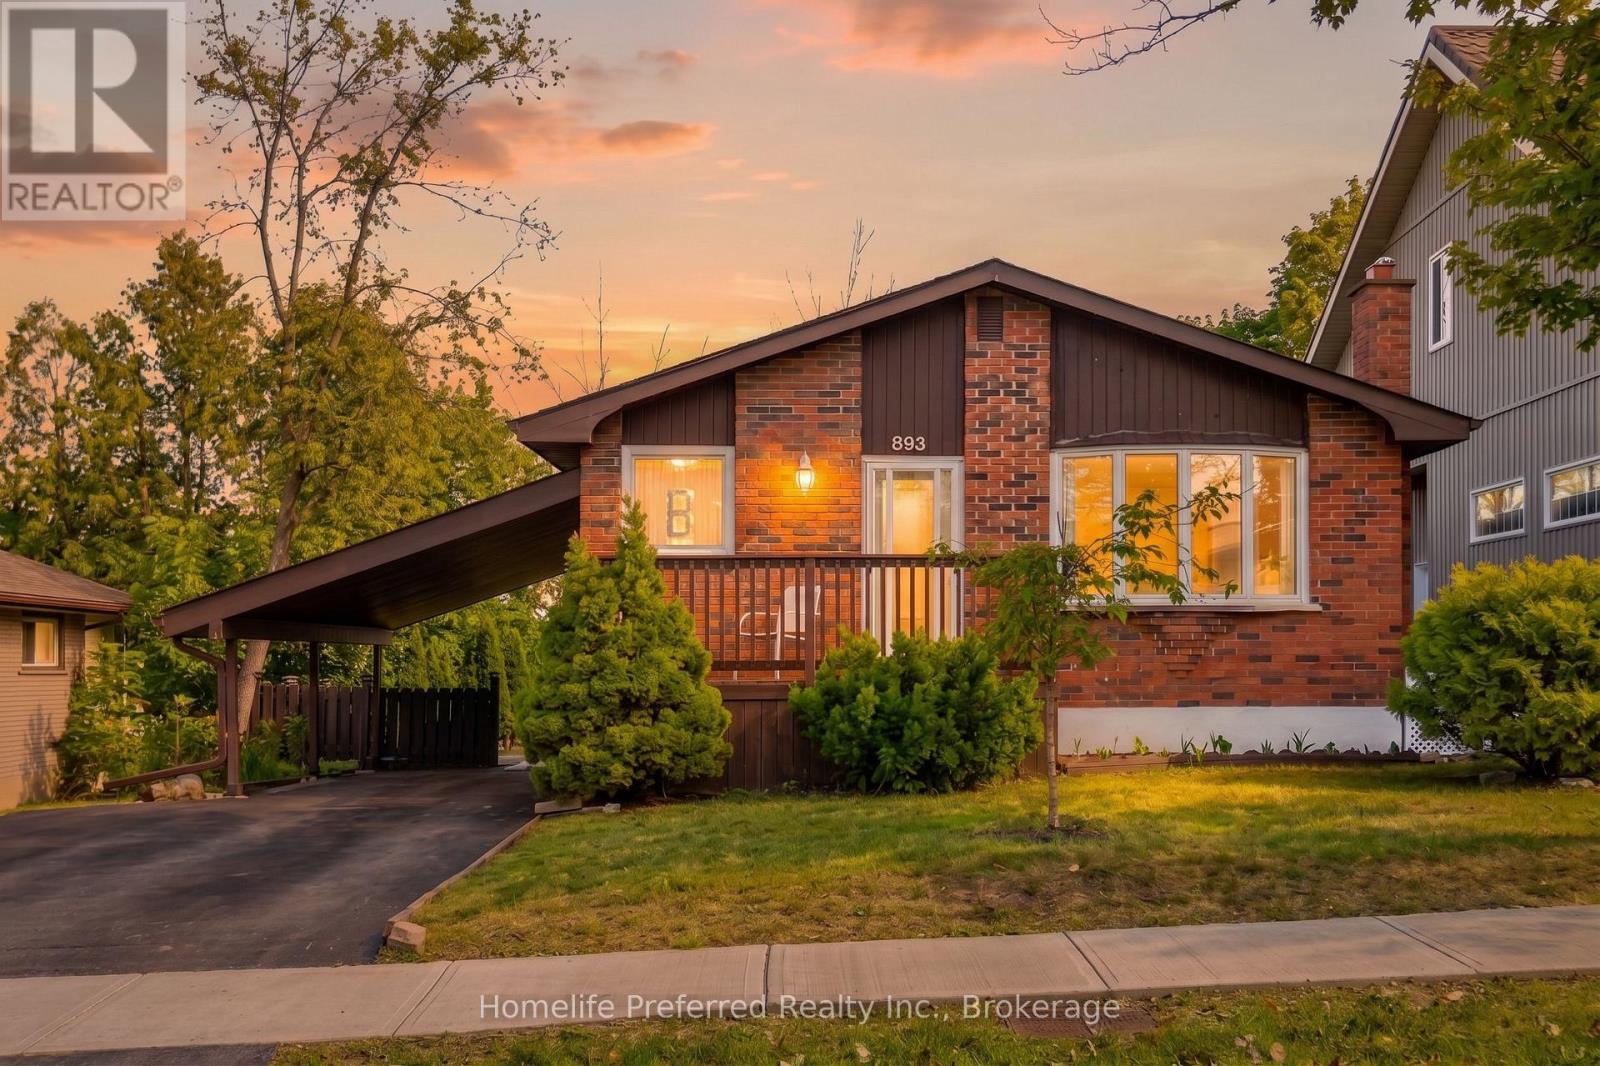
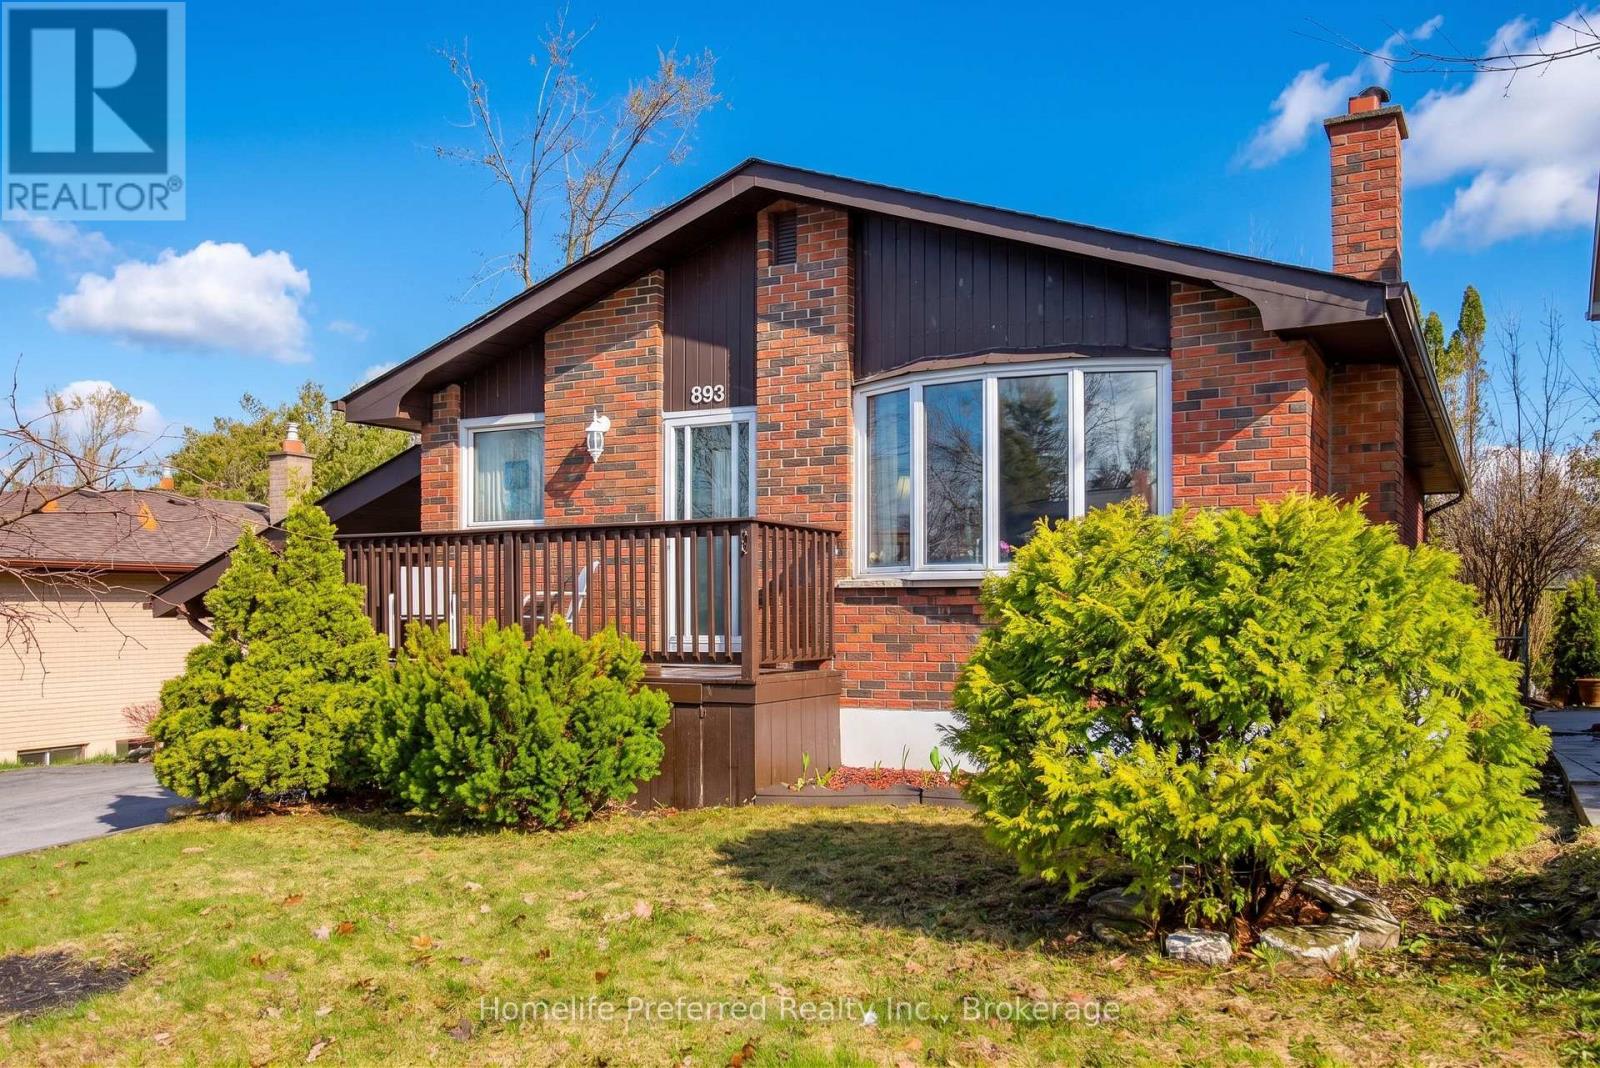
893 Cumberland Avenue
Northcrest Ward 5, Peterborough, Ontario K9H7B3
For sale· Added
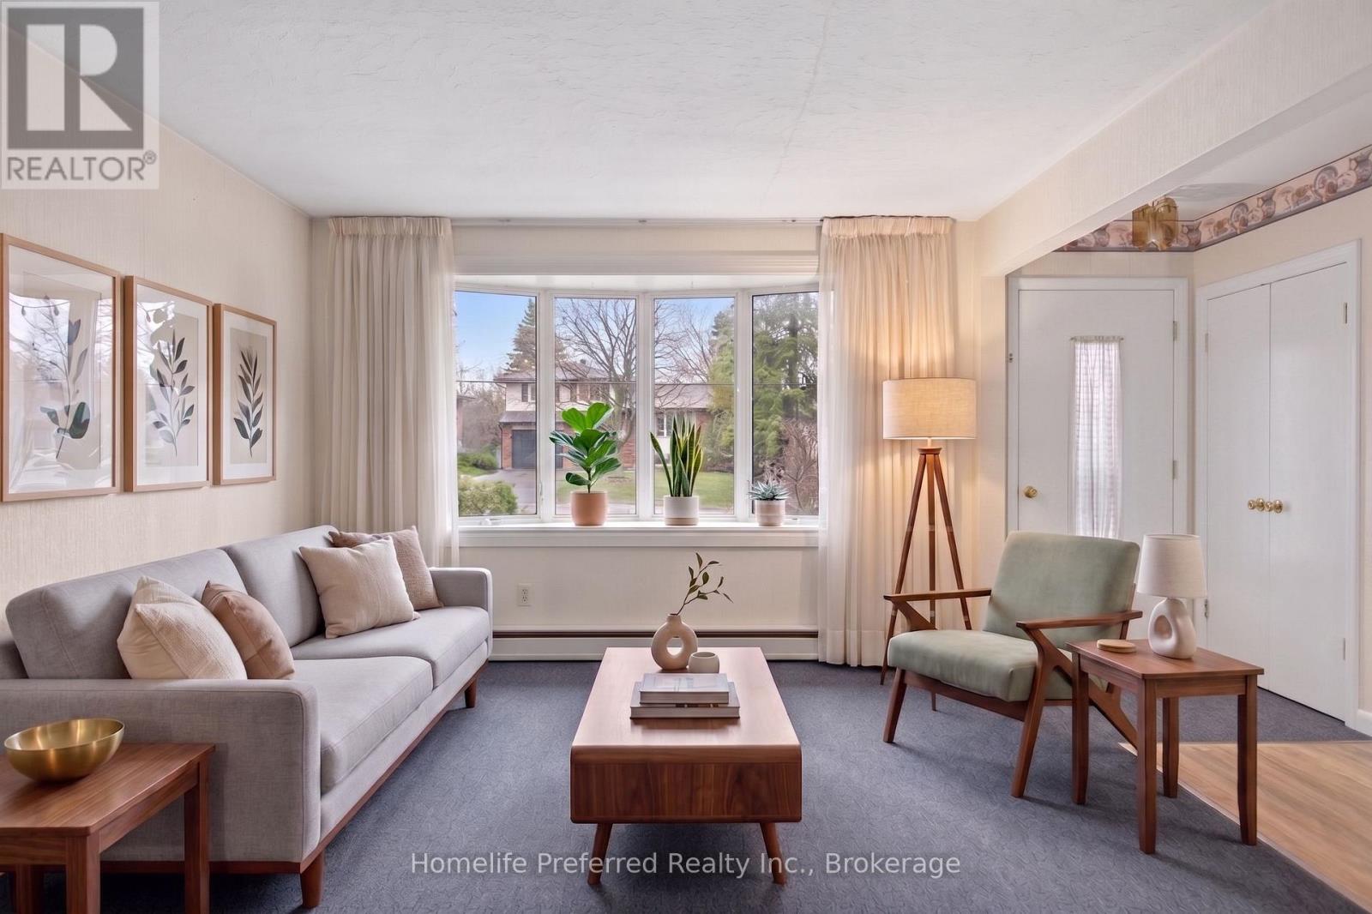
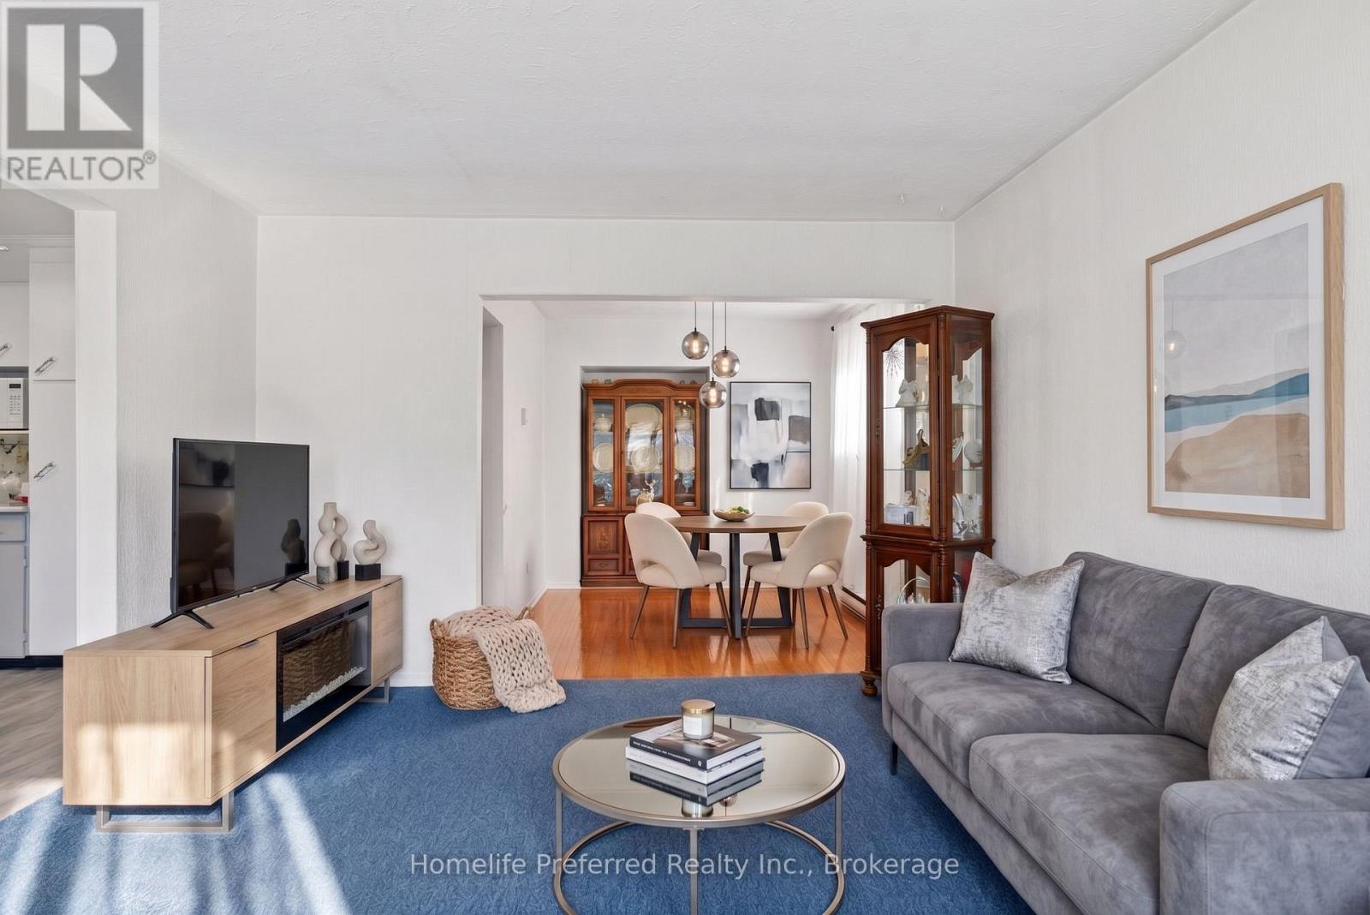
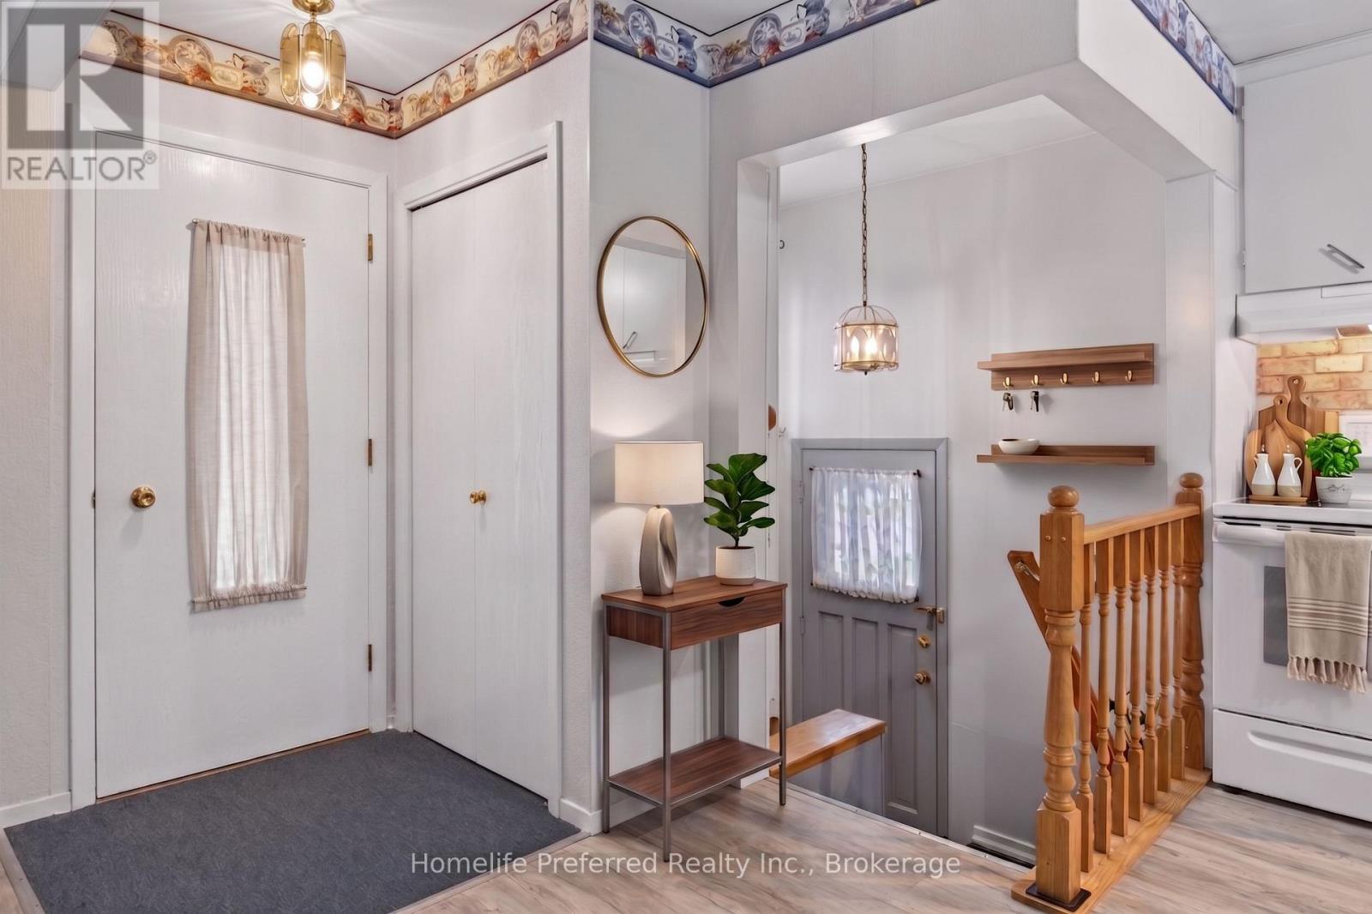
2+2 bedroom, 2 bath home close to Trent University, in the desirable North-end. Featuring a large eat-in kitchen, bright living room, formal dining area, 2 bedrooms and sunroom on the main floor. Side entrance offers potential for an in-law suite. 2 bedrooms, 1 bath, rec room and combination laundry / galley kitchenette on the lower level. Sunroom overlooks, deck and private backyard. Beautiful Gardens! Carport and paved drive. Close to all amenities. Pride of ownership is evident, this home is move in ready.
Map data © OpenStreetMap contributors
No open houses are scheduled for this home.
Can't make it? Request a private viewing.
| Sep 27, 2026 | $519,000 | ▼ $10,900 |
| Sep 4, 2026 | $529,900 | First recorded price |
Price changes since Sep 4, 2026.
| Kitchen | Main level | 3.37 x 4.97 m |
| Other | Lower level | 3.83 x 2.26 m |
| Living room | Main level | 5.18 x 3.65 m |
| Bathroom | Lower level | 1.58 x 2.29 m |
| Primary Bedroom | Main level | 4.08 x 3.35 m |
| Bedroom 2 | Main level | 3.37 x 3.04 m |
| Dining room | Main level | 2.84 x 2.54 m |
| Sunroom | Main level | 3.09 x 3.5 m |
| Bathroom | Main level | 1.45 x 2.29 m |
| Recreational, Games room | Lower level | 6.6 x 3.45 m |
| Bedroom | Lower level | 3.42 x 5.08 m |
| Bedroom | Lower level | 4.03 x 3.47 m |




