
 For sale 50
$499,900
3+1 bed1 bath700–1,100 sq ft
675 Lundys Lane
Otonabee Ward 1, Peterborough
19 days agoMLS® X13823012
REMAX YOUR COMMUNITY REALTY
897 Westdale Avenue
Northcrest Ward 5, Peterborough, Ontario K9H6C5
For sale· Added
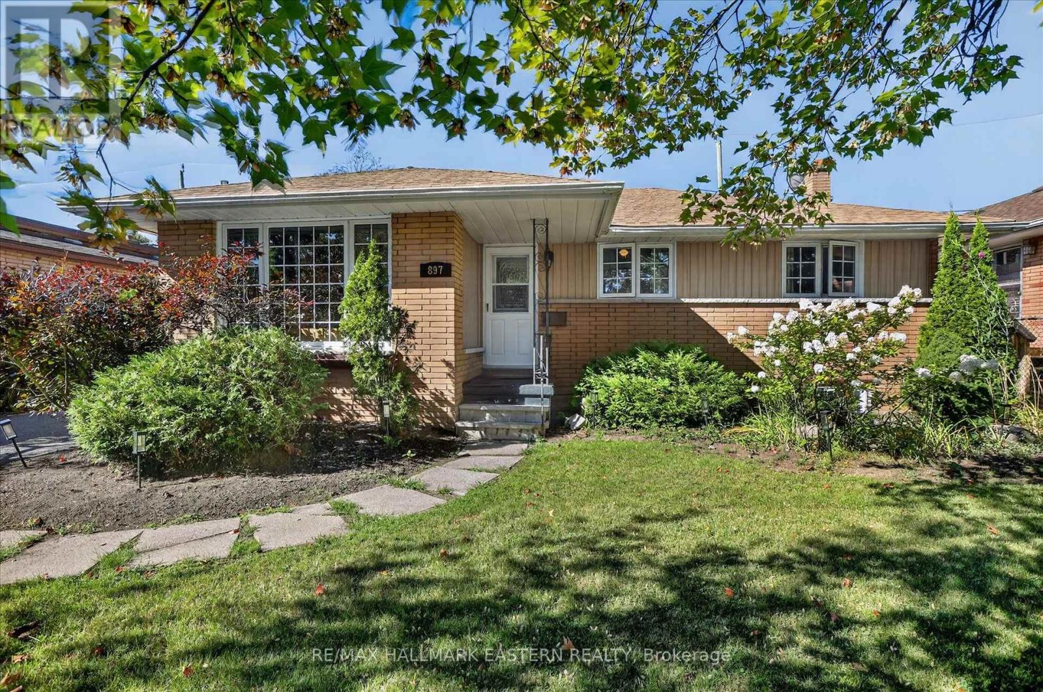
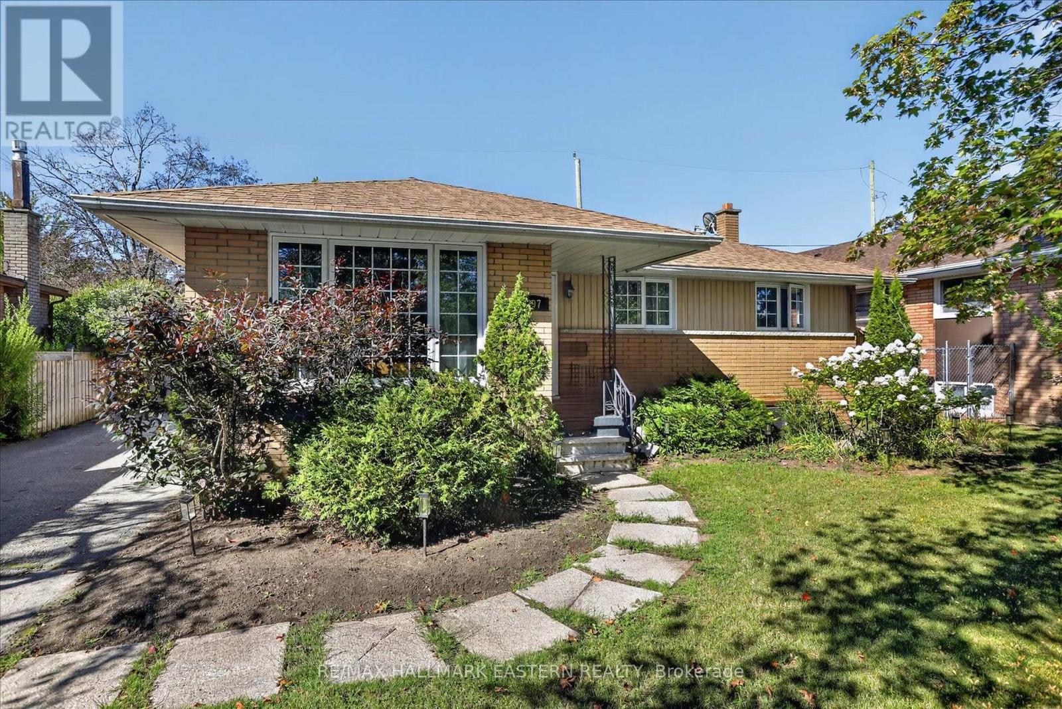
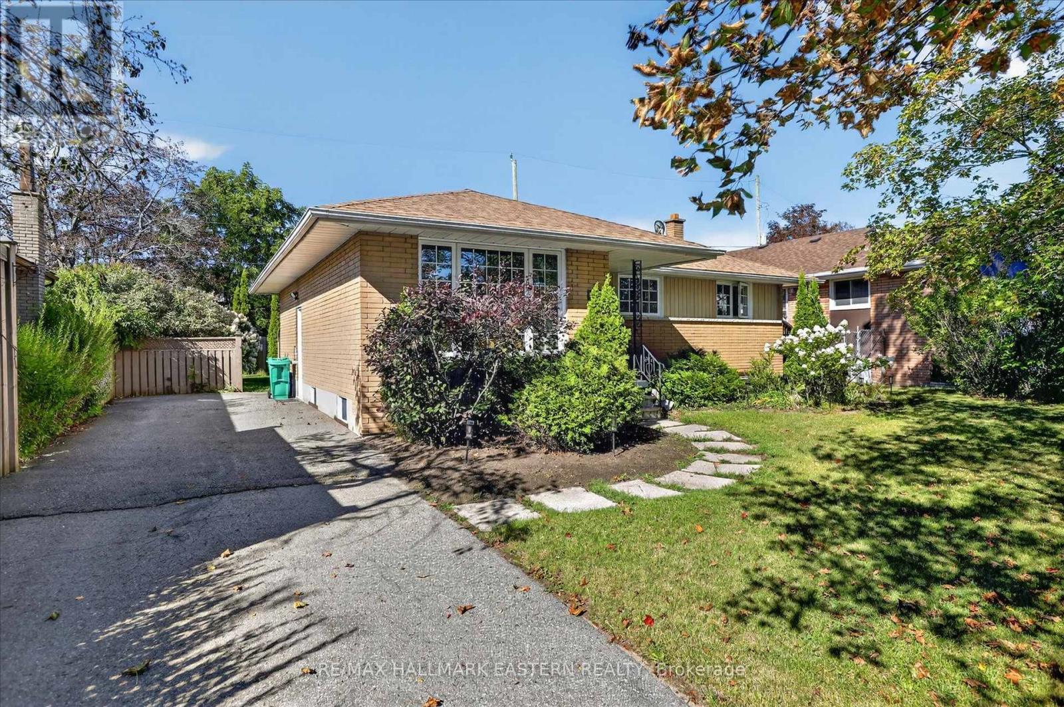
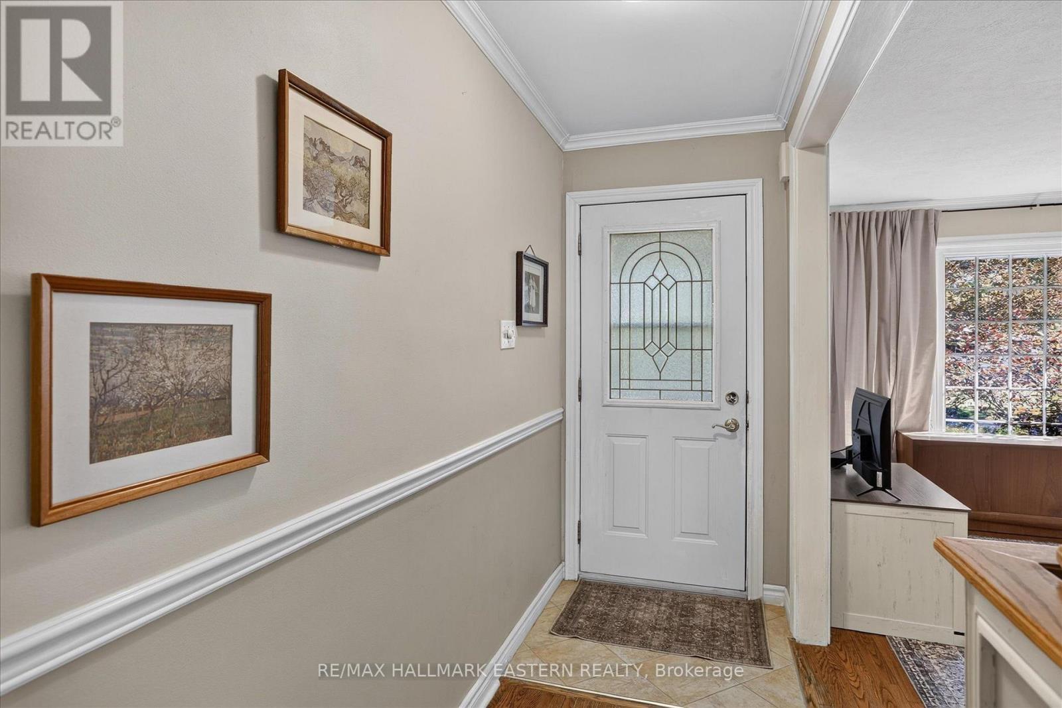
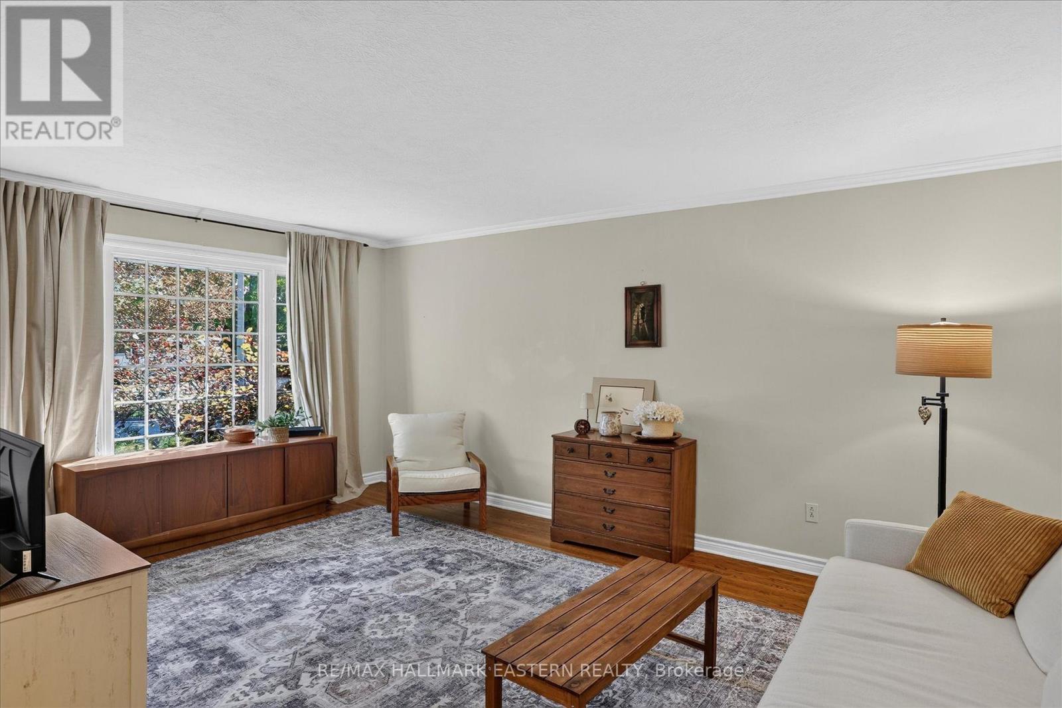
Must be seen: Bright family home with incredible basement apartment! Main floor features large windows, a spacious family room, and hardwood floors throughout the living areas and bedrooms. Spacious lower-level apartment with separate entrance offers excellent potential for supplementary rental income or in-law suite. Conveniently located close to all amenities on oversized lot with a large backyard and detached shed, and located close to schools, parks, shopping, school buses, and local transit. Roof reshingled circa 2018 and 2026.
Map data © OpenStreetMap contributors
No open houses are scheduled for this home.
Can't make it? Request a private viewing.
| Living room | Main level | 5.28 x 3.62 m |
| Laundry room | Lower level | 3.5 x 2.68 m |
| Bathroom | Lower level | 3.13 x 2.1 m |
| Utility room | Lower level | 2.25 x 1.52 m |
| Eating area | Main level | 2.51 x 2.39 m |
| Kitchen | Main level | 2.9 x 2.83 m |
| Bedroom | Main level | 3.22 x 2.7 m |
| Bedroom 2 | Main level | 3.35 x 2.89 m |
| Bedroom 3 | Main level | 3.52 x 3.07 m |
| Bathroom | Main level | 2.53 x 2.25 m |
| Recreational, Games room | Lower level | 7.18 x 2.91 m |
| Kitchen | Lower level | 4.96 x 3.74 m |
| Bedroom 4 | Lower level | 5.08 x 3.49 m |




