
 For sale 50
$499,900
3+1 bed1 bath700–1,100 sq ft
675 Lundys Lane
Otonabee Ward 1, Peterborough
19 days agoMLS® X13823012
REMAX YOUR COMMUNITY REALTY
941 Golfview Road
Otonabee Ward 1, Peterborough, Ontario K9J7W2
For sale· Added
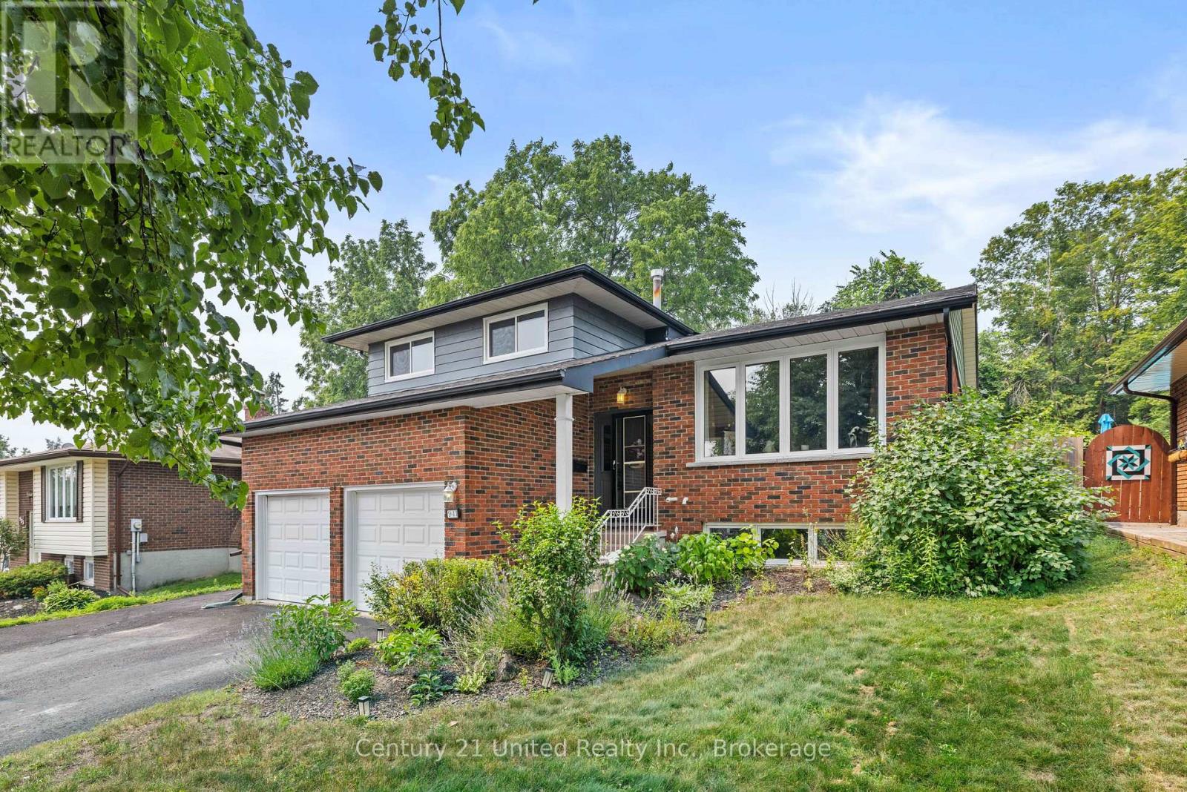
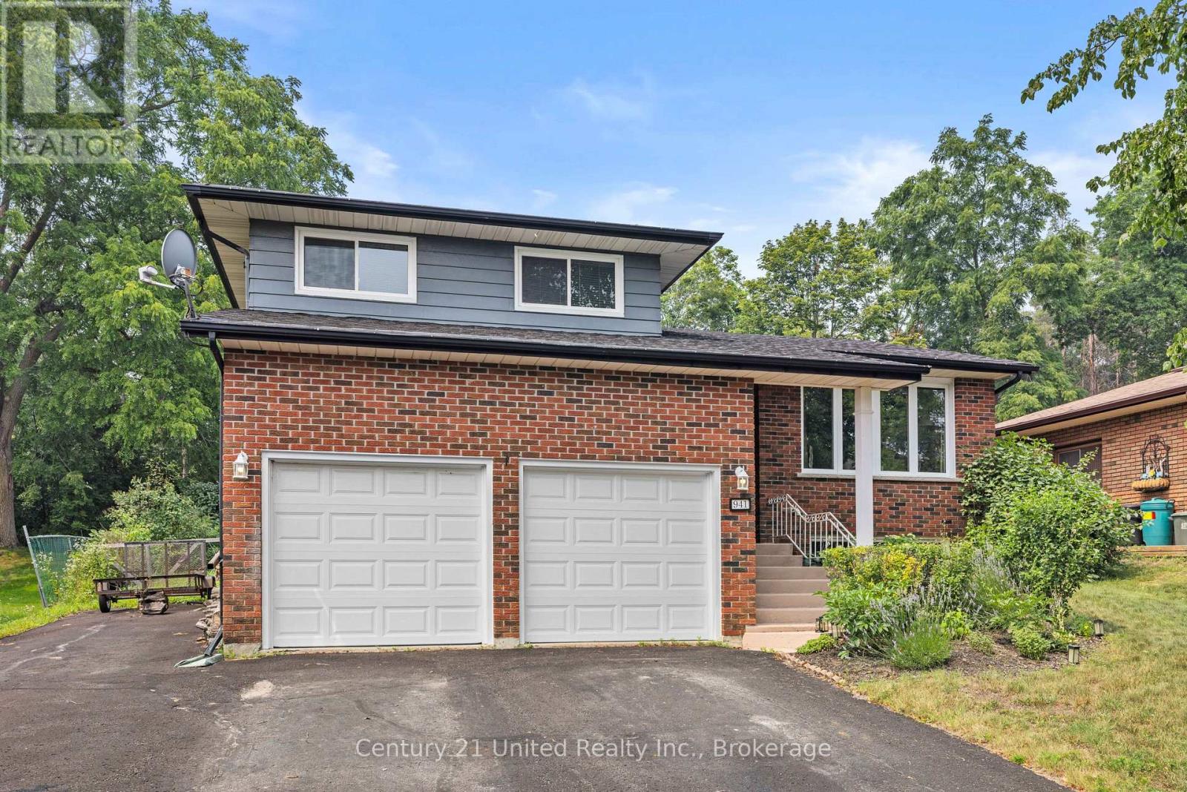
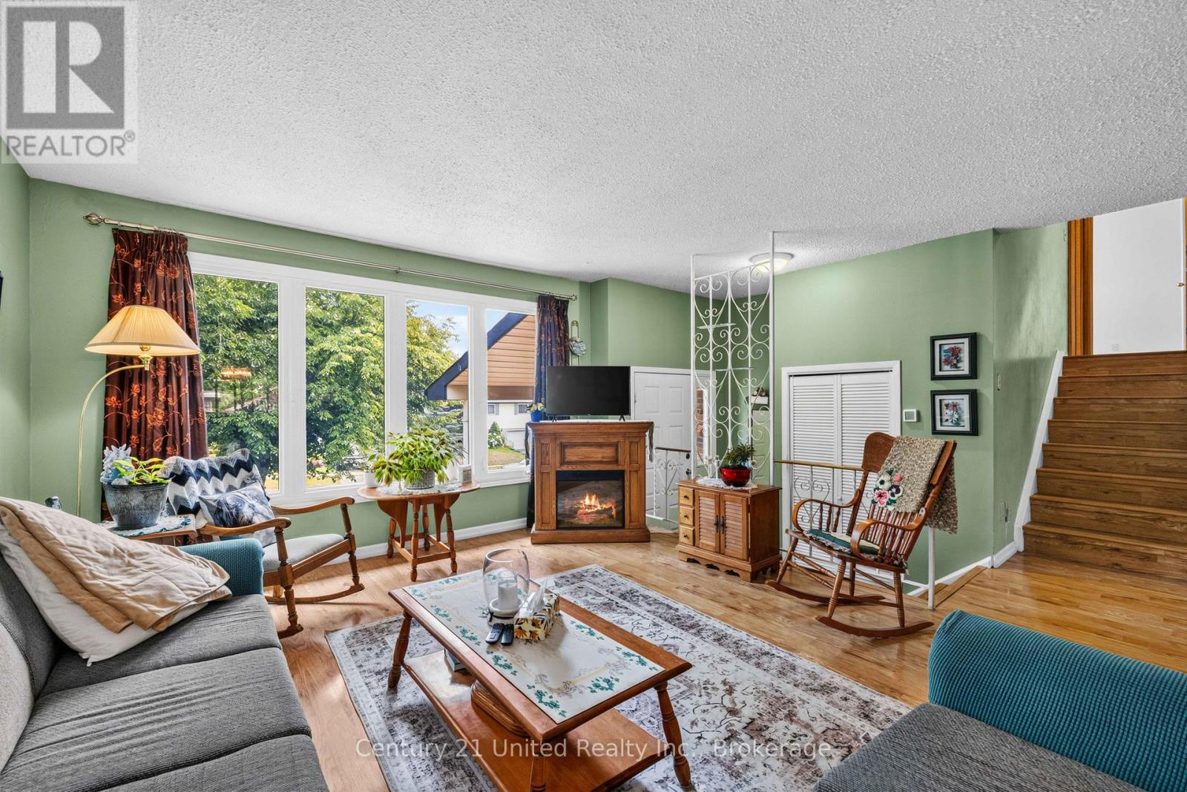
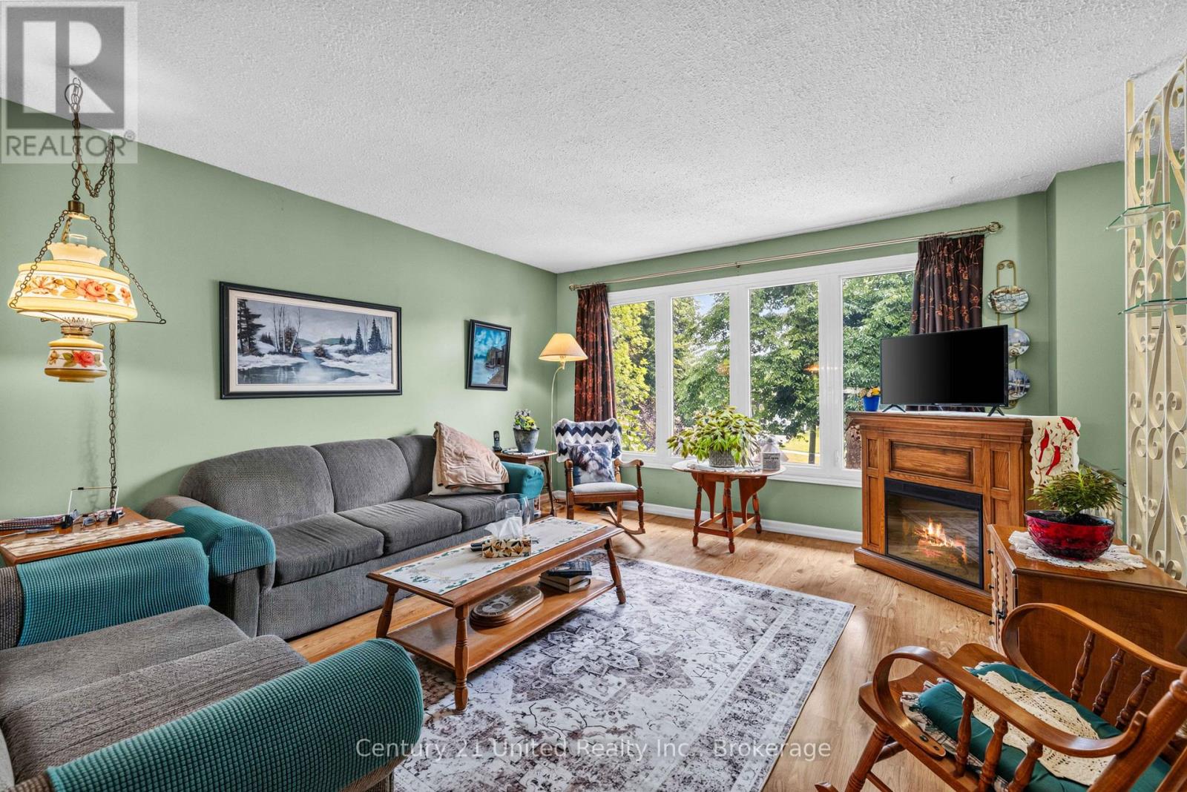
Welcome to 941 Golfview Road, a charming 3 bedroom side split backing onto Kawartha Golf & Country Club. The bright main floor offers a spacious kitchen, living room, and dining room, creating a functional layout for everyday living and entertaining.The inviting lower-level family room features a cozy fireplace and walkout to the screened-in porch, providing the perfect place to relax while overlooking the backyard. The basement offers additional living space with a rec room, laundry room, and a large crawl space for exceptional storage.Step outside to enjoy the fenced backyard complete with an inground pool, offering the ideal setting for summer entertaining, family fun, or quiet evenings outdoors. Backing onto Kawartha Golf & Country Club, this property combines a desirable location with wonderful indoor and outdoor living spaces.
Map data © OpenStreetMap contributors
No open houses are scheduled for this home.
Can't make it? Request a private viewing.
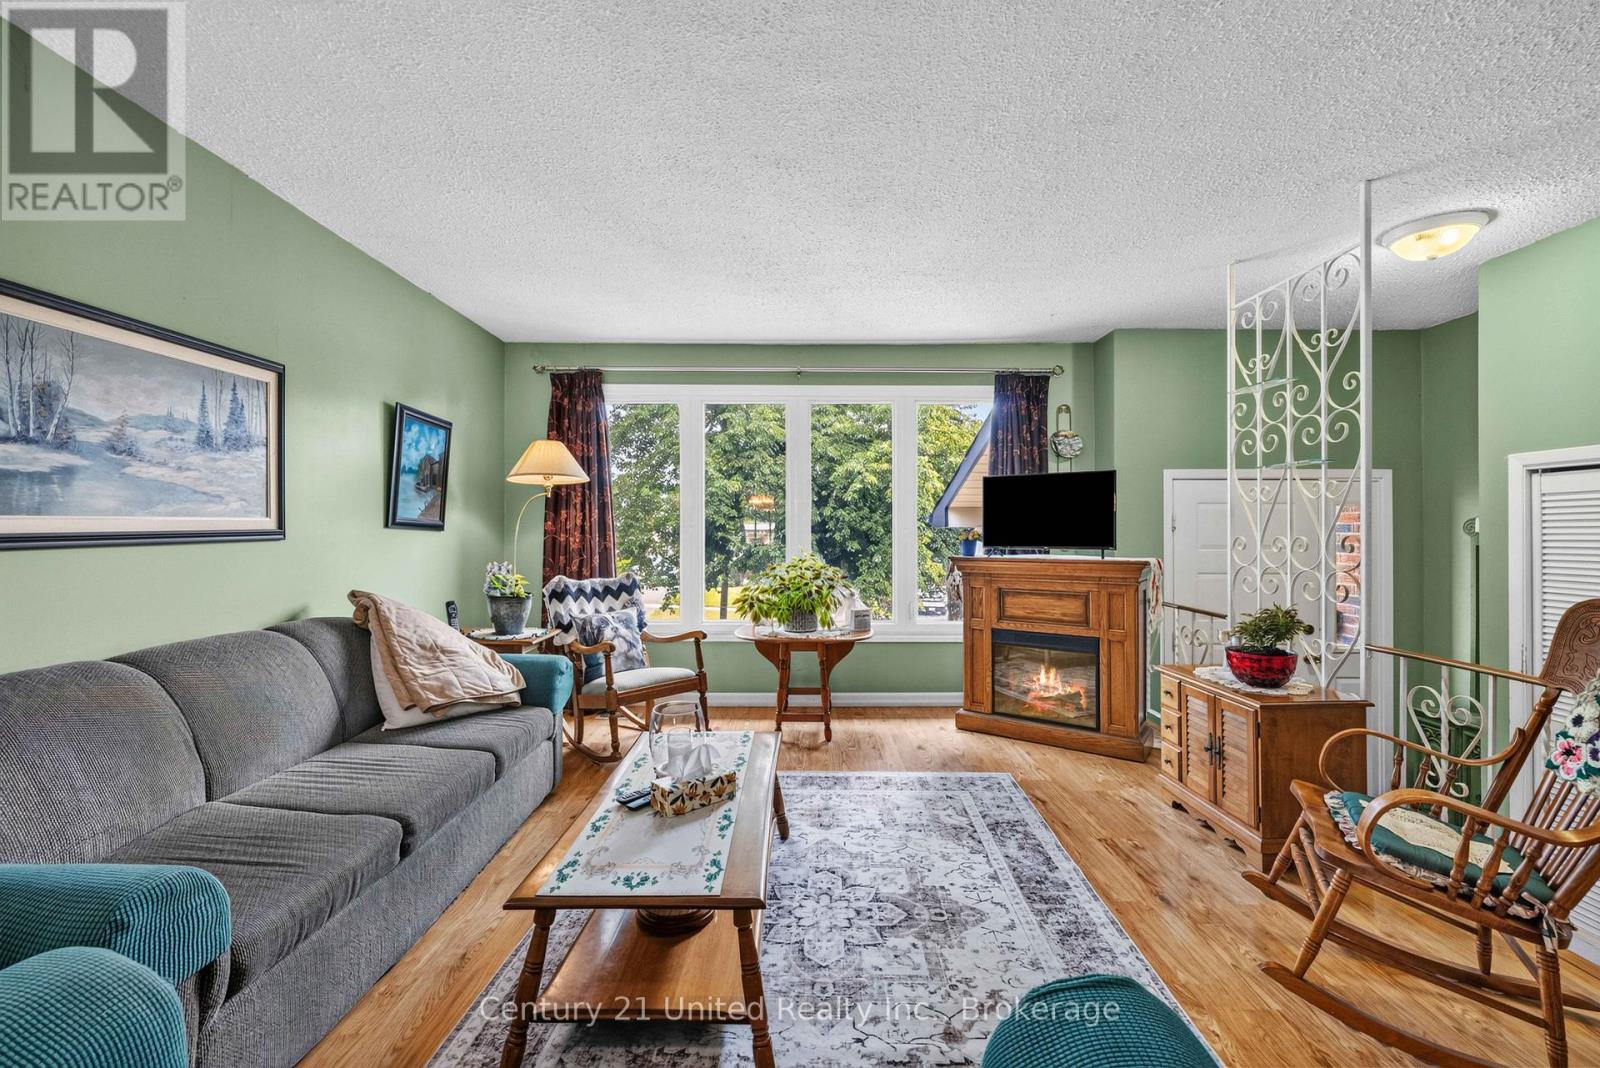
| Living room | Main level | 3.81 x 5.48 m |
| Dining room | Main level | 2.71 x 3.92 m |
| Kitchen | Main level | 2.9 x 3.92 m |
| Family room | Lower level | 4.94 x 6.18 m |
| Primary Bedroom | Second level | 3.78 x 3.82 m |
| Bedroom | Second level | 2.59 x 4.26 m |
| Bedroom | Second level | 3.06 x 3.13 m |
| Recreational, Games room | Basement | 7.26 x 9.41 m |
| Laundry room | Basement | 3.26 x 3.58 m |




