
 For sale 50
$499,900
3+1 bed1 bath700–1,100 sq ft
675 Lundys Lane
Otonabee Ward 1, Peterborough
19 days agoMLS® X13823012
REMAX YOUR COMMUNITY REALTY
947 Southlawn Drive
Ashburnham Ward 4, Peterborough, Ontario K9J1E9
For sale· Added
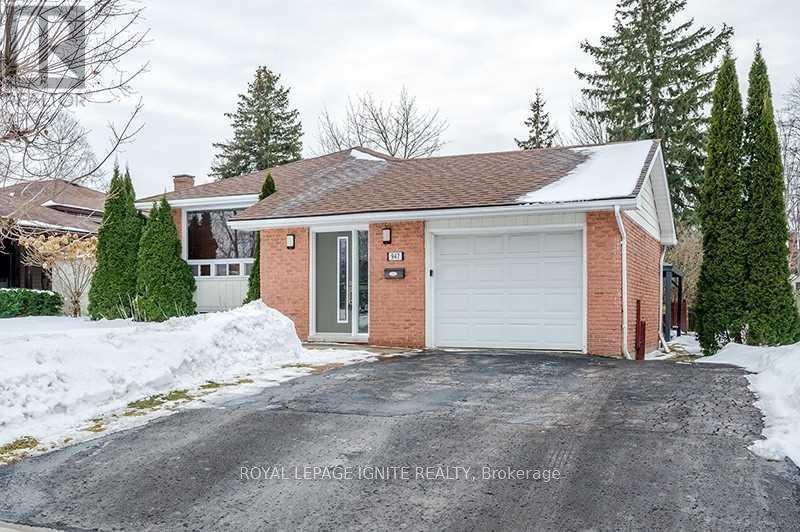
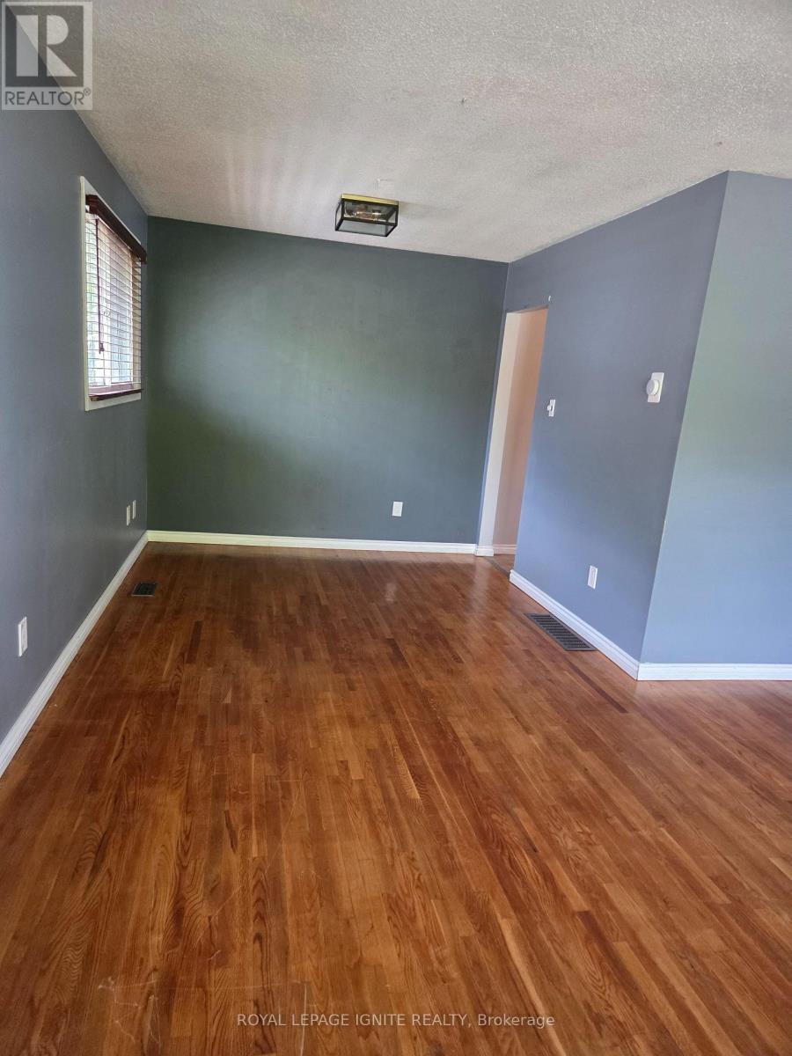
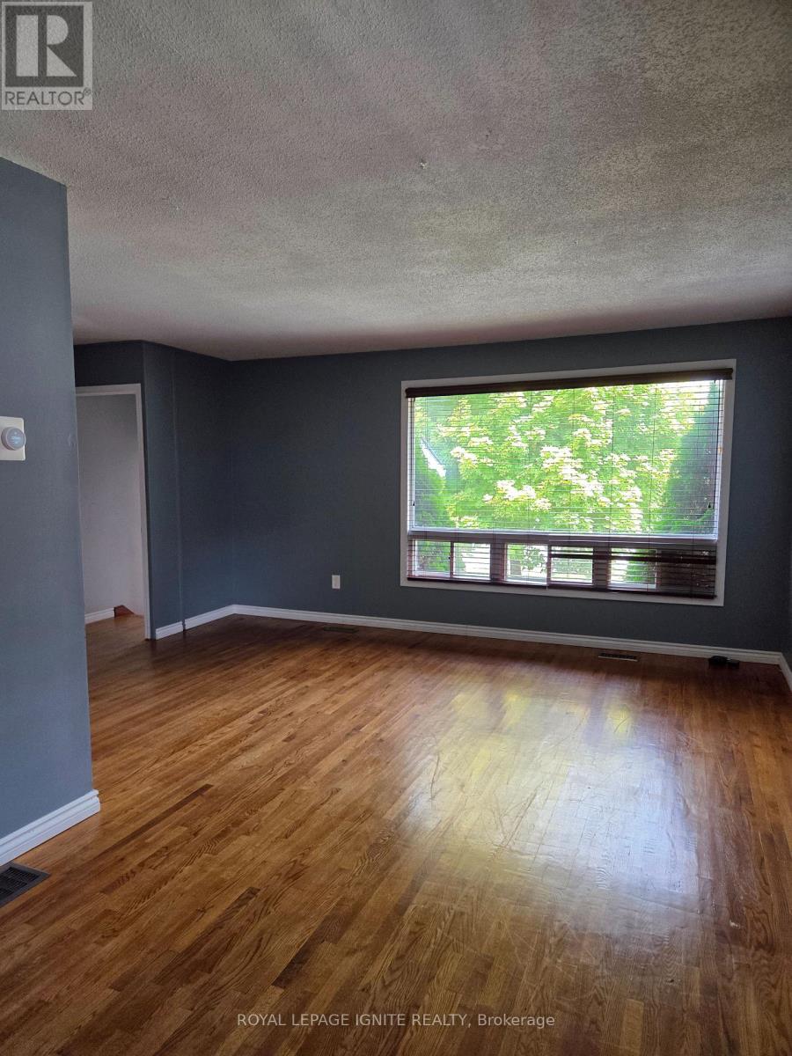
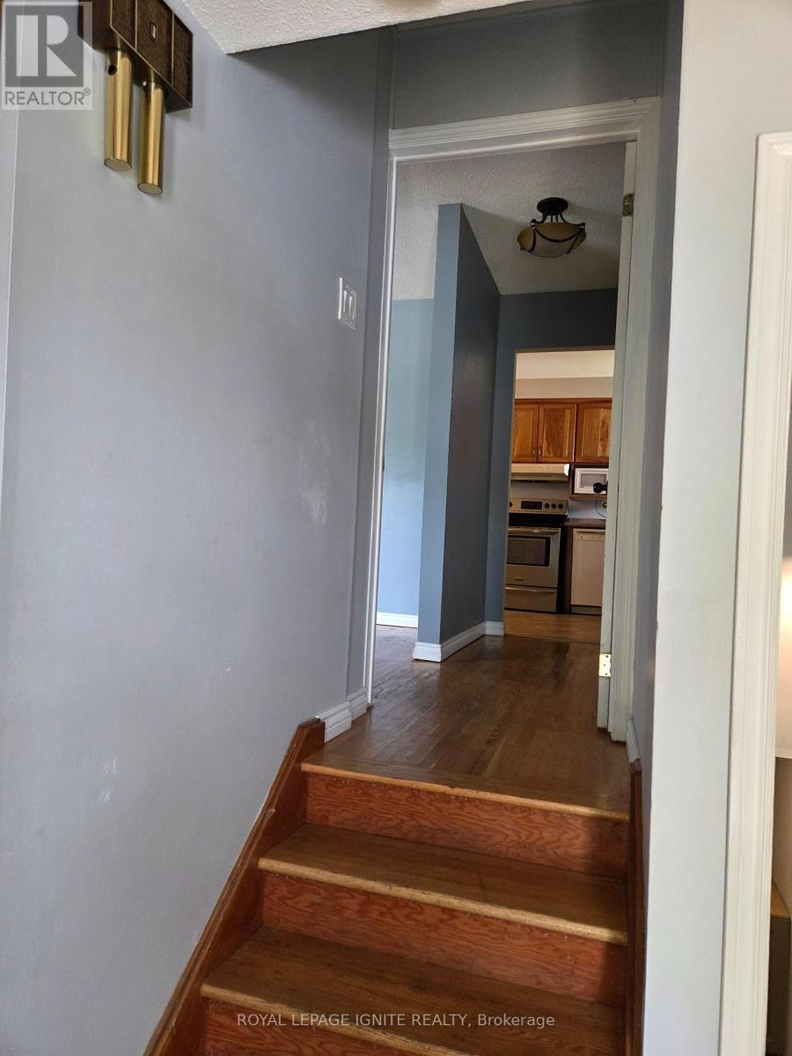
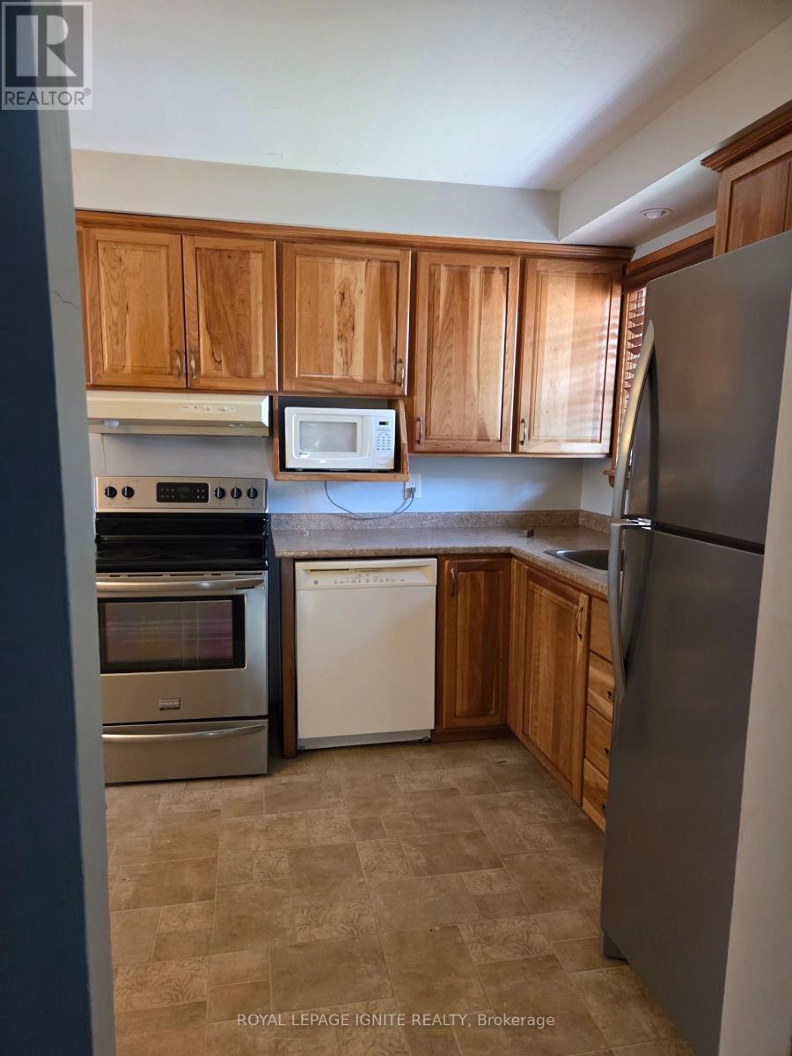
Spacious 3+1 bedroom, 3 bath bungalow Located In The South East End Near Schools, Parks, Transit, Highway 115 And The Otonabee River For Nice Afternoon Walks! All Brick Raised Bungalow With An Attached Garage With Direct Access To Inside The House, Double Wide Paved Driveway And A Good Sized Yard In The Back. On The Inside, The Home Offers A Laundry Room That Can Be Shared Between Both Main Level And Downstairs, Hardwood Throughout Main Level, Master Bedroom With Ensuite. Fully Finished Basement With 2nd Kitchen, Full Bathroom, Bedroom, Pot Lights. Property Is Tenanted, 24 hr Notice Required between 10 am-8pm For Showing.
Map data © OpenStreetMap contributors
No open houses are scheduled for this home.
Can't make it? Request a private viewing.
| Sep 23, 2026 | $595,000 | ▼ $35,000 |
| Sep 9, 2026 | $630,000 | First recorded price |
Price changes since Sep 9, 2026.
| Bathroom | Basement | 1.85 x 2.16 m |
| Bathroom | Main level | 2.34 x 1.47 m |
| Bathroom | Main level | 2.39 x 1.52 m |
| Bedroom 2 | Main level | 2.9 x 3.25 m |
| Bedroom 3 | Main level | 3.23 x 2.62 m |
| Kitchen | Main level | 3.8 x 2.7 m |
| Primary Bedroom | Main level | 3.76 x 3.3 m |
| Bedroom 4 | Basement | 3.2 x 4.92 m |
| Den | Basement | 3.23 x 2.67 m |
| Dining room | Basement | 3.23 x 2.24 m |
| Kitchen | Basement | 3.17 x 6.1 m |
| Living room | Basement | 3.23 x 3.02 m |




