
 For sale 50
$399,900
2 bed2 bath1,000–1,199 sq ft
40 Auburn Street #304
Ashburnham Ward 4, Peterborough
1 month agoMLS® X13727412
RE/MAX Rouge River Realty Ltd.
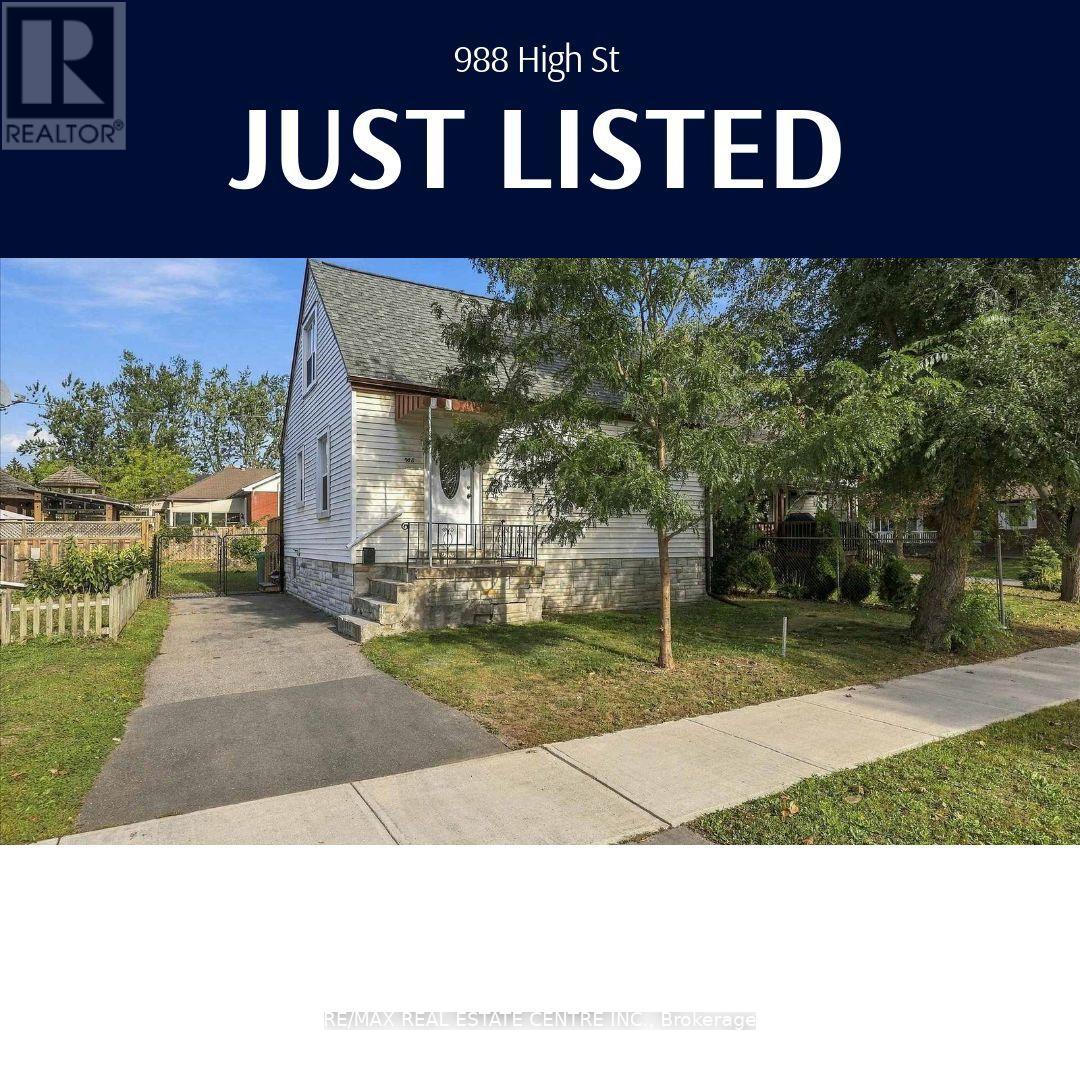
988 High Street
Otonabee Ward 1, Peterborough, Ontario K9J5R6
For sale· Added
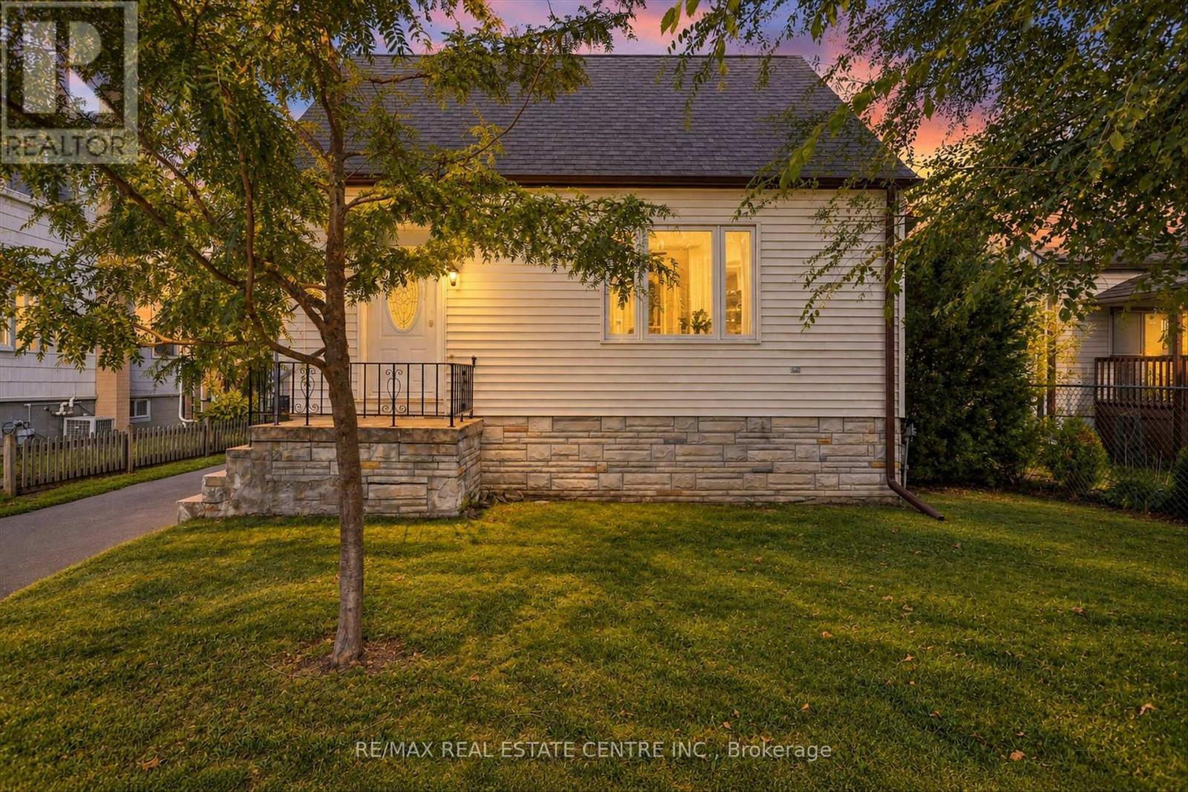
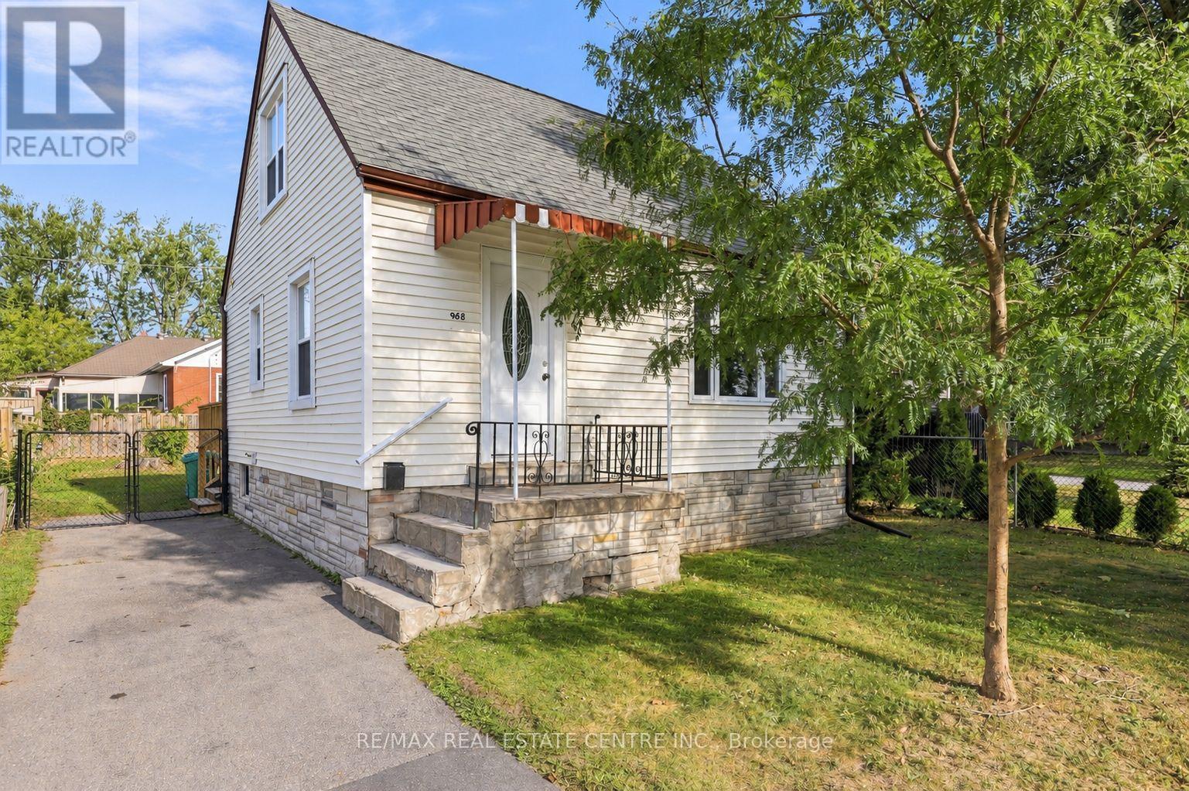
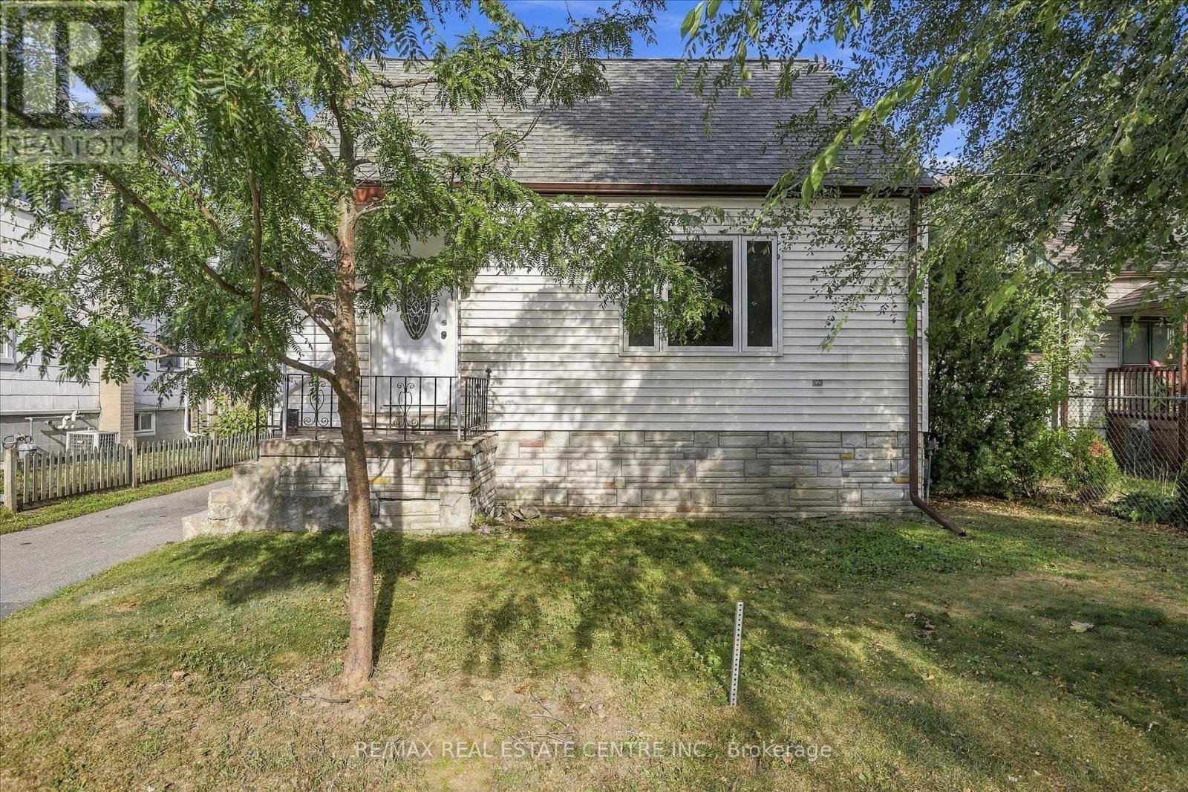
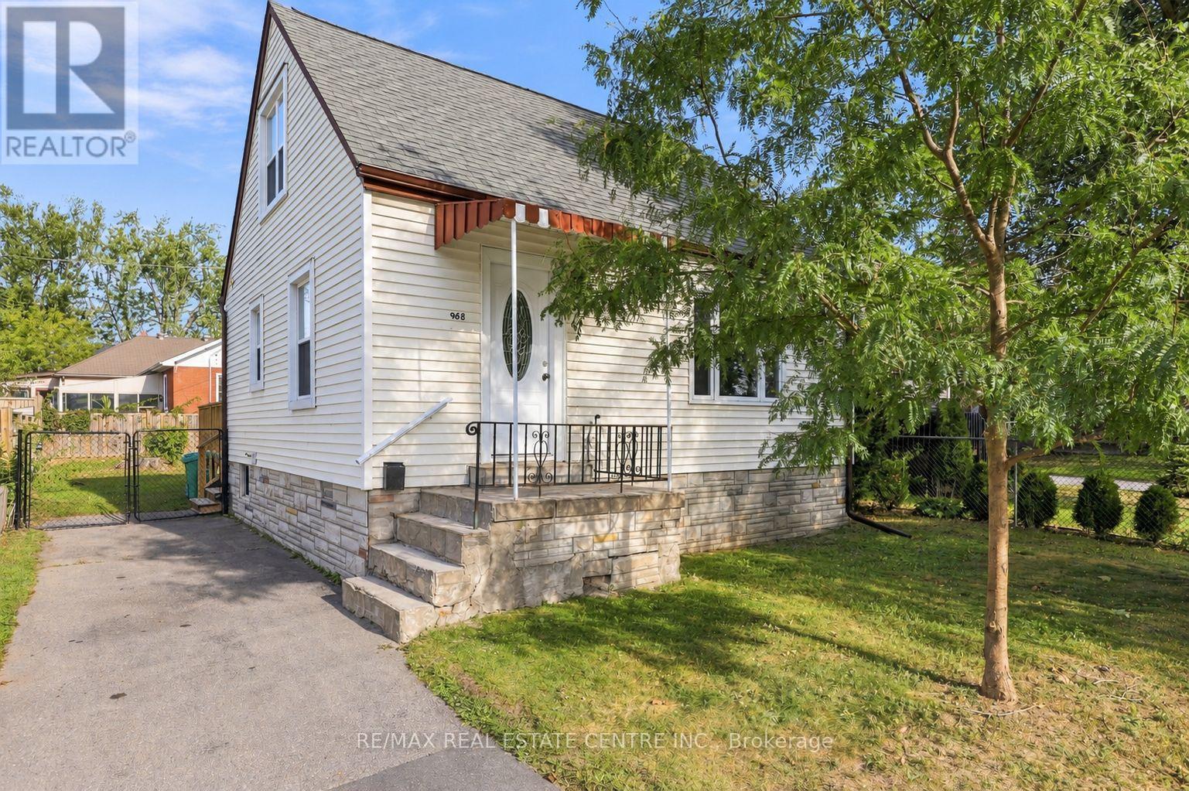
Welcome to 988 High Street! This charming and well-maintained detached home offers exceptional value with 2+1 bedrooms. 1 bathroom & generous lot with private parking. Enjoy the warmth of hardwood flooring, a kitchen and bathroom in good condition, and several recent improvements including freshly painted rooms, updated windows and doors, central air added within the last three years. Step outside to your beautiful backyard deck, the perfect spot for morning coffee, summer entertaining or relaxing with friends and family. The spacious lot provides plenty of room to garden, play or simply enjoy the outdoors. A fantastic opportunity for first-time buyers, downsizers, small families or investors looking for a detached home with a large lot and plenty of desirable features at an attractive price. Move-in ready! full of charm and ready for its next owner. Don't miss this one!
Map data © OpenStreetMap contributors
No open houses are scheduled for this home.
Can't make it? Request a private viewing.
| Oct 7, 2026 | $449,000 | ▼ $9,000 |
| Sep 22, 2026 | $458,000 | First recorded price |
Price changes since Sep 22, 2026.
| Bedroom 3 | Main level | 7.59 x 5.74 m |
| Kitchen | Main level | 2.26 x 3.91 m |
| Living room | Main level | 5.05 x 3.44 m |
| Mud room | Main level | 2.8 x 2.88 m |
| Bedroom 2 | Second level | 3.48 x 4.05 m |
| Primary Bedroom | Second level | 3.84 x 4.05 m |
| Laundry room | Basement | 7.27 x 6.85 m |




