 For sale 50
$825,000
4+1 bed4 bath2,000–2,500 sq ft
2053 Blue Ridge Crescent
Brock Ridge, Pickering
20 days agoMLS® E13818666
ROYAL LEPAGE SIGNATURE REALTY
1110 Timber Court
Liverpool, Pickering, Ontario L1X1T4
For sale· Added
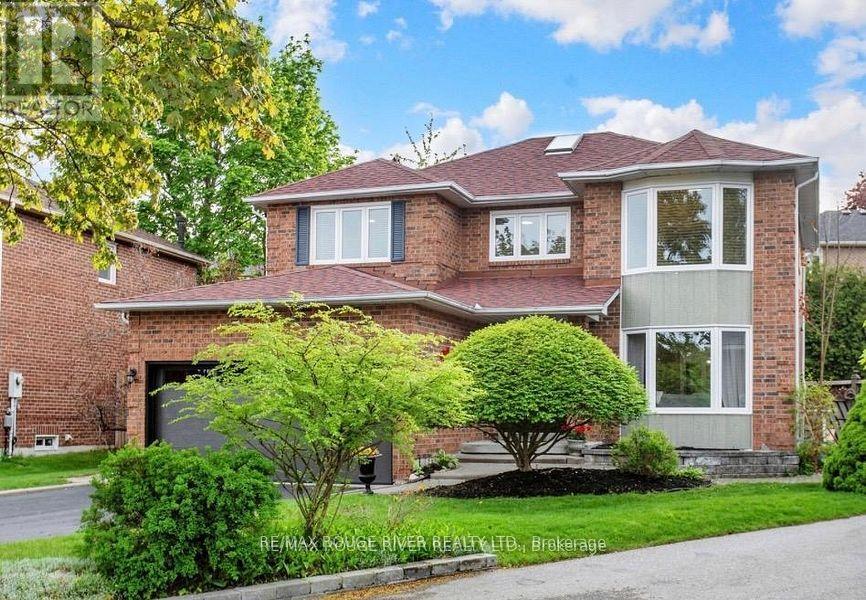
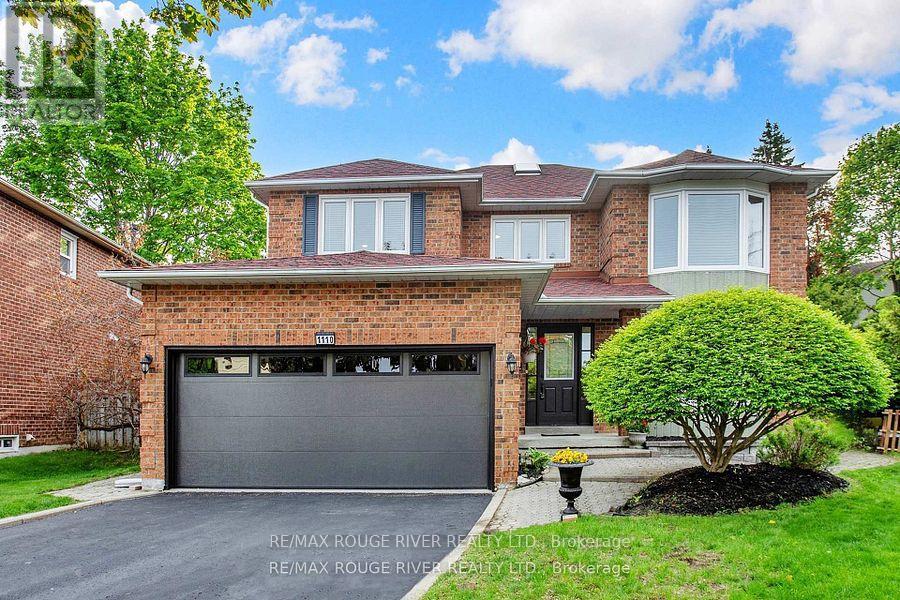
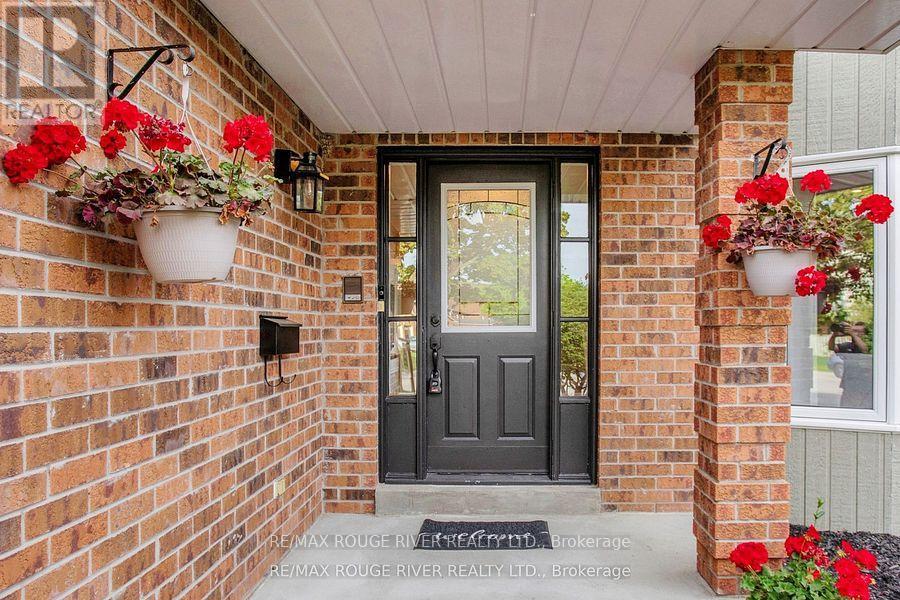
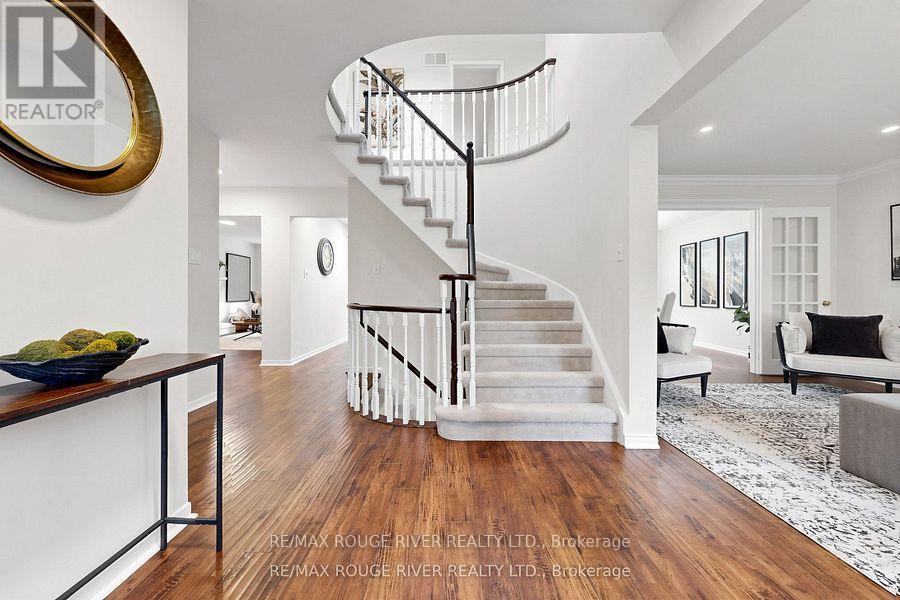
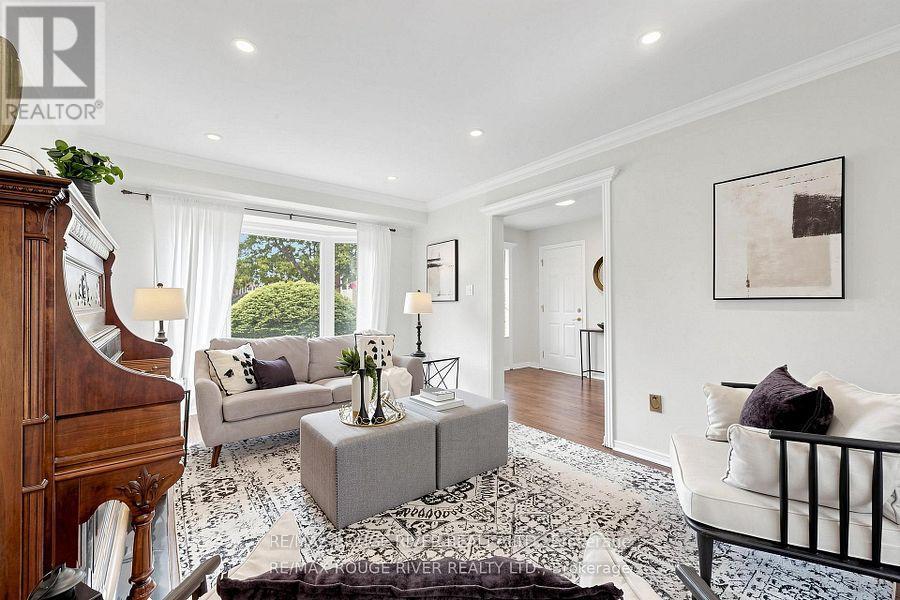
Welcome to 1110 Timber Crt, beautifully renovated, move-in ready, all brick home tucked away on of Pickering's most sought-after family friendly courts in upper Maple Ridge! Sunny, bright & thoughtfully updated throughout this exceptional home offers the perfect blend of timeless character & modern comfort for growing families. The welcoming foyer opens to generously sized principal rooms bathed in natural light.The large eat-in kitchen is the heart of the home; with quartz countertop, ample storage & walkout to the dreamy backyard. The formal living & dining rooms offer picture windows while the separate family rooms provides space for everyone to spread out & relax by the cozy fireplace. Gleaming flooring, fresh neutral finishes & tons of windows create a warm & inviting feeling throughout. The upper level hosts 4 spacious bedrooms, including a primary retreat complete w/ a walk-in closet & ensuite. The finished lower level provides versatility; a large bedroom, 4 piece bath, huge rec room & kitchenette; perfect for teenagers, extended families or multi-generational living. The real showstopper is the lush backyard oasis centred around the large, sparkling inground pool. A cabana anchors one end of the oversized, irregularly shaped yard & a dedicated entertaining zone sits just off the kitchen on the freshly painted deck. Everything is arranged to flow comfortably making the space perfect for lazy afternoon swims & hangouts or an evening dinner party under the stars. Situated on a quiet, low-traffic court, this home enjoys the safety & community feel of the quintessential family neighbourhood. Pickering's excellent schools, rec centres, parks & trails are within easy reach. Commuters will appreciate the proximity to both the 401 & 407, Pickering GO Station & shopping at Shops at Pickering Town Centre - making this the ideal location for families who want suburban tranquility without sacrificing convenience!
Map data © OpenStreetMap contributors
No open houses are scheduled for this home.
Can't make it? Request a private viewing.
| Living room | Main level | 4.85 x 3.42 m |
| Dining room | Main level | 3.86 x 3.4 m |
| Kitchen | Main level | 5.46 x 3.35 m |
| Family room | Main level | 5 x 3.42 m |
| Primary Bedroom | Second level | 5.53 x 3.5 m |
| Bedroom 2 | Second level | 4.26 x 3.58 m |
| Bedroom 3 | Second level | 3.45 x 3.32 m |
| Bedroom 4 | Second level | 3.07 x 3.09 m |
| Recreational, Games room | Basement | 6.47 x 7.82 m |
| Bedroom 5 | Basement | 3.35 x 4.82 m |