 For rent 50
$3,000/mo
3 bed3 bath1,500–2,000 sq ft
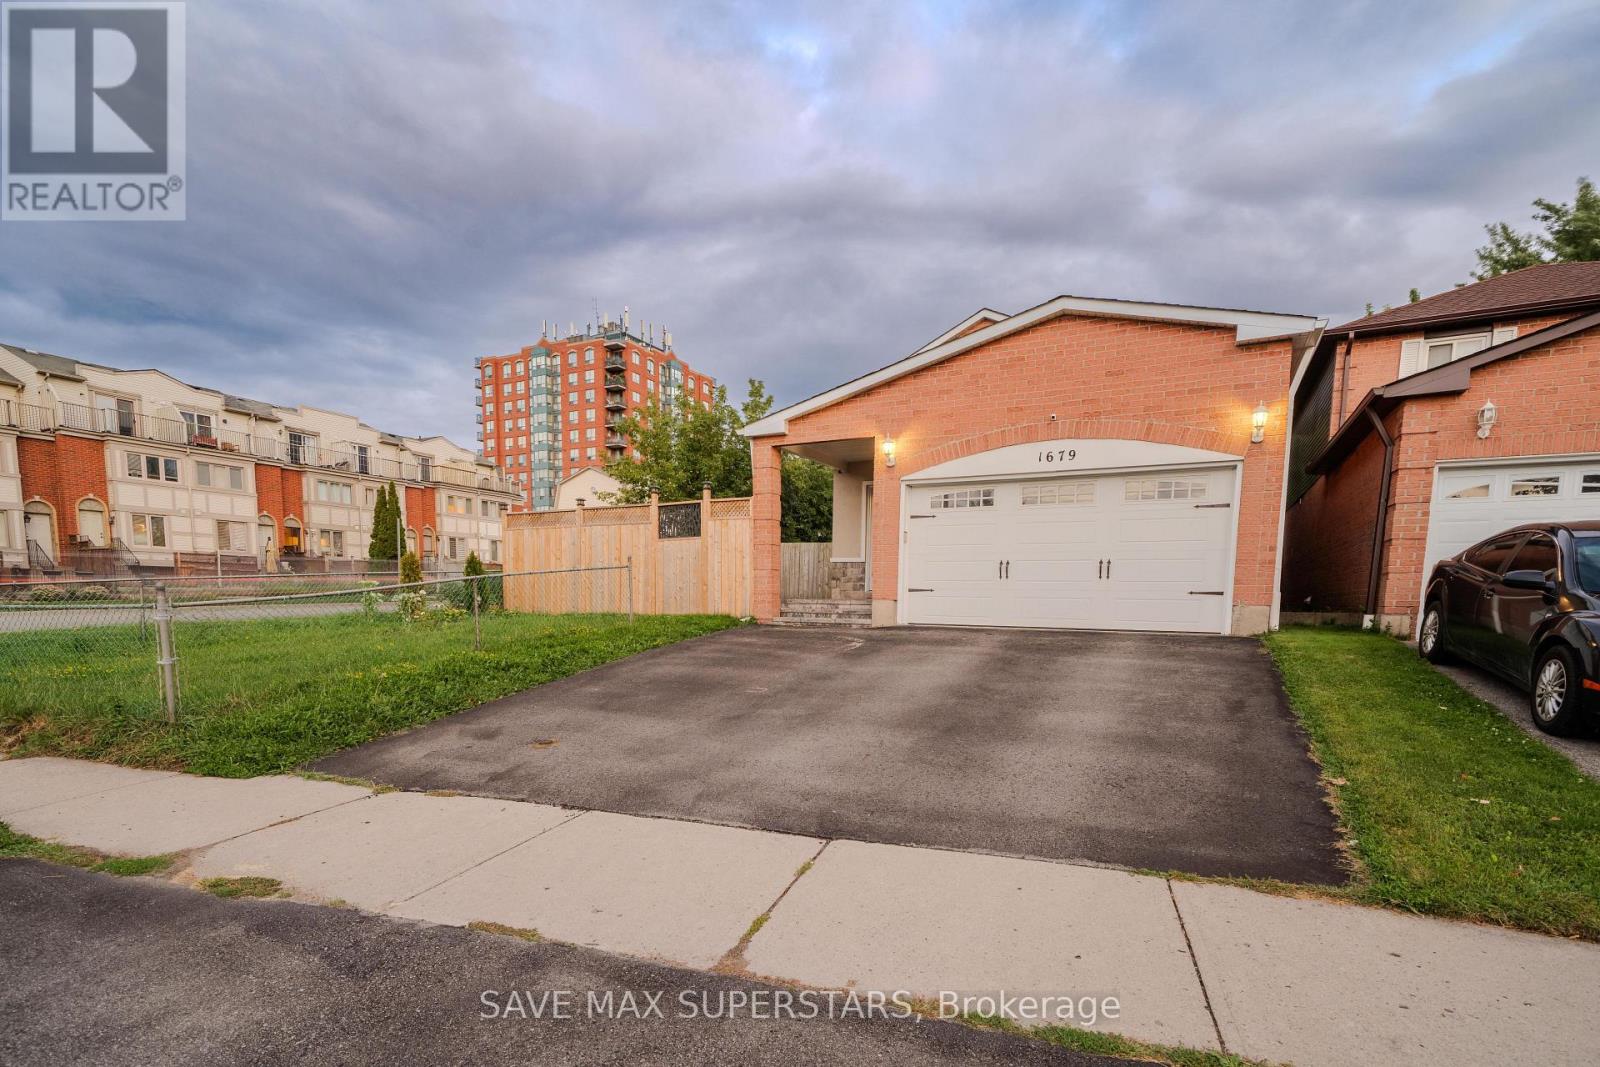
1679 Portland Court
Village East, Pickering
1 month agoMLS® E13738354
SAVE MAX SUPERSTARS
1250 St Martins Drive #3
Bay Ridges, Pickering, Ontario L1W1J3
For rent· Added
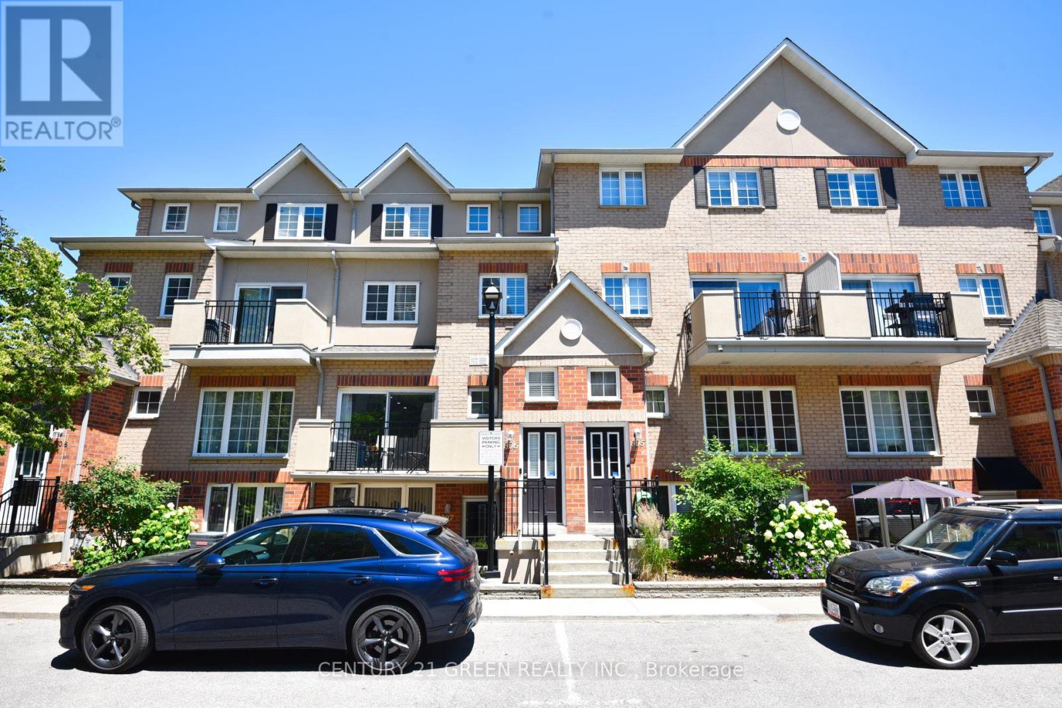
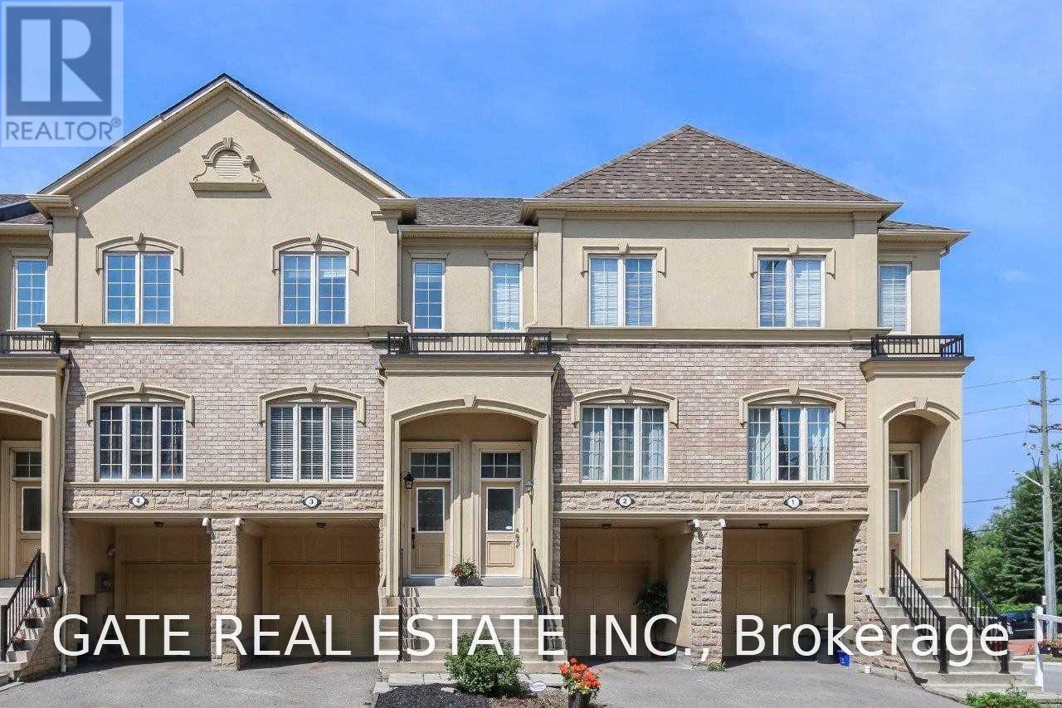
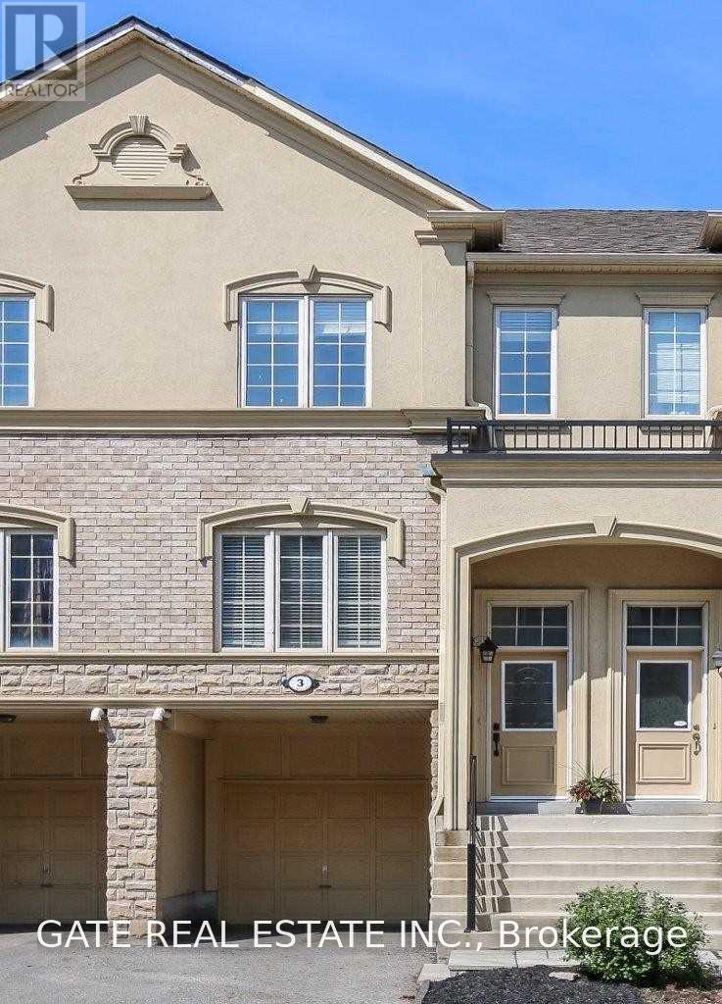
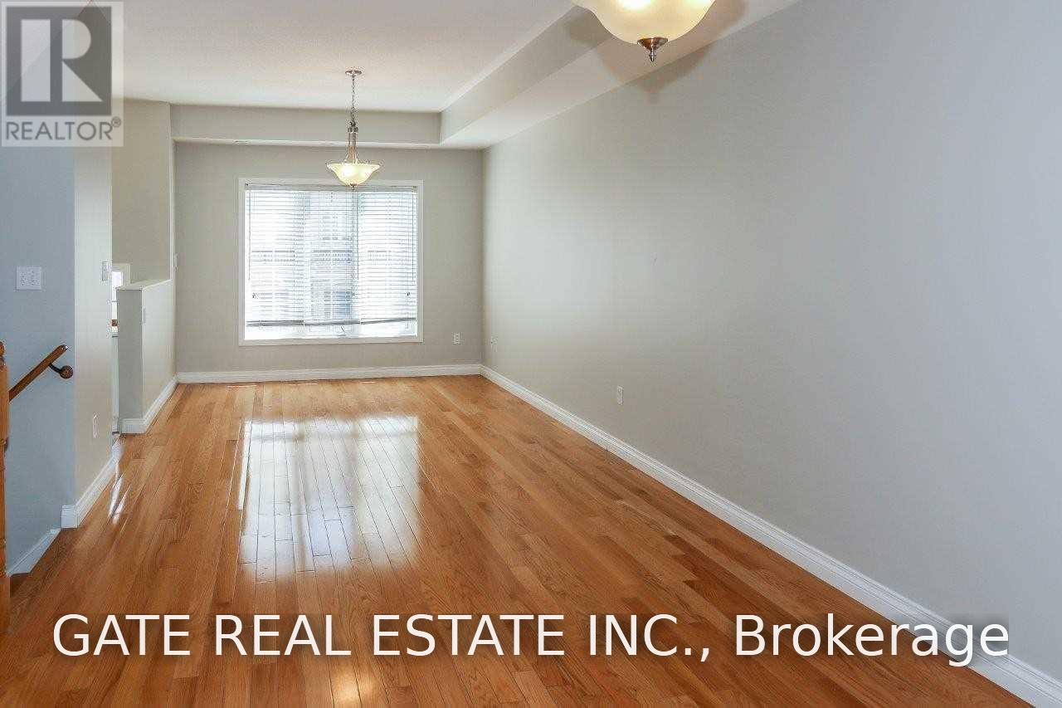
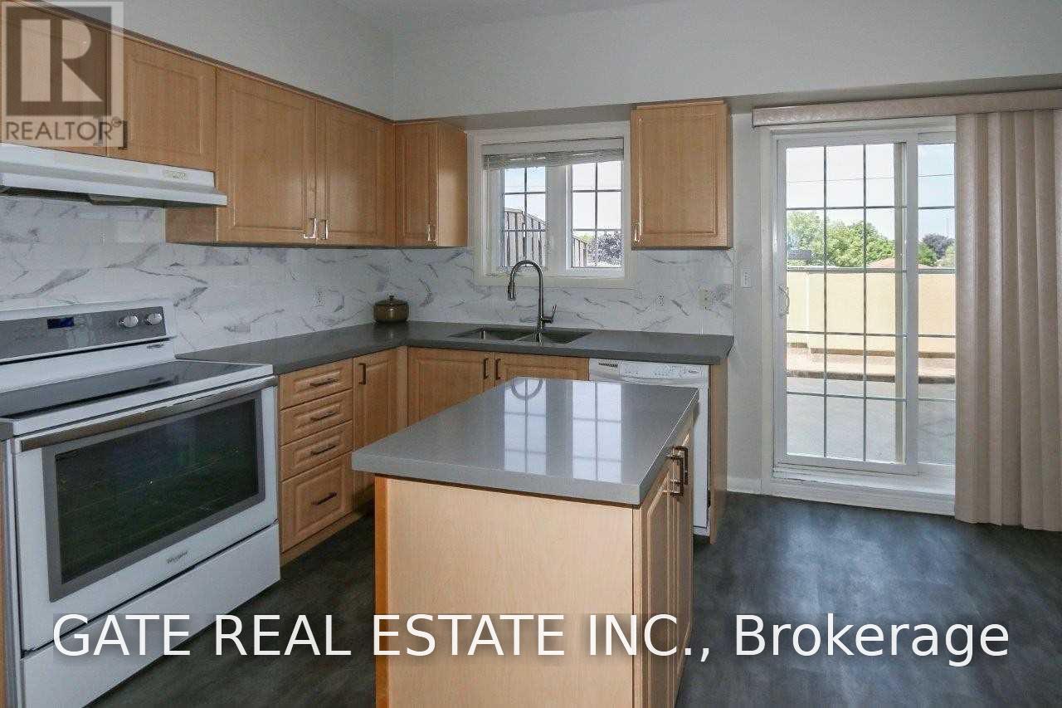
Home Sweet Home! Welcome to this bright and spacious three-level, three-bedroom townhome in the desirable "San Francisco By The Bay" community, offering over 1,700 sq. ft. of comfortable living space. Featuring 3 generously sized bedrooms, 4 bathrooms, a large combined living and dining area, and a beautiful terrace off the kitchen-perfect for summer BBQs and outdoor entertaining. The spacious third bedroom on the lower level offers excellent flexibility and can easily be used as a second living area, home office, or guest space. Enjoy the convenience of an attached garage and a fantastic location just off Hwy 401 and steps from Pickering GO Station, making commuting a breeze. Ideally located close to the lake, Frenchman's Bay, the Village and Marina, parks, shopping, restaurants, and all amenities. A wonderful home in a fantastic location-don't miss it!
Map data © OpenStreetMap contributors
No open houses are scheduled for this home.
Can't make it? Request a private viewing.
| Living room | Main level | 4.39 x 3.38 m |
| Dining room | Main level | 3.56 x 3.38 m |
| Kitchen | Main level | 2.9 x 1.83 m |
| Eating area | Main level | 2.69 x 2.59 m |
| Primary Bedroom | Upper Level | 4.04 x 2.97 m |
| Bedroom 2 | Upper Level | 4.8 x 4.7 m |
| Bedroom 3 | In between | 4.47 x 4 m |
| Den | In between | 2.82 x 2.31 m |