 For rent 50
$3,000/mo
3 bed3 bath1,500–2,000 sq ft
1679 Portland Court
Village East, Pickering
1 month agoMLS® E13738354
SAVE MAX SUPERSTARS
1530 Somergrove Crescent
Brock Ridge, Pickering, Ontario L1X2K7
For rent· Added
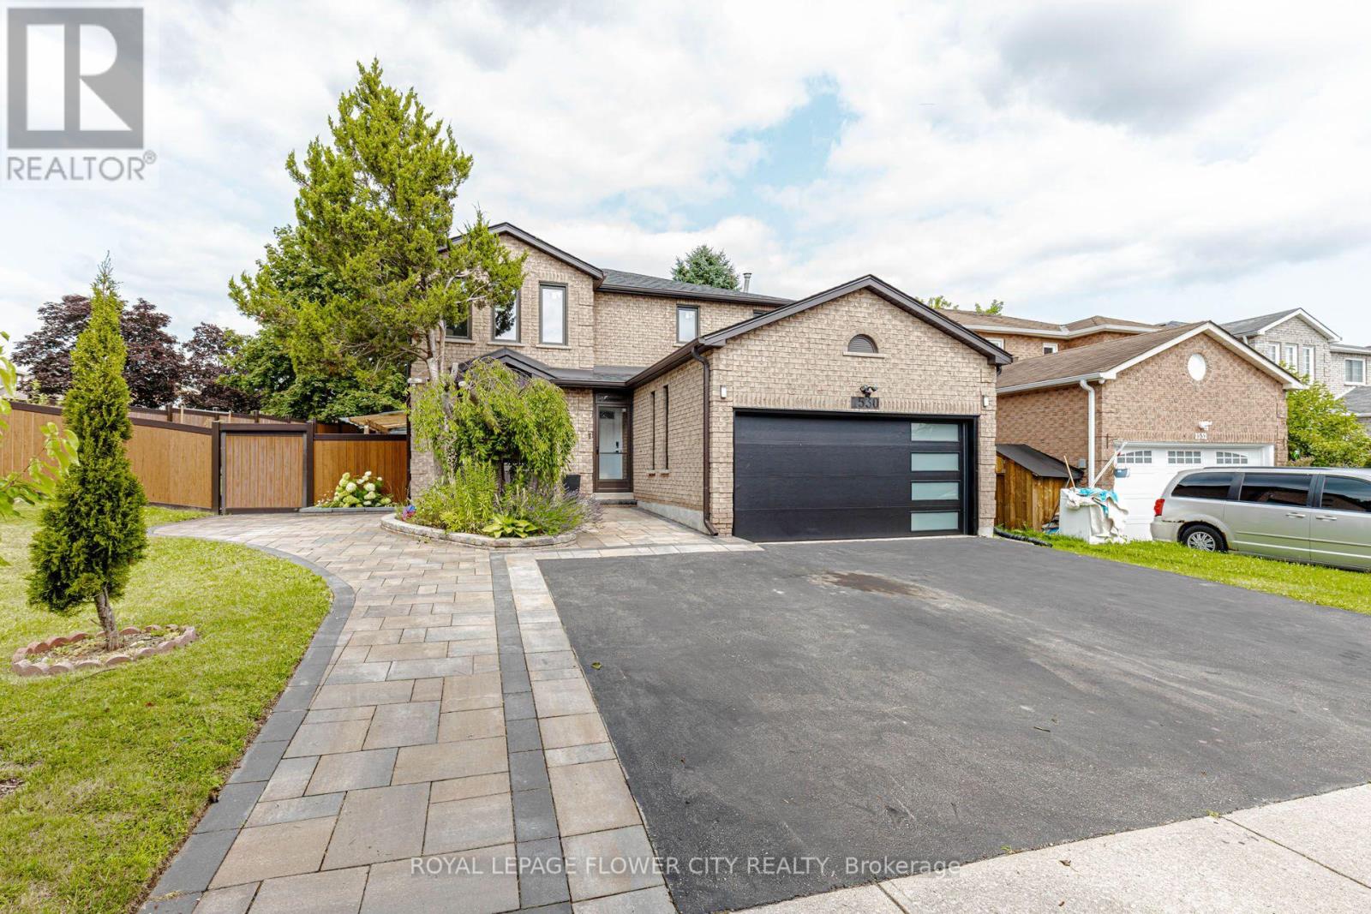
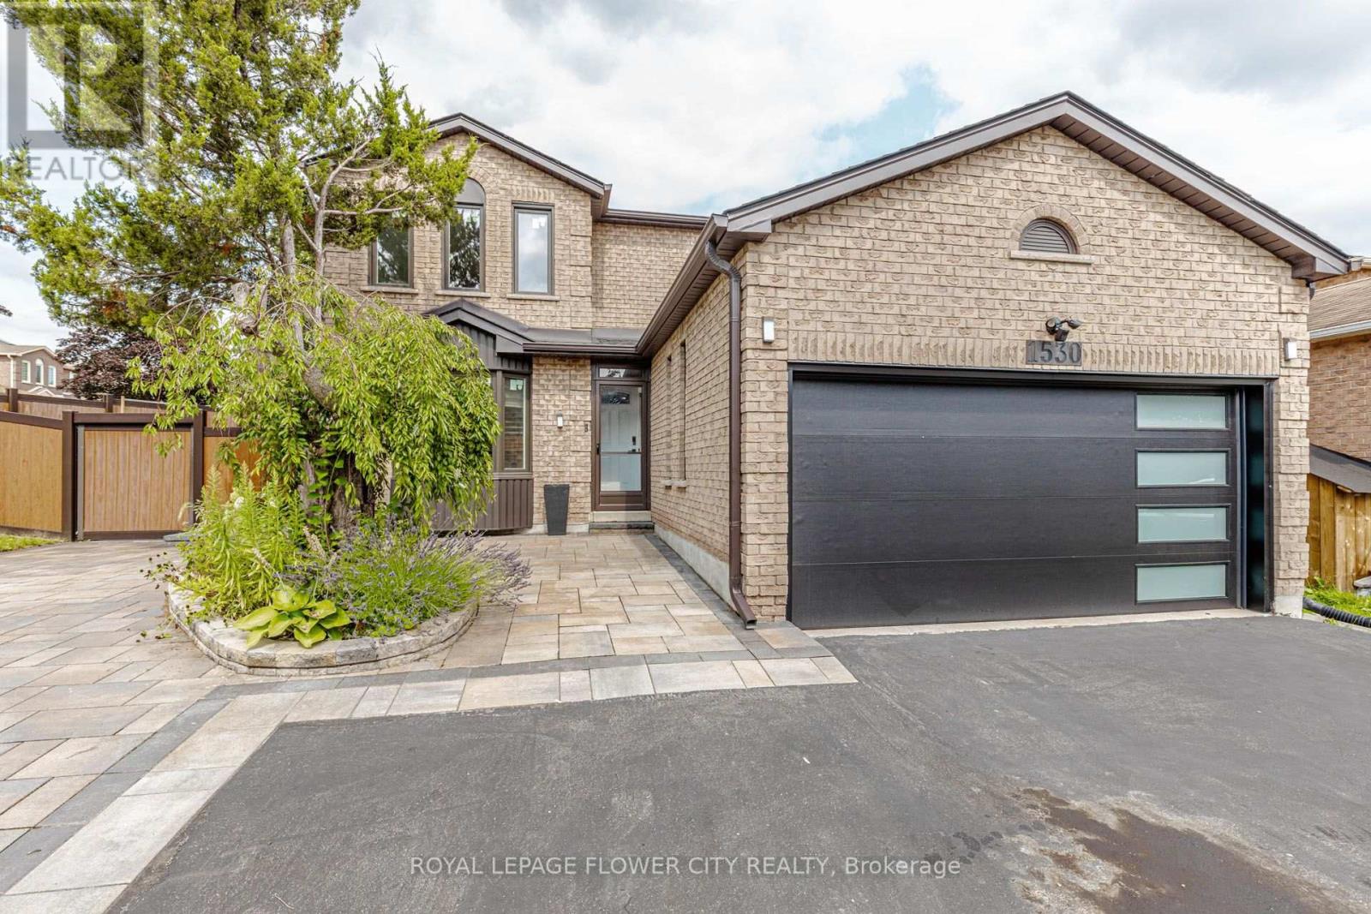
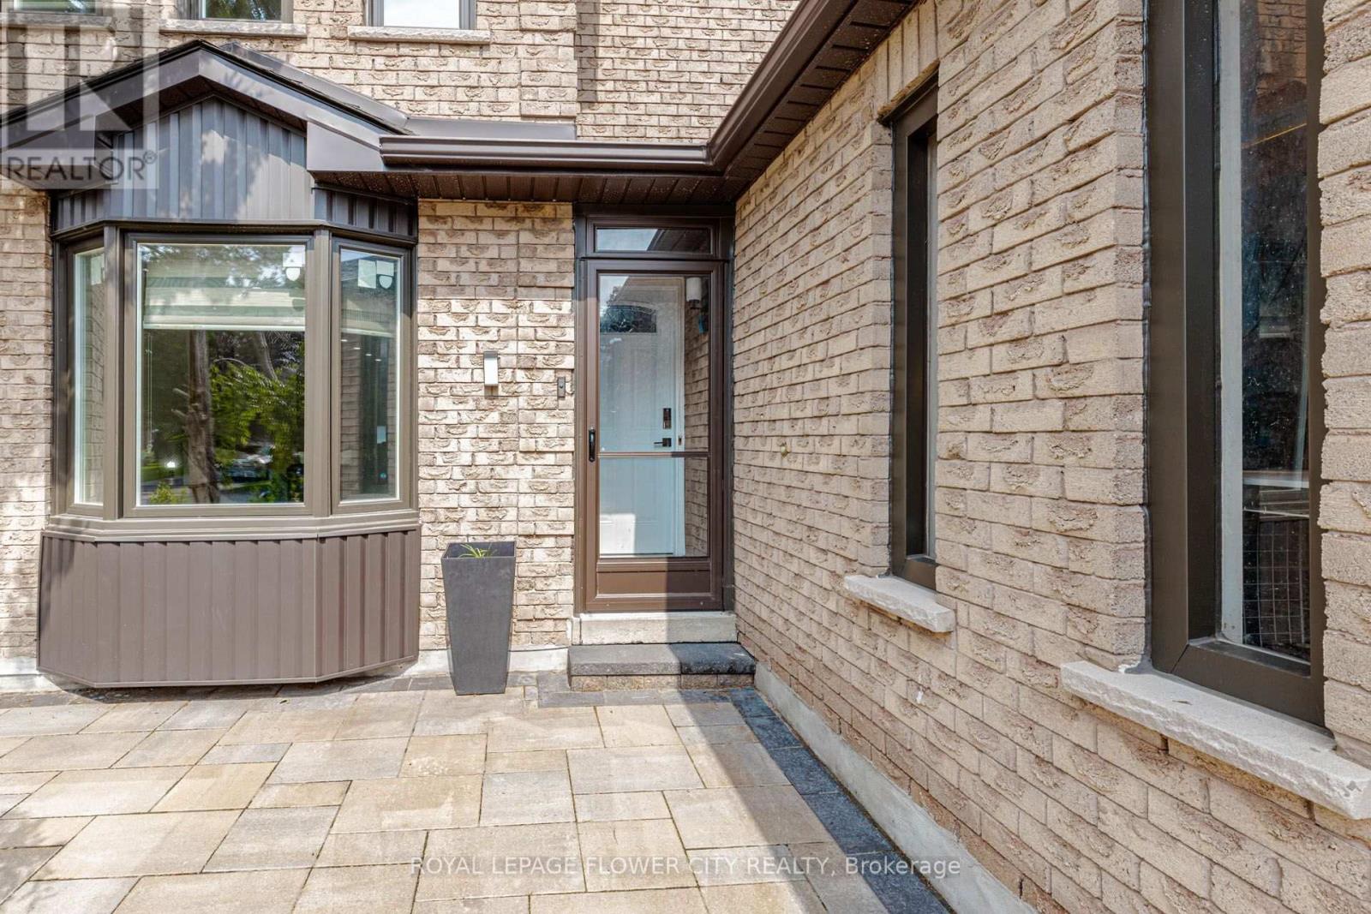
Welcome to 1530 Somergrove Crescent! This beautifully renovated all-brick detached home issituated on a premium corner lot in one of Pickering's desirable family-friendlyneighbourhoods. This lease is for the upper portion only, offering 4 spacious bedrooms and 3bathrooms above grade.The home features a bright open-concept living and dining area, a beautifully renovated kitchenoverlooking the inviting family room with fireplace, main-floor laundry, and direct access tothe double-car garage. Enjoy numerous quality upgrades including newer windows, updatedflooring and bathrooms, smart home switches, security cameras, and an EV charger connection inthe garage.The property also offers a beautifully finished outdoor space with interlocking, a retainingwall, fire pit, mature fruit-bearing trees, and plenty of room to enjoy or entertain.Ideally located close to public and French immersion schools, parks, shopping, transit, majorhighways, and places of worship.Basement unit is separately rented and not included in the lease. Utilities are shared, withthe upper-unit tenant responsible for 70% and the basement tenant responsible for 30%.A fantastic opportunity to lease a spacious, upgraded family home in a convenient Pickeringlocation.
Map data © OpenStreetMap contributors
No open houses are scheduled for this home.
Can't make it? Request a private viewing.
| Living room | Main level | 5.6 x 3.69 m |
| Bedroom | Basement | 3.98 x 2.84 m |
| Exercise room | Basement | 3.27 x 3.03 m |
| Kitchen | Basement | 0 x 0 m |
| Bedroom | Main level | 3.69 x 3 m |
| Kitchen | Main level | 3 x 2.5 m |
| Eating area | Main level | 3.06 x 2.72 m |
| Family room | Main level | 5.6 x 2.78 m |
| Primary Bedroom | Second level | 6.46 x 3.37 m |
| Bedroom | Second level | 3.58 x 3.08 m |
| Bedroom | Second level | 3.44 x 2.59 m |
| Bedroom | Second level | 3.25 x 3.05 m |
| Bedroom | Basement | 5.83 x 3.38 m |