 For sale 50
$825,000
4+1 bed4 bath2,000–2,500 sq ft
2053 Blue Ridge Crescent
Brock Ridge, Pickering
20 days agoMLS® E13818666
ROYAL LEPAGE SIGNATURE REALTY
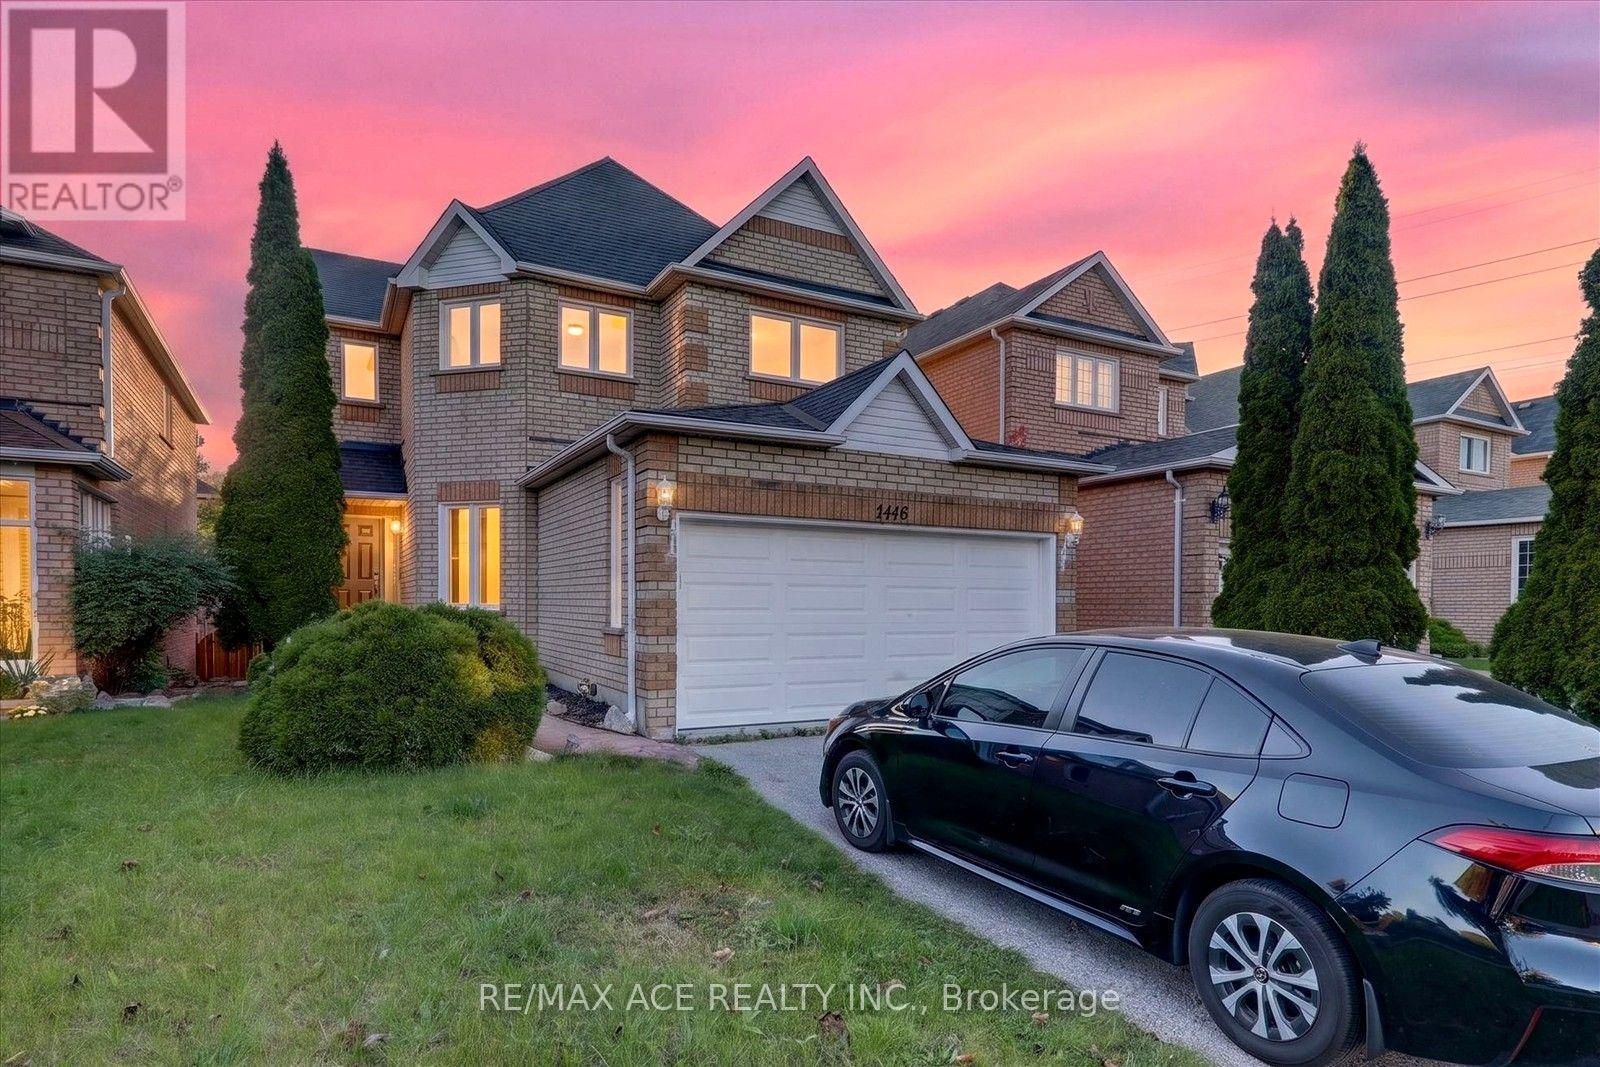
1446 Sandhurst Crescent
Highbush, Pickering, Ontario L1V6Y8
For sale· Added
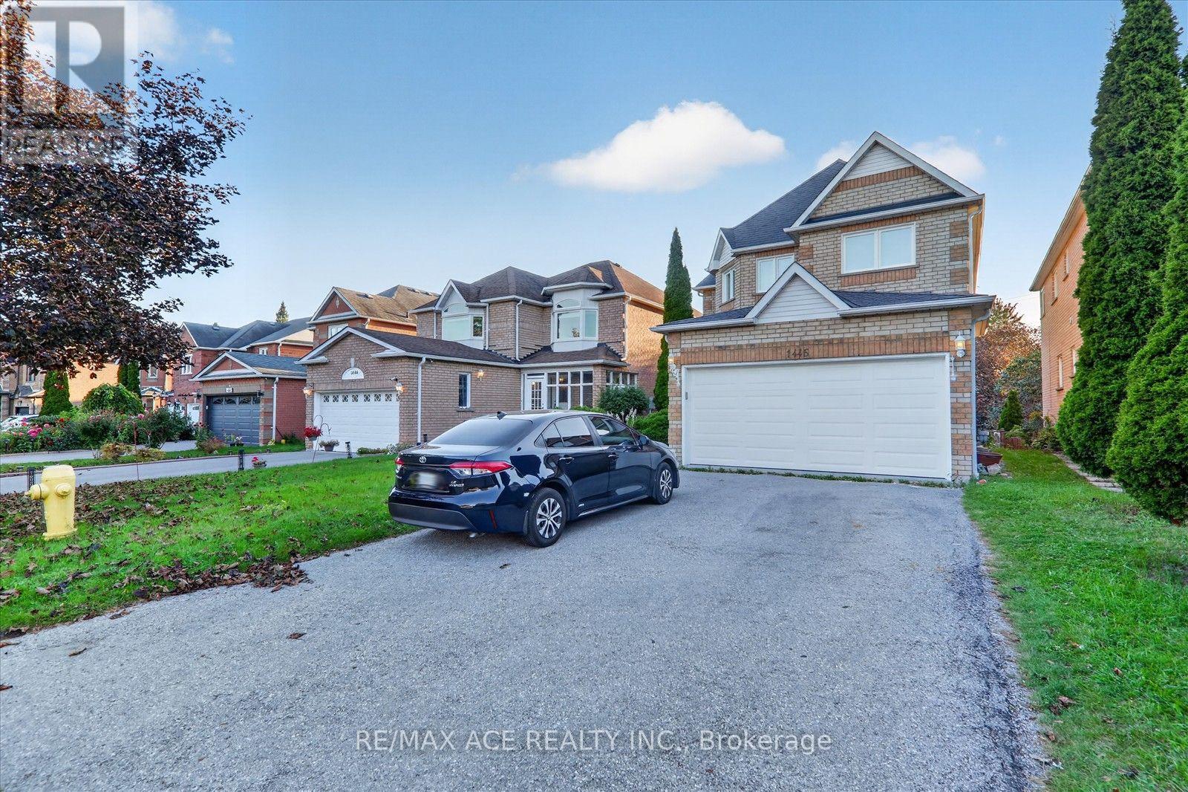
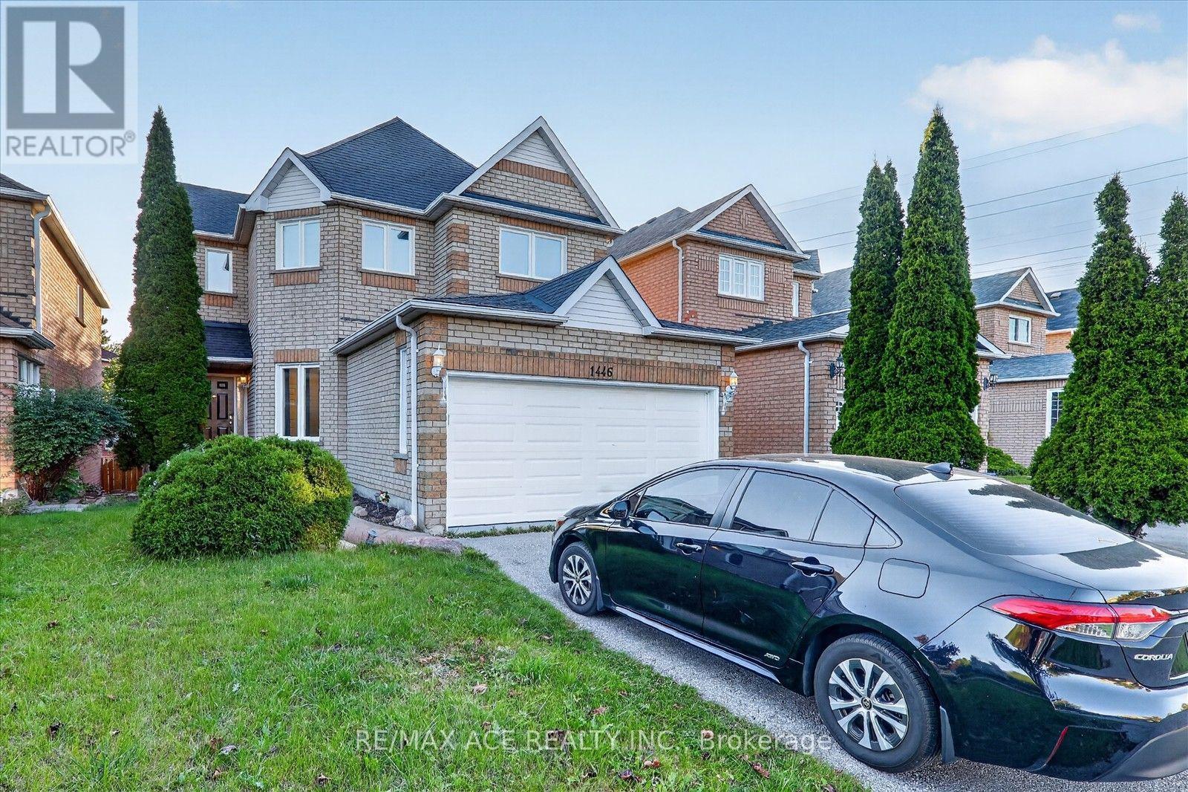
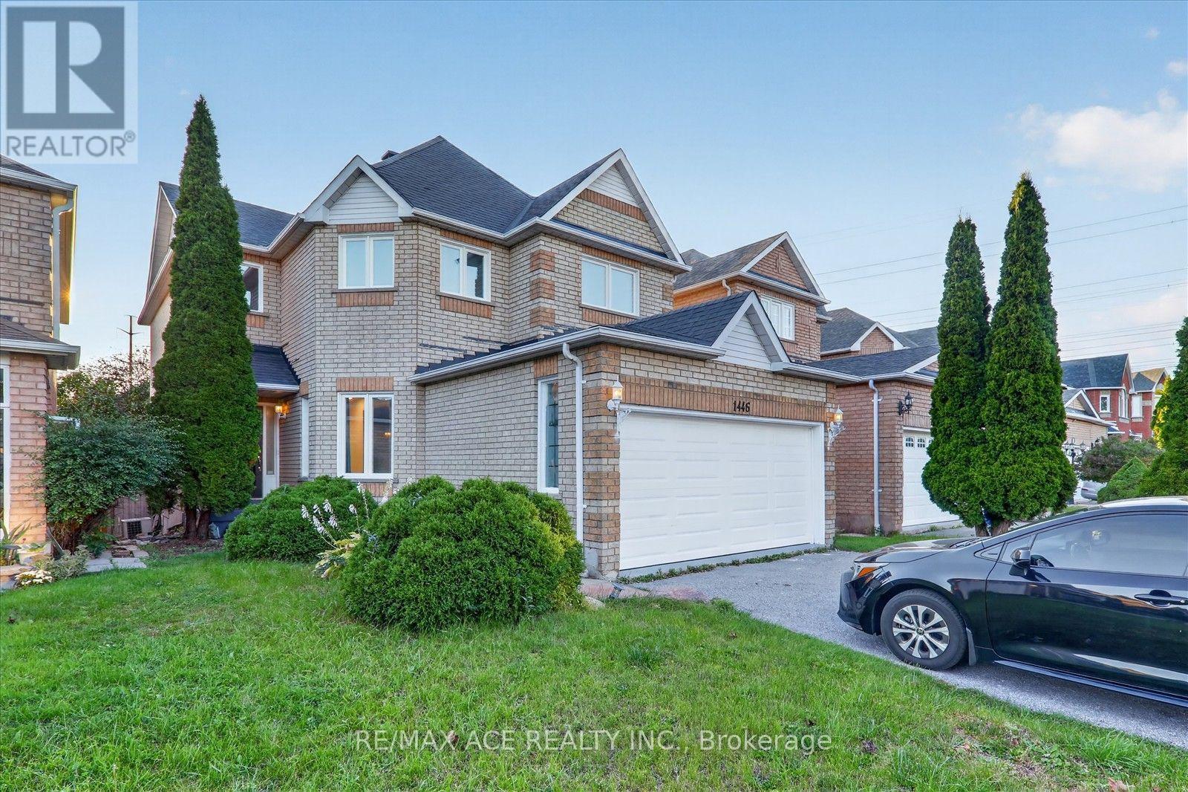
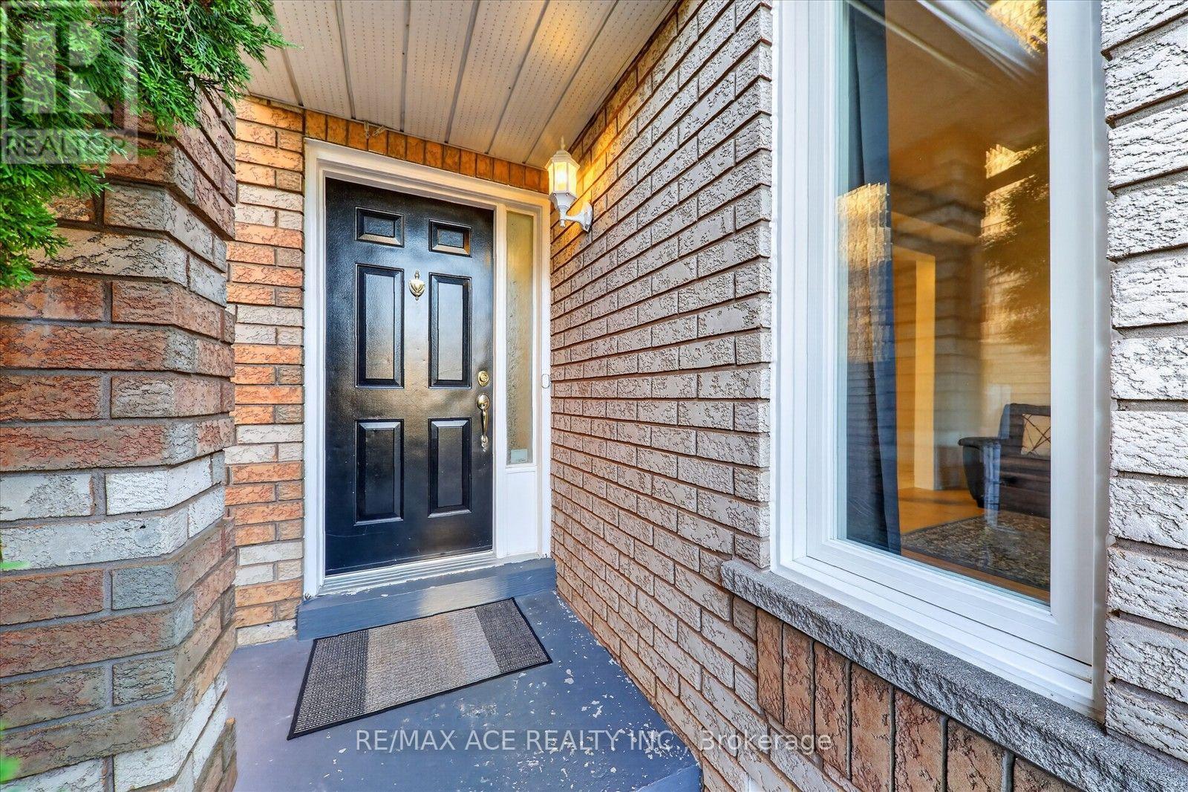
Discover modern comfort and thoughtful upgrades at 1446 Sandhurst Circle, nestled in the sought-after Highbush community. This impressive 4+1 bedroom, 4-bathroom home features a double-car garage and a spacious, functional layout designed for family living. The renovated kitchen showcases contemporary finishes, brand-new appliances, updated countertops and a stylish backsplash, with a convenient walkout leading to the private backyard.The finished basement has also been refreshed and features a newly renovated bathroom, offering excellent additional living space for a recreation area, home office or guest accommodations. Numerous recent improvements include hardwood and bamboo flooring (2024), fresh paint (2024), upgraded bathrooms (2024), a new garage door (2024), modern light fixtures, and triple-pane windows and sliding door (2023).Enjoy an exceptional location close to Rouge Park, highly regarded schools, major highways including 401 and 407, shopping, restaurants and everyday amenities. A move-in-ready home combining space, style and convenience in a desirable neighbourhood.
Map data © OpenStreetMap contributors
No open houses are scheduled for this home.
Can't make it? Request a private viewing.
| Living room | Main level | 5.61 x 4.09 m |
| Dining room | Main level | 3.74 x 3.14 m |
| Kitchen | Main level | 2.9 x 3.1 m |
| Primary Bedroom | Second level | 4.73 x 4.82 m |
| Bedroom 2 | Second level | 2.69 x 3.4 m |
| Bedroom 3 | Second level | 3.83 x 3.14 m |
| Bedroom 4 | Second level | 3.12 x 4.62 m |
| Family room | Basement | 3.45 x 4.99 m |
| Recreational, Games room | Basement | 11.79 x 8.09 m |