 For rent 50
$3,000/mo
3 bed3 bath1,500–2,000 sq ft
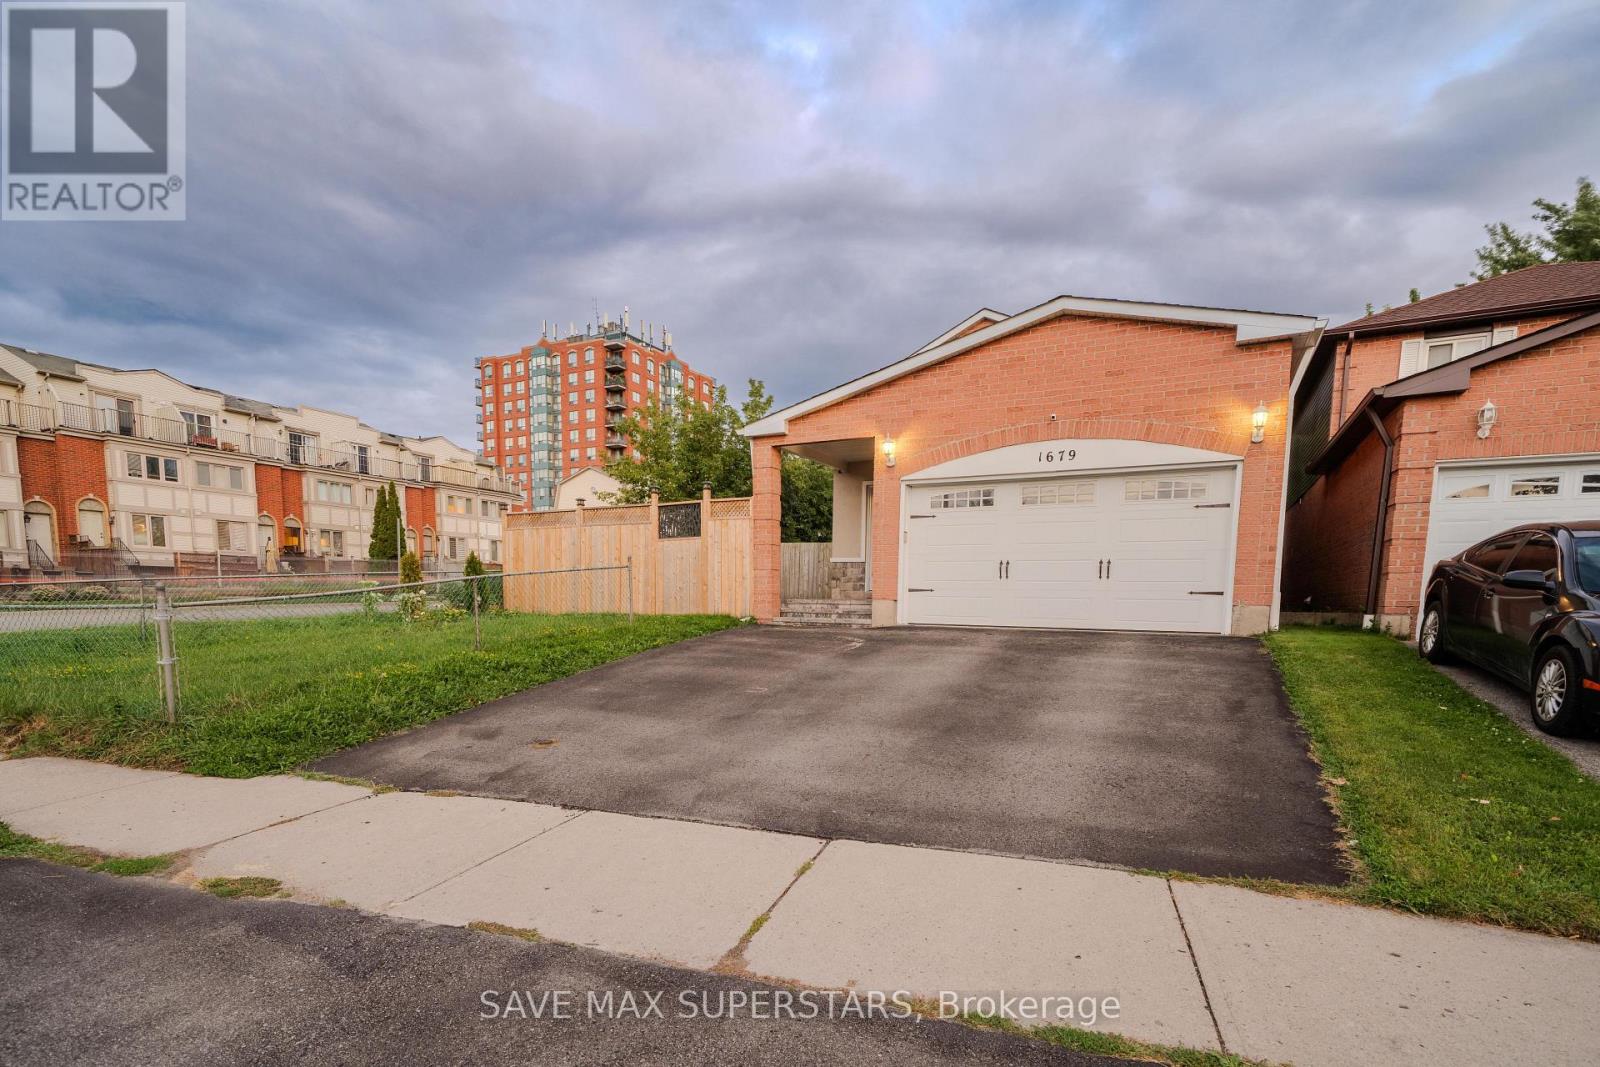
1679 Portland Court
Village East, Pickering
1 month agoMLS® E13738354
SAVE MAX SUPERSTARS
5113 Old Brock Road
Rural Pickering, Pickering, Ontario L1Y1B7
For rent· Added
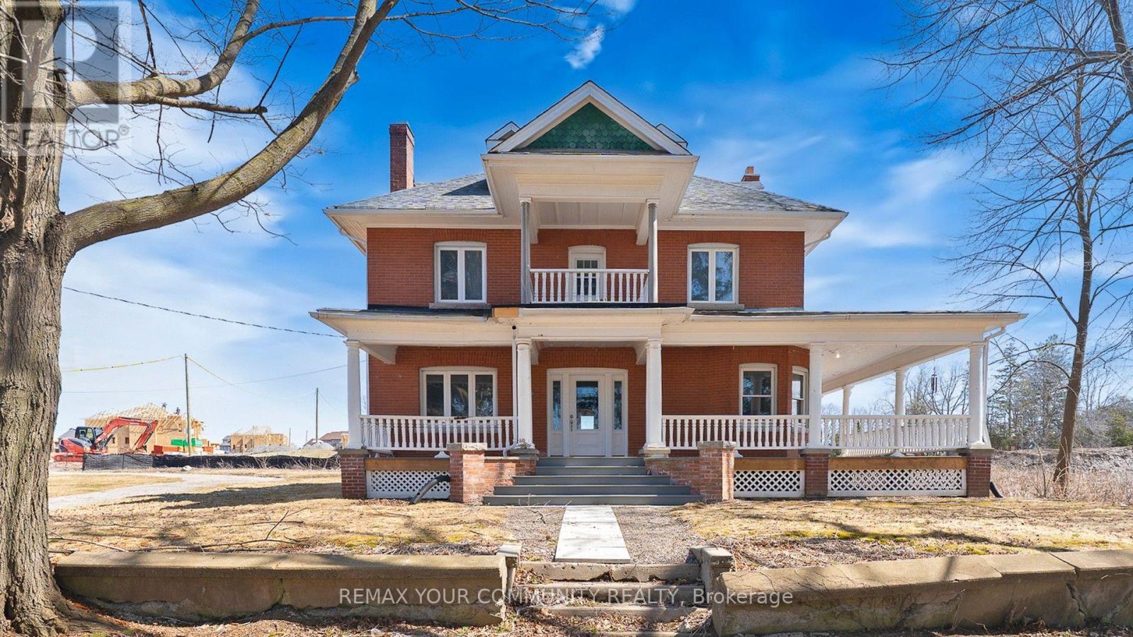
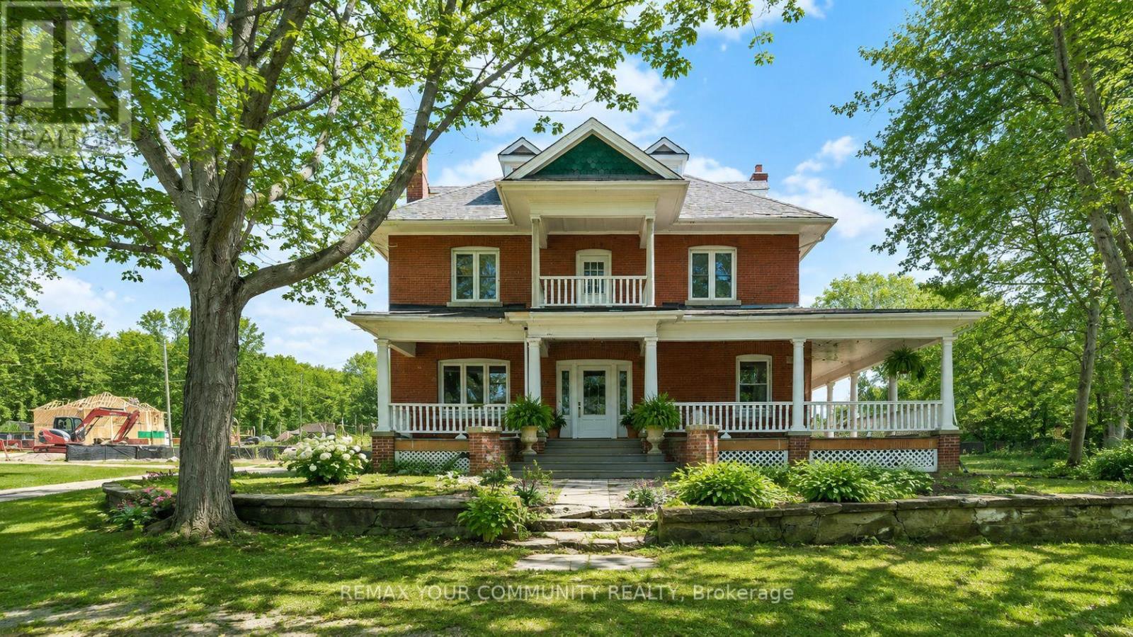
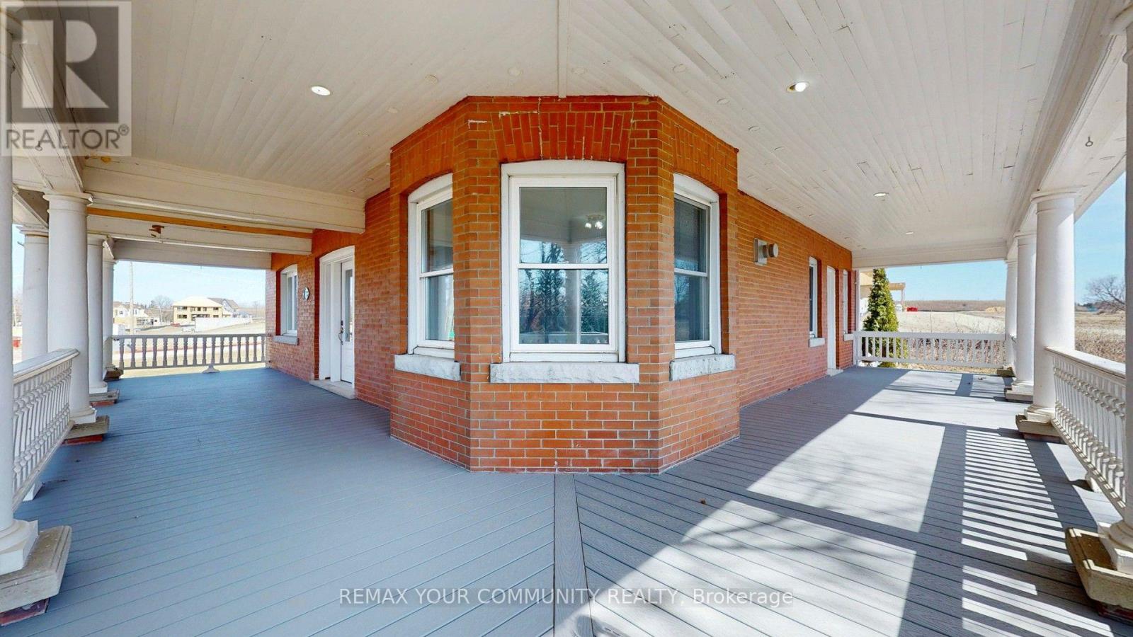
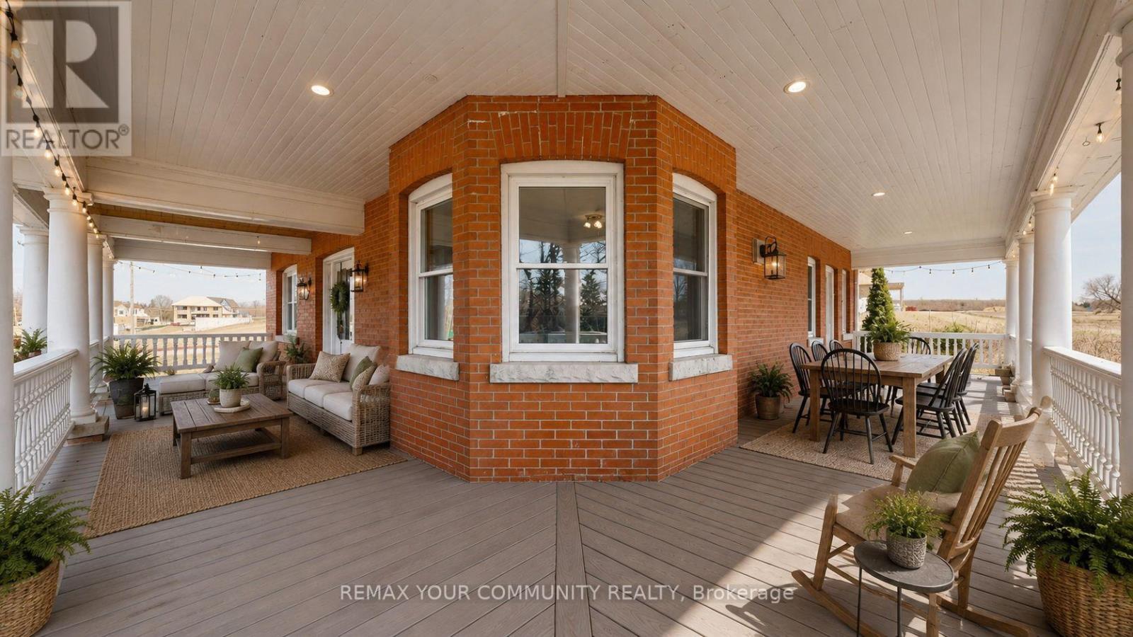
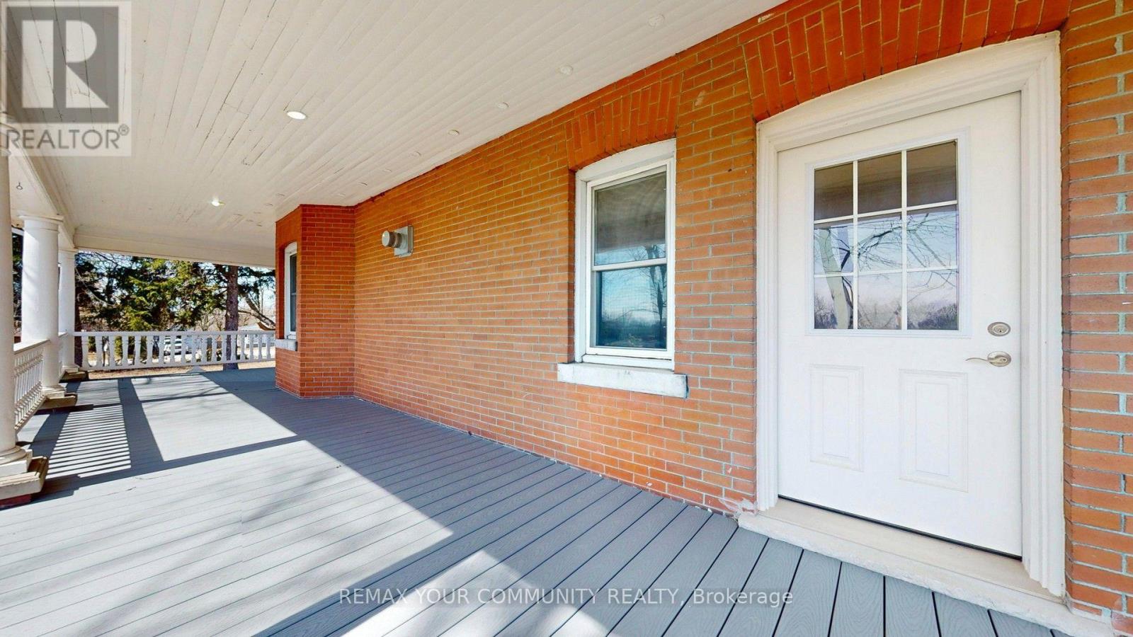
Classic Century Home with wrap around porch, solid doors, high baseboard trims, hardwood floors thu-out, multiple walk-out to porches and balconies. Make this stunning heritage house your next home. Over 4,000 ft. of incredible above-grade living space. Main floor with 9ft high ceiling, formal living and dining rooms, and private library. Extra large kitchen has brand new never-used stainless steel appliances and huge breakfast area. Spacious second floor boasts four bedrooms plus walk-out to balconies. Primary suite has multiple closets and 5-piece ensuite bath and private balcony. Convenient 2nd floor laundry room with sink, and lots of storage space. Incredible third floor loft has a 3-piece bathroom, gas fireplace, and can work as an additional bedroom or great recreation space. Freshly painted and lovingly maintained over the years. Walking distance to parks, school, shops, etc. Too many incredible features to mention! ~ Must see!
Map data © OpenStreetMap contributors
No open houses are scheduled for this home.
Can't make it? Request a private viewing.
| Library | Main level | 3.79 x 3.79 m |
| Loft | Third level | 12.98 x 8.59 m |
| Living room | Main level | 5.77 x 4.19 m |
| Dining room | Main level | 4.17 x 3.39 m |
| Kitchen | Main level | 3.89 x 3.33 m |
| Pantry | Main level | 2.44 x 2.08 m |
| Primary Bedroom | Second level | 5.82 x 3.68 m |
| Bedroom 2 | Second level | 4.45 x 3.86 m |
| Bedroom 3 | Second level | 3.68 x 2.49 m |
| Bedroom 4 | Second level | 4.55 x 2.74 m |
| Laundry room | Second level | 3.89 x 2.46 m |