 For sale 50
$939,990
4 bed3 bath1,500–2,000 sq ft
1284 Winding Woods Trail
Rural Pickering, Pickering
3 months agoMLS® E13568724
RE/MAX PREMIER INC.
1582 Kelvinway Lane
Liverpool, Pickering, Ontario L1V5Y2
For sale· Added
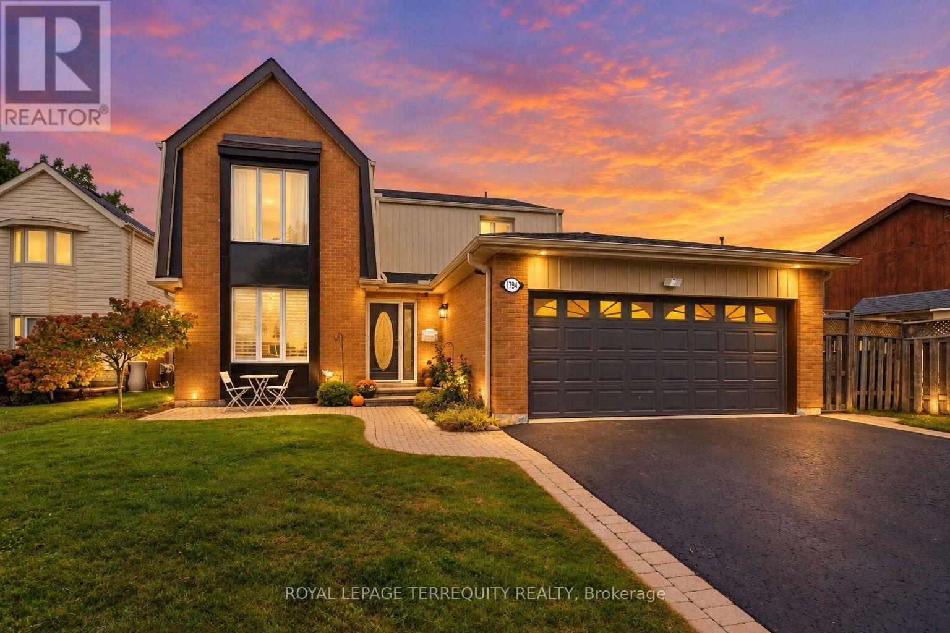
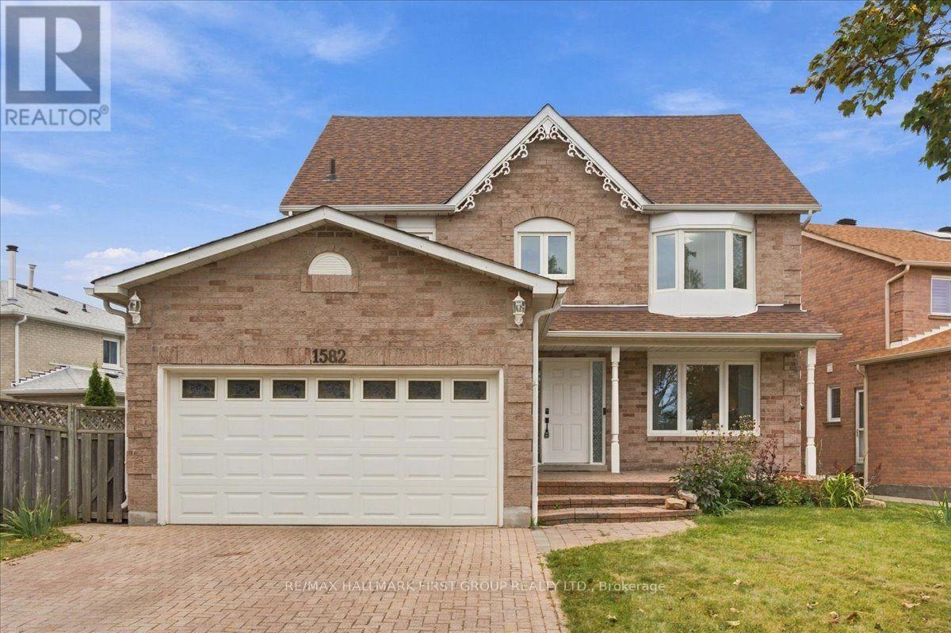
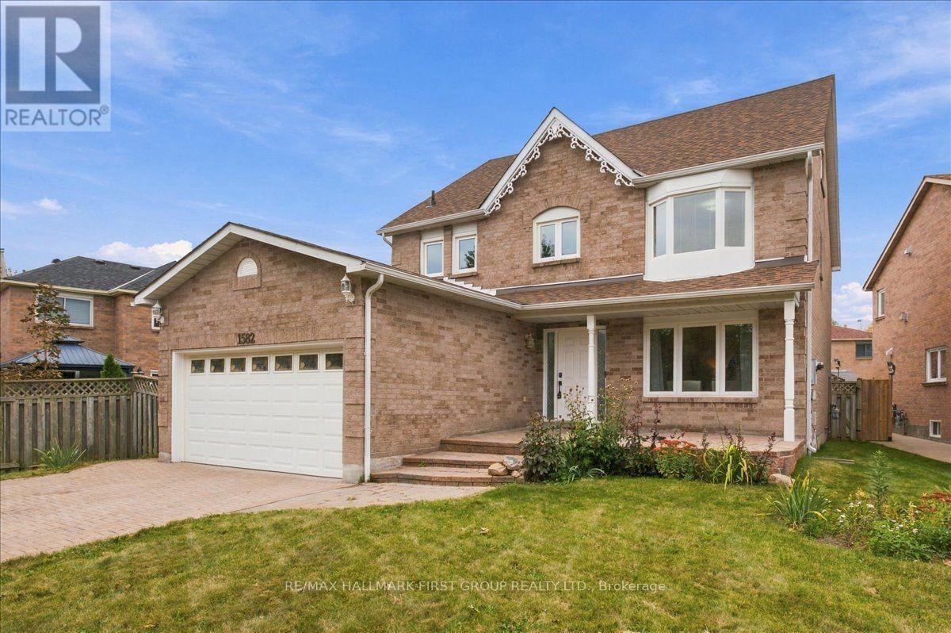
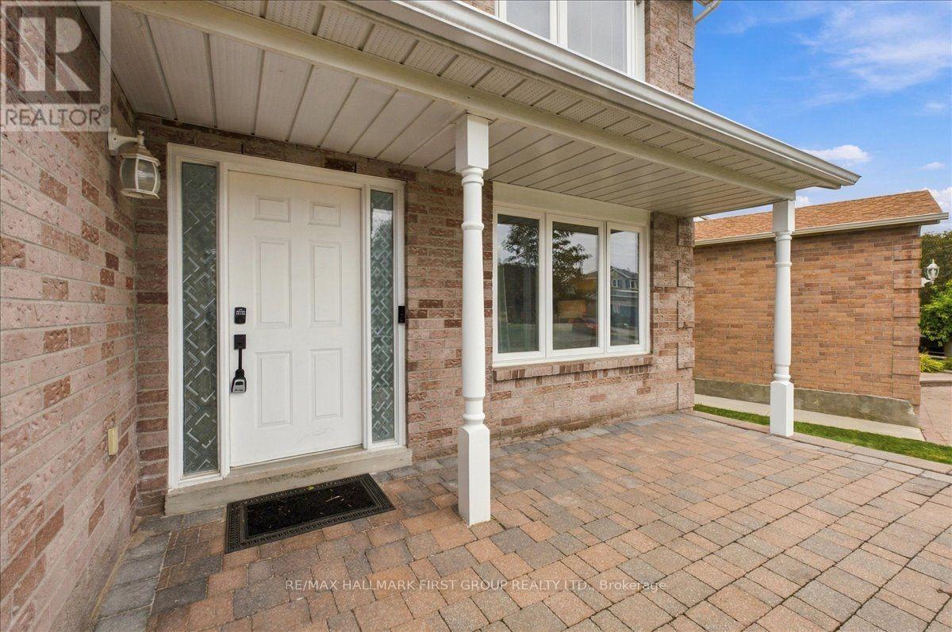
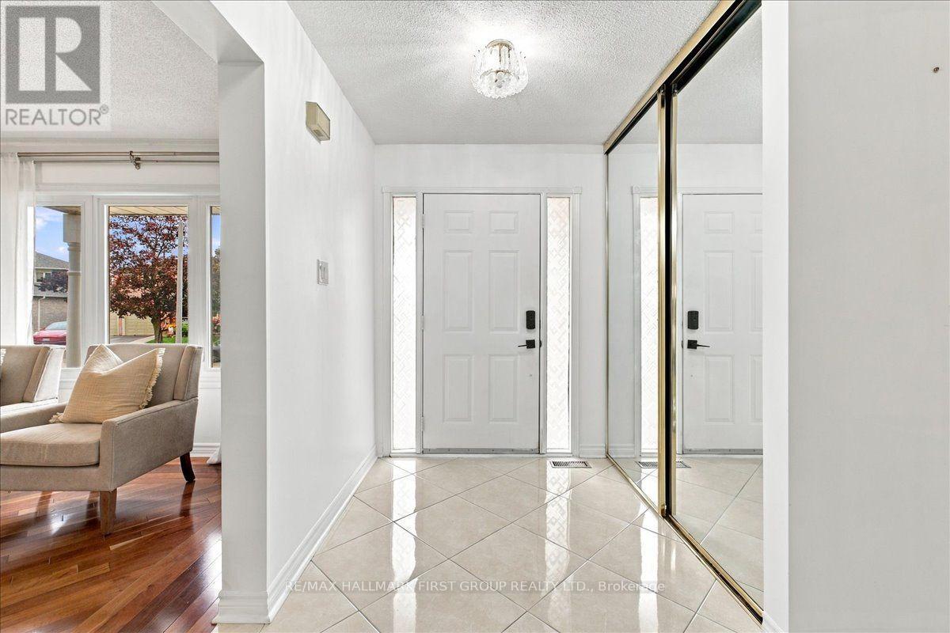
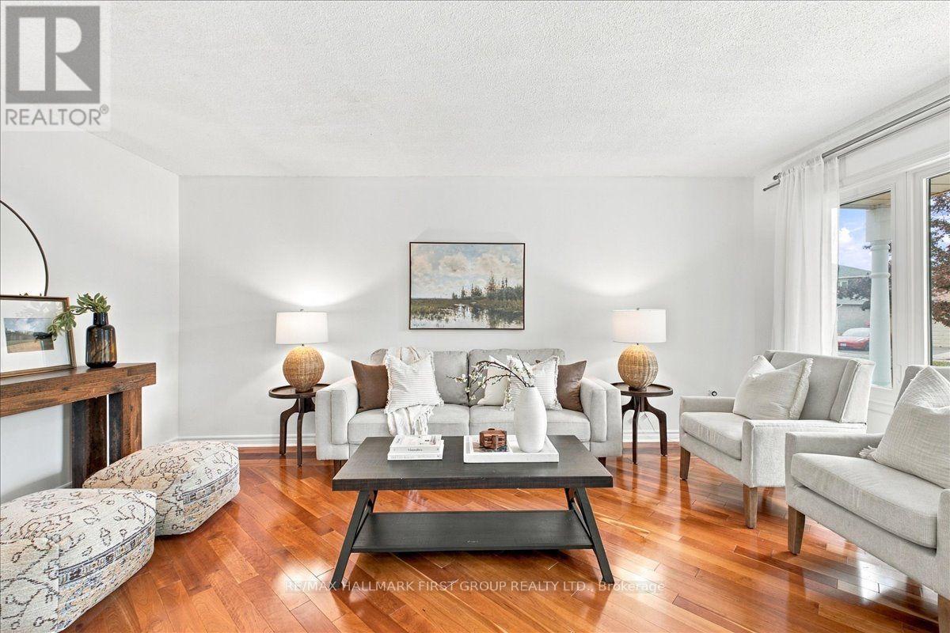
Welcome to 1582 Kelvinway Lane, Pickering! Rare 70' Frontage! With inviting living spaces and a versatile loft, this home offers flexibility and room for your family to grow. Entering the home you'll notice a pristine tiled entry leading to the kitchen and Hardwood flooring elsewhere that adds warmth to the main floor. A formal, bright front family room and formal dining room provide welcoming spaces for everyday living and entertaining. Just off the kitchen, the cozy sunken living room features a wood burning fireplace. Main-floor laundry room with garage access. Upstairs, the primary bedroom features a walk-in closet and a private four-piece ensuite. The second bedroom offers a large walk-in closet, while a third bedroom and renovated four-piece bathroom complete the second floor. A standout feature is the loft level, offering an additional bedroom, a four-piece bathroom and an open area with endless possibilities. Create a teenager's retreat, a children's playroom or a comfortable space for extended family. Fully interlocked driveway, walkway and patio to front, while the backyard has a large deck and pergola perfect for hosting. Enjoy a convenient Pickering location with schools, parks, shopping, restaurants and everyday essentials nearby. Shopping at Pickering Town Centre and convenient access to Highway 401 make errands and commuting easy. A wonderful combination of comfort, flexibility and location!
Map data © OpenStreetMap contributors
Eastern time. Can't make it? Request a private viewing.
| Family room | Main level | 3.37 x 5.32 m |
| Living room | Main level | 3.37 x 5.08 m |
| Kitchen | Main level | 5.87 x 3.42 m |
| Dining room | Main level | 3.27 x 3.65 m |
| Primary Bedroom | Second level | 3.27 x 6.98 m |
| Bedroom 2 | Second level | 3.19 x 3.23 m |
| Bedroom 3 | Second level | 3.9 x 3.42 m |
| Bedroom 4 | Upper Level | 4.08 x 3.64 m |
| Office | Upper Level | 2.9 x 2.79 m |