 For sale 50
$1,499,900
3 bed2 bath1,500–2,000 sq ft
1873 Woodview Avenue
Highbush, Pickering
5 months agoMLS® E13082768
CENTURY 21 WENDA ALLEN REALTY
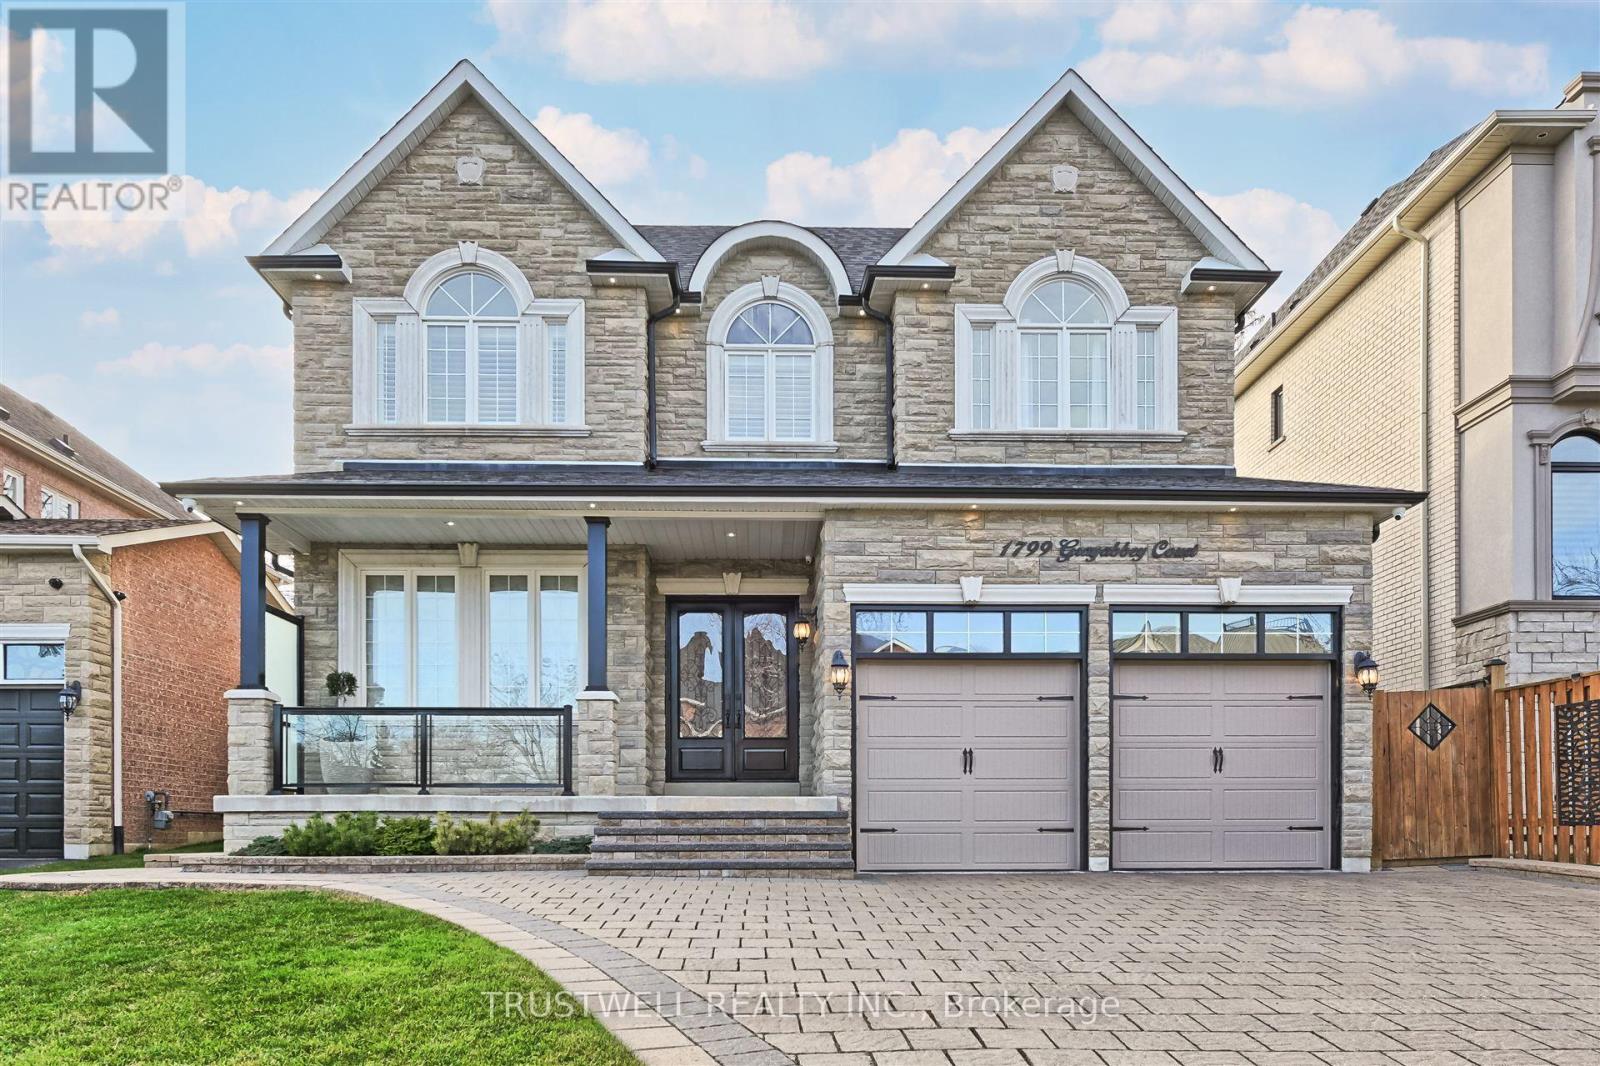
1799 Grayabbey Court
Dunbarton, Pickering, Ontario L1V7G2
For sale· Added
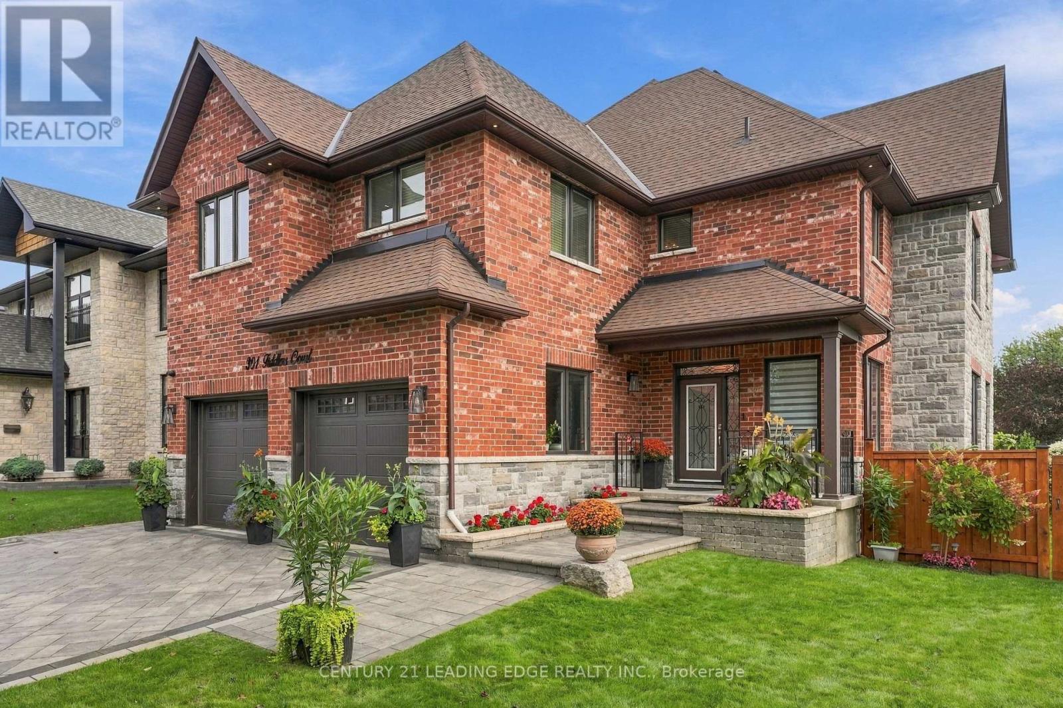
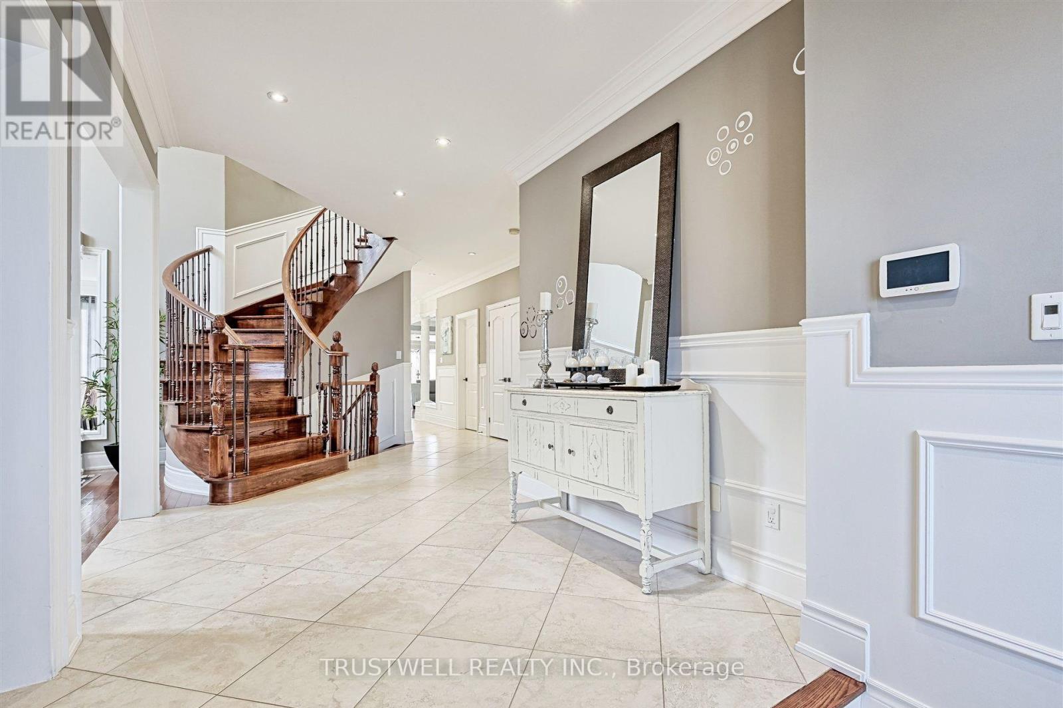
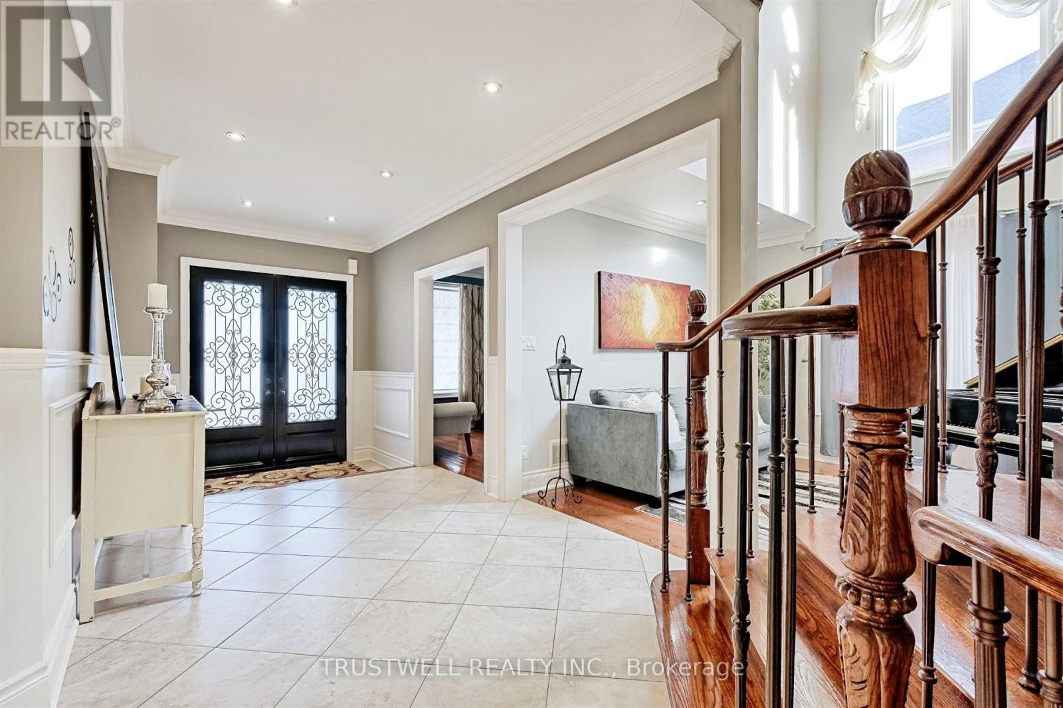
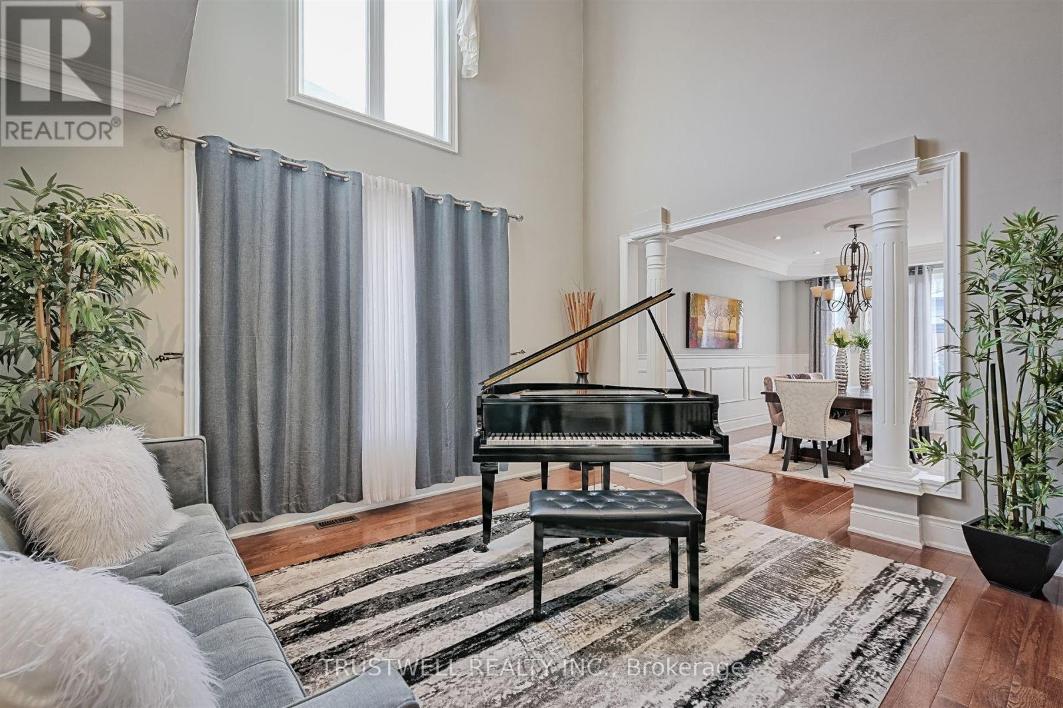
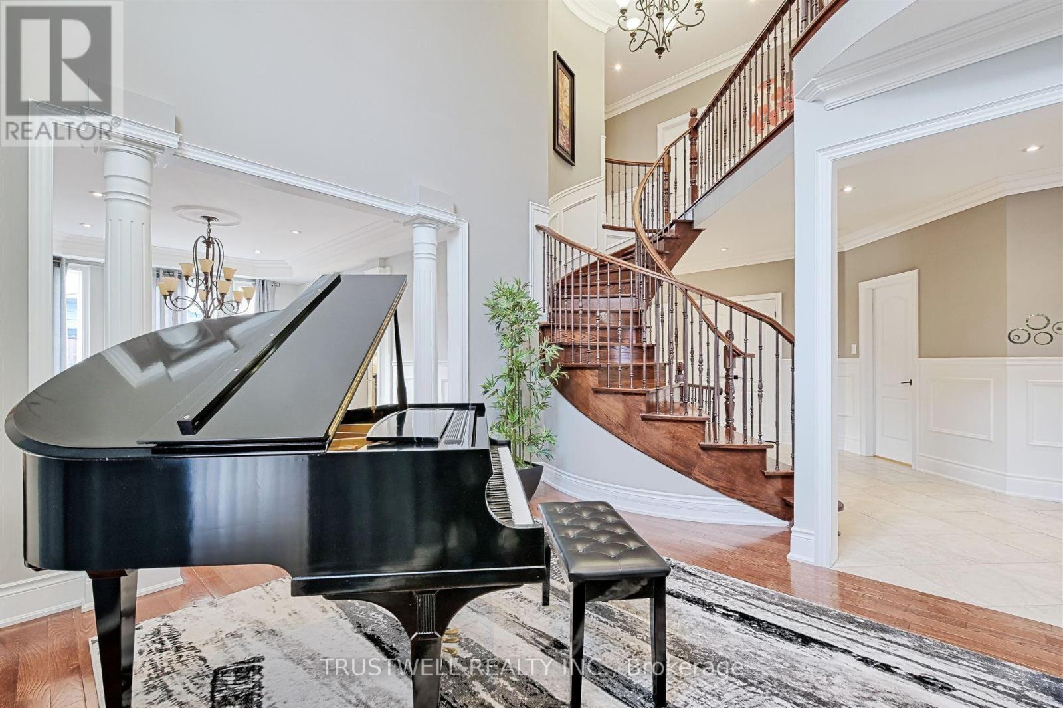
Exceptional opportunity to own a custom home in prime location, offering outstanding value for size and price! This stunning executive custom home offers over 5,300 sq. ft. of luxurious living space, nestled on a private and quiet court in an exclusive neighborhood. Surrounded by multi-million-dollar custom-built homes and top-rated schools, this residence provides an unparalleled blend of elegance, privacy and prestige. Grand entrance featuring a sunken foyer and a stunning staircase, leading to a large private backyard with premium natural stone landscaping and a serene water fountain. This home is built with superior quality and craftsmanship, offering an open-concept layout that includes a spacious main-floor office, a living room with soaring cathedral ceilings, and a formal dining room. The custom eat-in kitchen is a showstopper, featuring an over 8-foot-long waterfall island, undermount lighting, and ample pantry space. The center island overlooks the cozy family room with a fireplace on one side and the formal dining room on the other, creating a seamless flow for both everyday living and entertaining.This custom home also features a WiFi smart thermostat, a WiFi-enabled smart sprinkler system for both the front and backyard, and a state-of-the-art security setup with 8 cameras. 3-car tandem garage!!
Map data © OpenStreetMap contributors
No open houses are scheduled for this home.
Can't make it? Request a private viewing.
| Living room | Main level | 4.56 x 3.64 m |
| Bedroom 5 | Basement | 4.05 x 3.64 m |
| Recreational, Games room | Basement | 11.68 x 6.5 m |
| Dining room | Main level | 5.17 x 3.66 m |
| Family room | Main level | 5.49 x 3.66 m |
| Kitchen | Main level | 4.51 x 3.99 m |
| Eating area | Main level | 2.65 x 3.99 m |
| Library | Main level | 3.64 x 3.64 m |
| Primary Bedroom | Second level | 7.09 x 4.49 m |
| Bedroom 2 | Second level | 4.55 x 3.99 m |
| Bedroom 3 | Second level | 4.99 x 3.64 m |
| Bedroom 4 | Second level | 3.64 x 3.03 m |