 For sale 50
$949,000
4+1 bed4 bath1,500–2,000 sq ft
1322 Redwood Lane
Liverpool, Pickering
12 days agoMLS® E13850014
RE/MAX HALLMARK REALTY LTD.
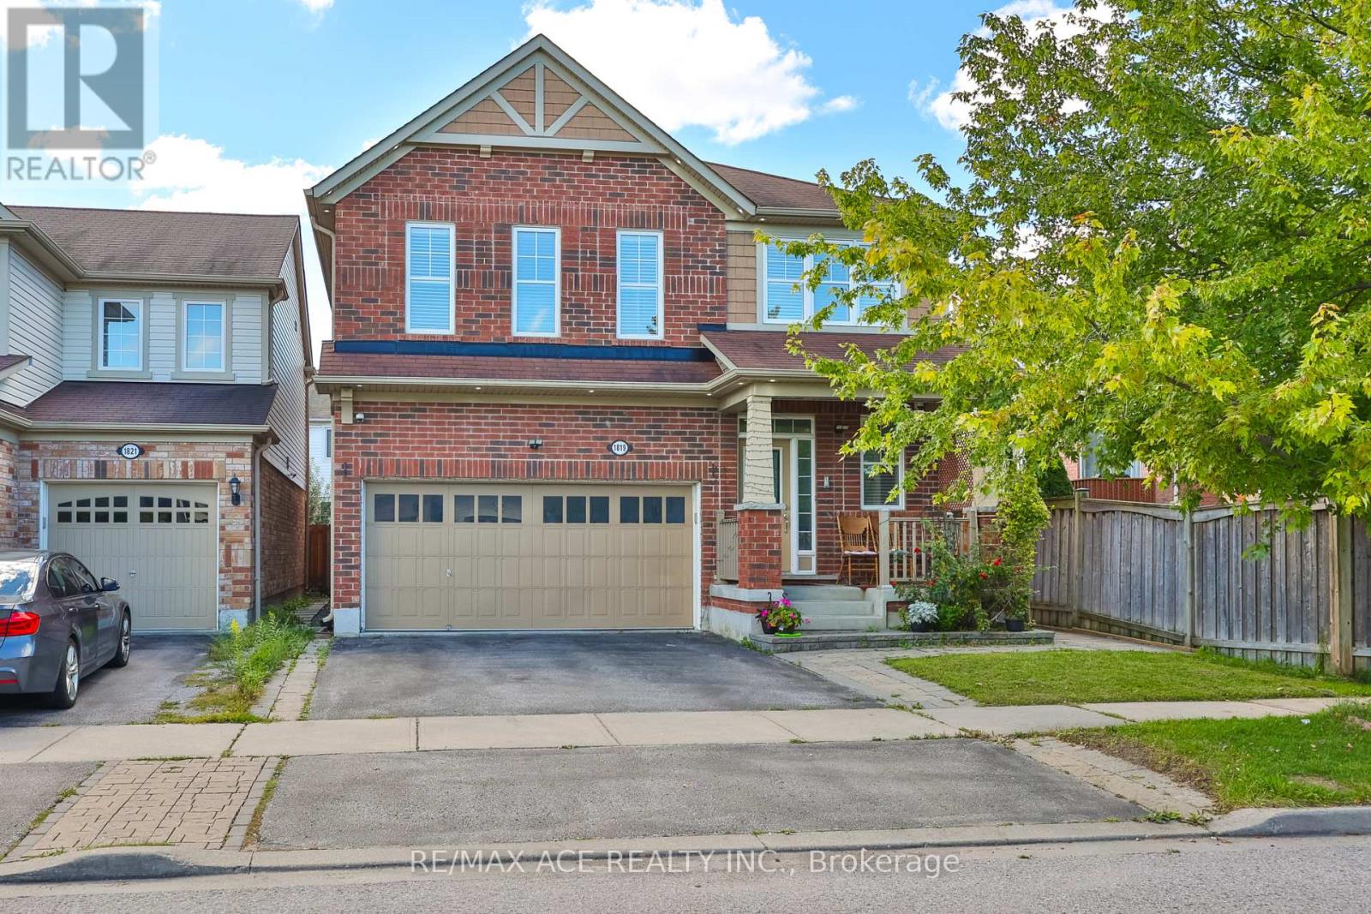
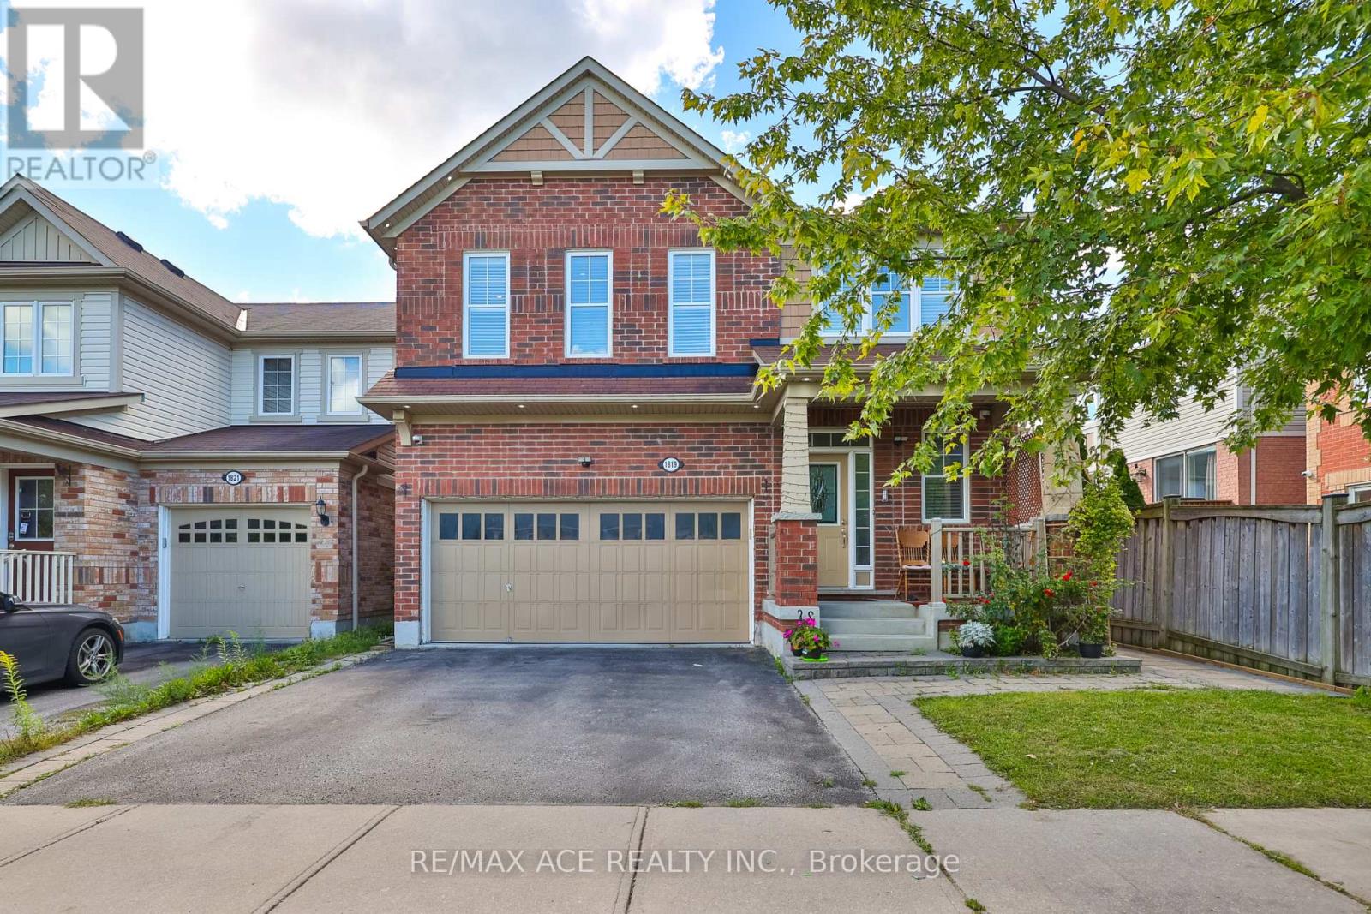
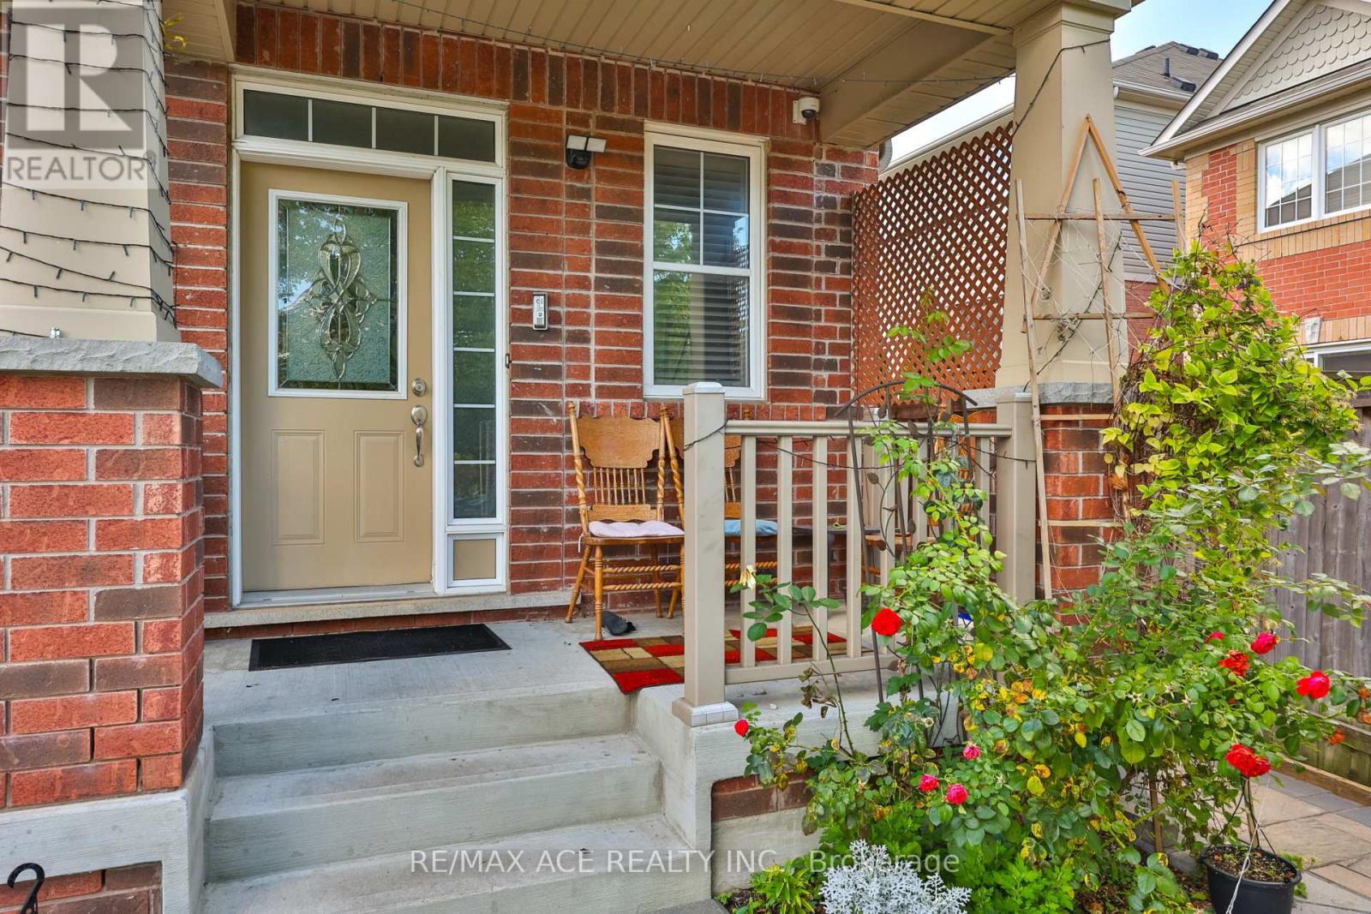
1819 Misthollow Drive
Duffin Heights, Pickering, Ontario L1X0A7
For sale· Added
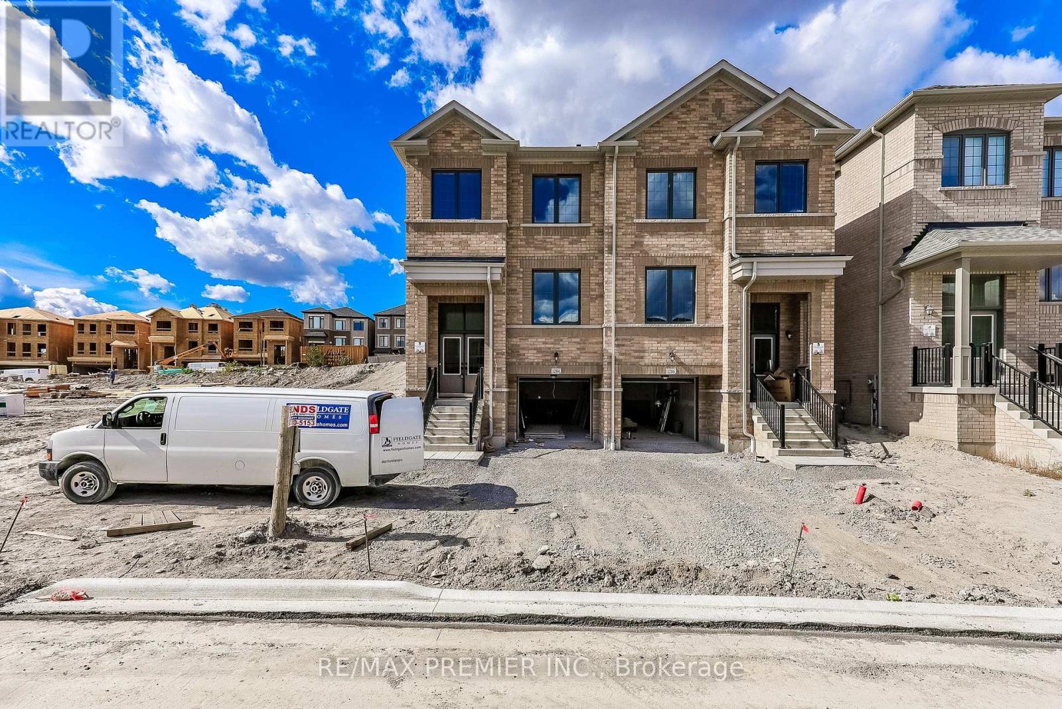
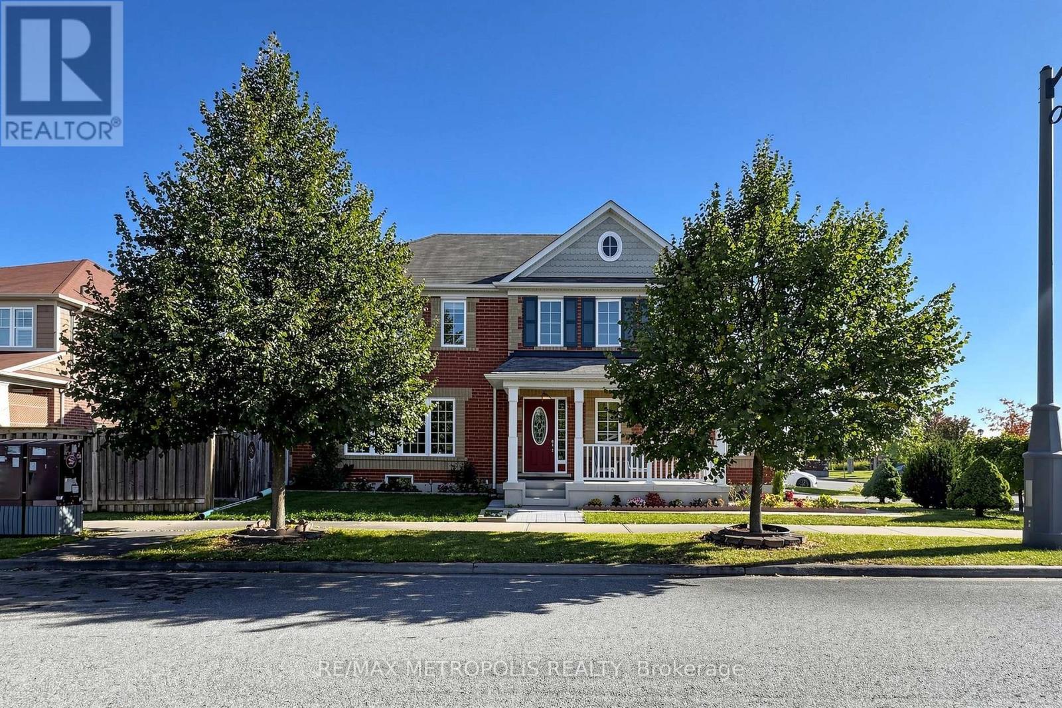
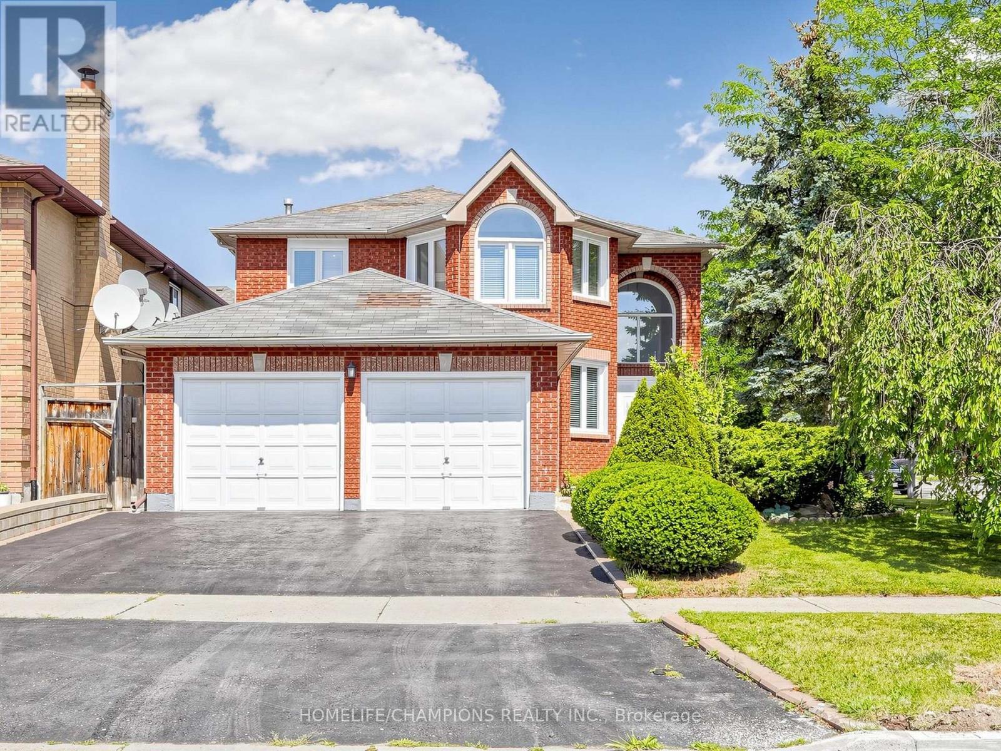
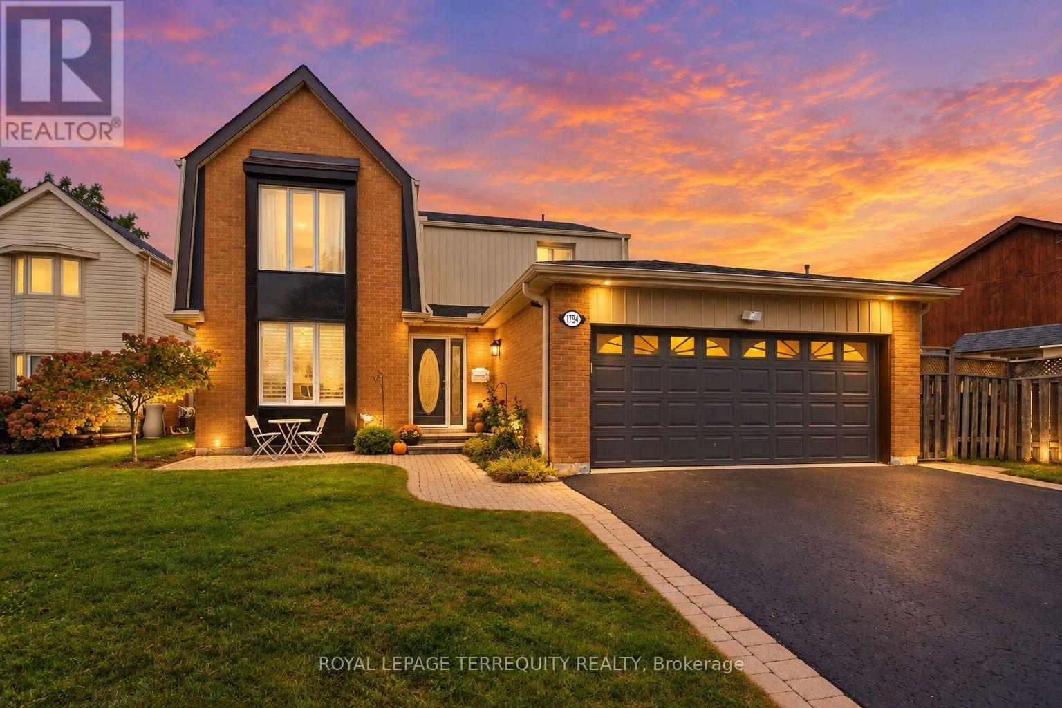
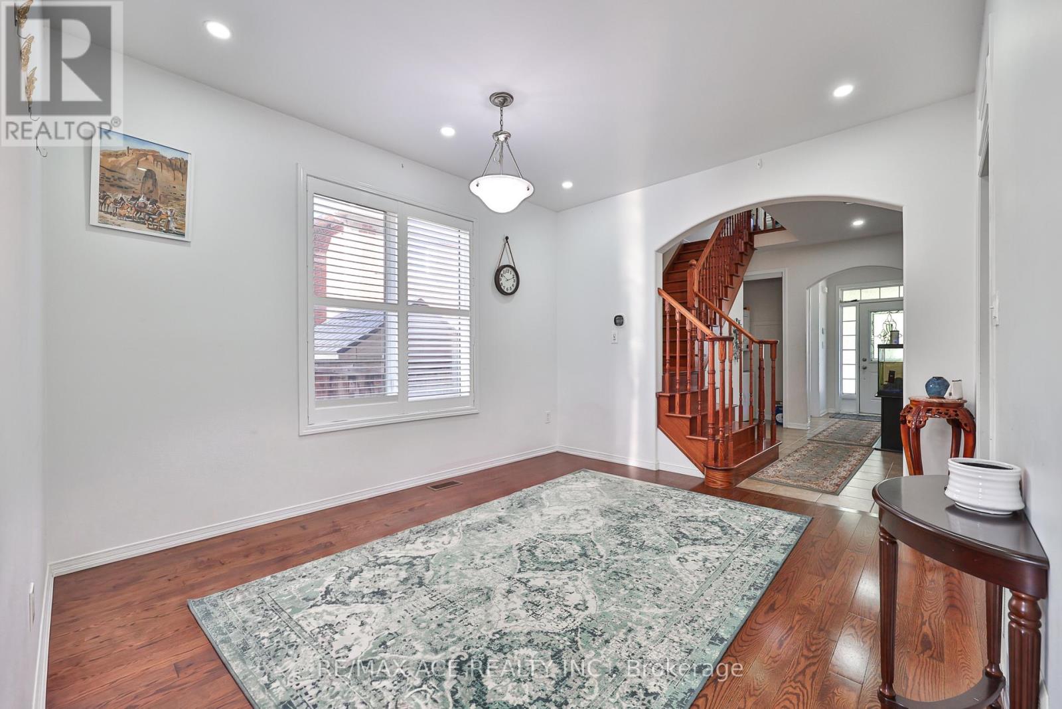
Welcome To This Beautiful Mattamy-Built Home, Located In A Family-Friendly Neighbourhood! This Stunning 2,455 Sqft Home Offers 5+1 Spacious Bedrooms, Additional Main-Floor Room (11.2 x 12.0 ft) - Ideal for a Home Office or Guest Room. Family Room Features A Walk-Out To The Backyard Via Patio Door. Gorgeous Hardwood/Laminate Flooring & Pot Lights Throughout, California Shutters A Touch Of Elegance On The Main Floor. Enjoy The Convenience Of 3 Full Washrooms On second floor - Ideal For A Growing Family! Fully Finished Basement Boasts 2 More Bedrooms & LEGAL Walk-Up Entrance - Perfect For Extended Family Or Serious Rental Income Potential! Enclosed Main Floor Kitchen With Stainless Steel Fridge & Gas Stove Adds Privacy & Charm. Peace Of Mind Built-In With A 200 Amp Electrical Upgrade, Brand New Tankless Water Heater (2025) . Fully Fenced Backyard With A 9x9 Shed - Summer Entertaining Made Easy! Just A 5-Minute Walk To The Medical Building, And A 5-Minute Drive To Fitness Club, Tim Hortons, Subway, Dollar Store & Many More! Mosque Is Just 7 Minutes Away By Car. Located Just Steps To A Community Pond & Scenic Walking Trails, Close To Top Rated Schools, With Quick Access To 401, 407 & Pickering GO Station. This Is The One You've Been Waiting For - Book Your Showing Today!
Map data © OpenStreetMap contributors
No open houses are scheduled for this home.
Can't make it? Request a private viewing.
| Oct 10, 2026 | $1,229,000 | ▼ $70,000 |
| Sep 9, 2026 | $1,299,000 | First recorded price |
Price changes since Sep 9, 2026.
| Games room | Main level | 5.06 x 3.66 m |
| Dining room | Main level | 3.41 x 3.96 m |
| Kitchen | Main level | 2.62 x 3.84 m |
| Eating area | Main level | 2.44 x 0.79 m |
| Bedroom | Main level | 3.41 x 3.66 m |
| Primary Bedroom | Second level | 3.66 x 4.27 m |
| Bedroom 2 | Second level | 3.11 x 3.17 m |
| Bedroom 3 | Second level | 4.66 x 3.05 m |
| Bedroom 4 | Second level | 3.54 x 3.05 m |
| Bedroom 5 | Second level | 3.05 x 3.2 m |