 For sale 50
$879,000
4 bed3 bath1,500–2,000 sq ft
3238 Brigadier Avenue
Rural Pickering, Pickering
2 months agoMLS® E13674492
HOMELIFE ELITE SERVICES REALTY INC.
1825 Parkhurst Crescent
Duffin Heights, Pickering, Ontario L1X0B1
For sale· Added
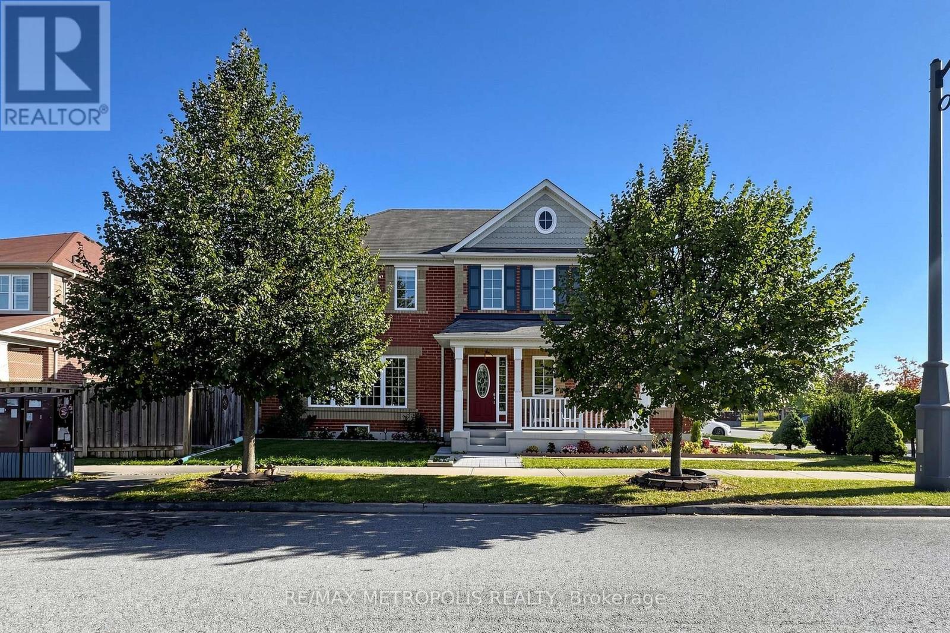
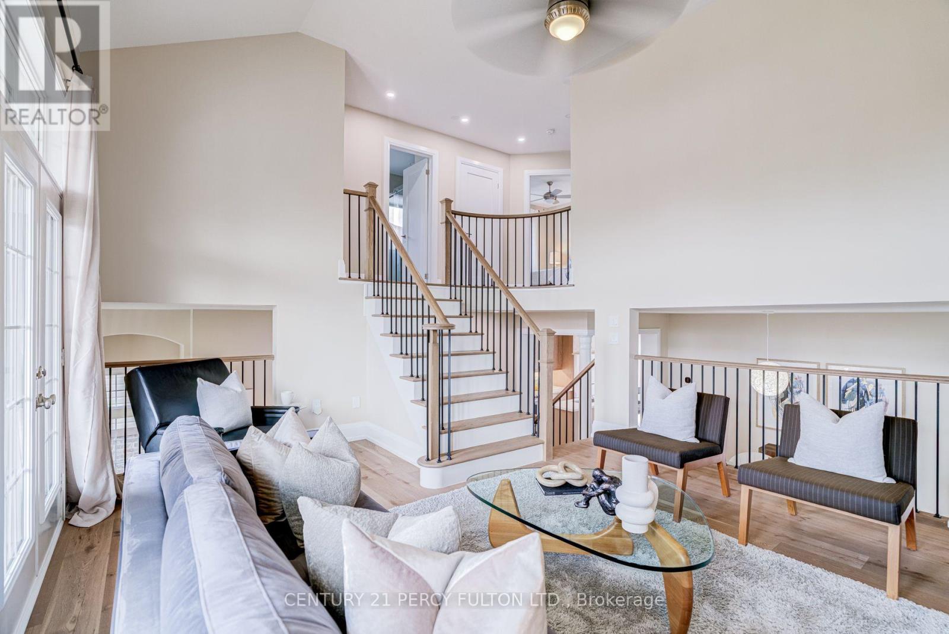
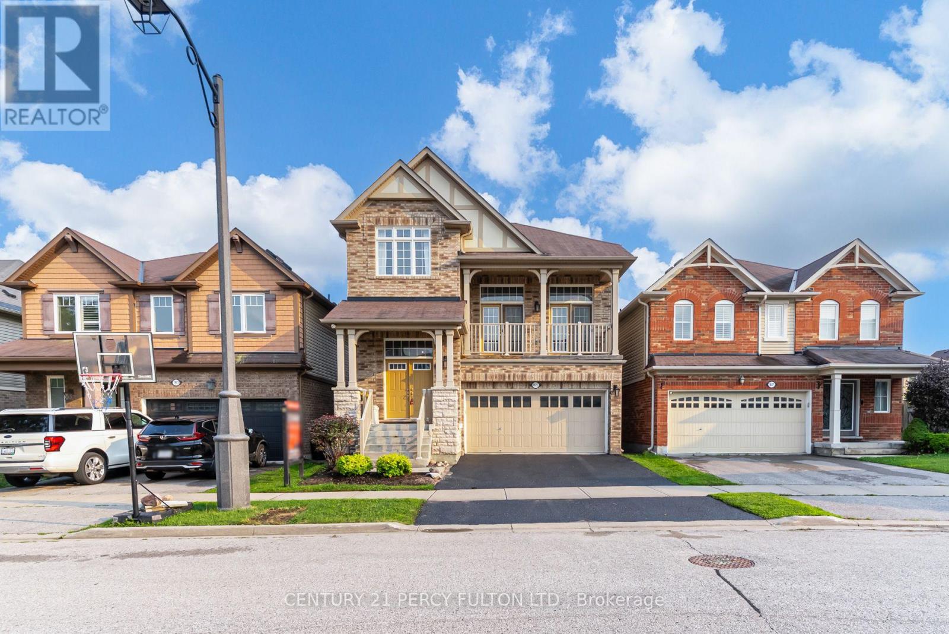
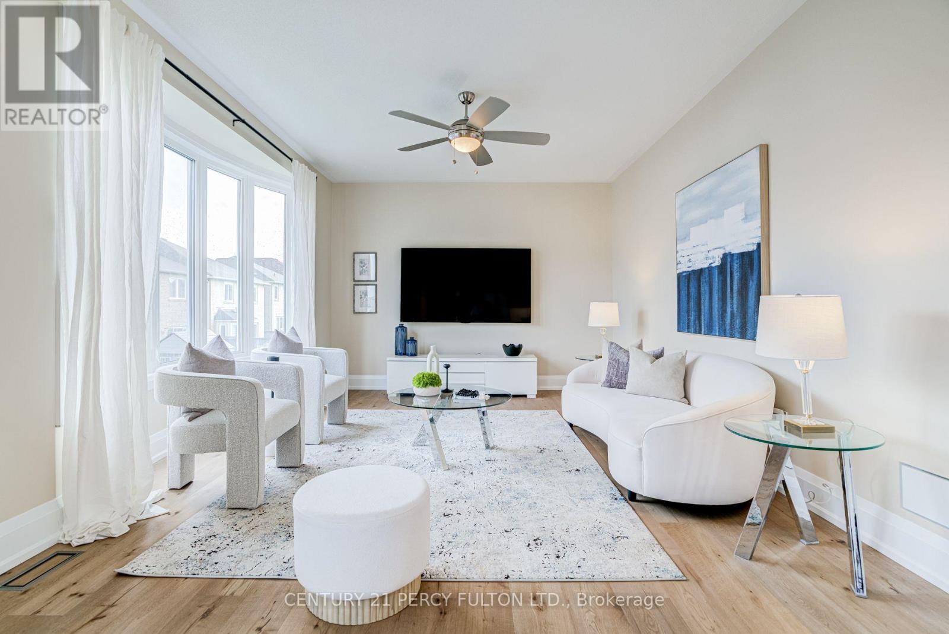
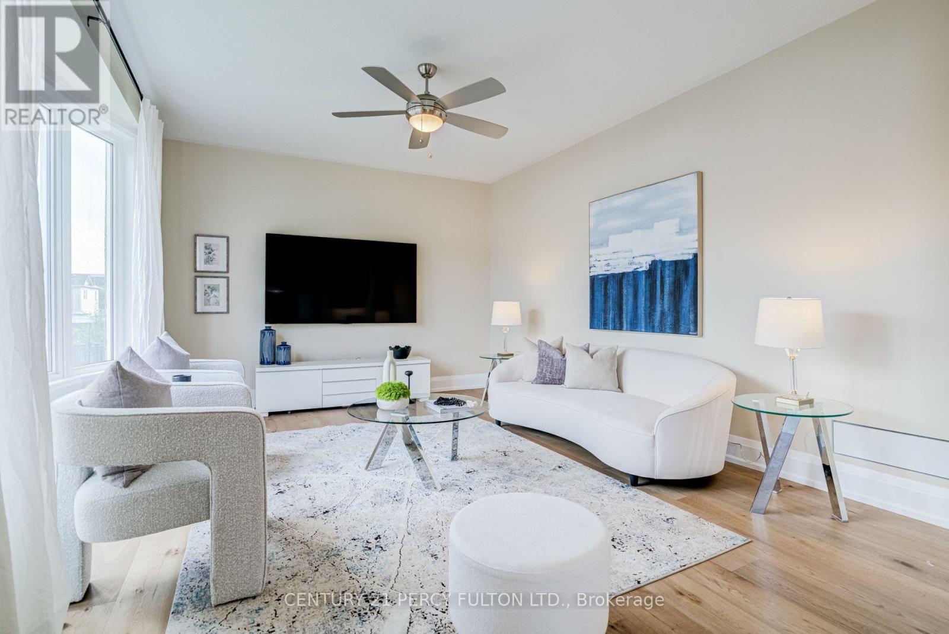
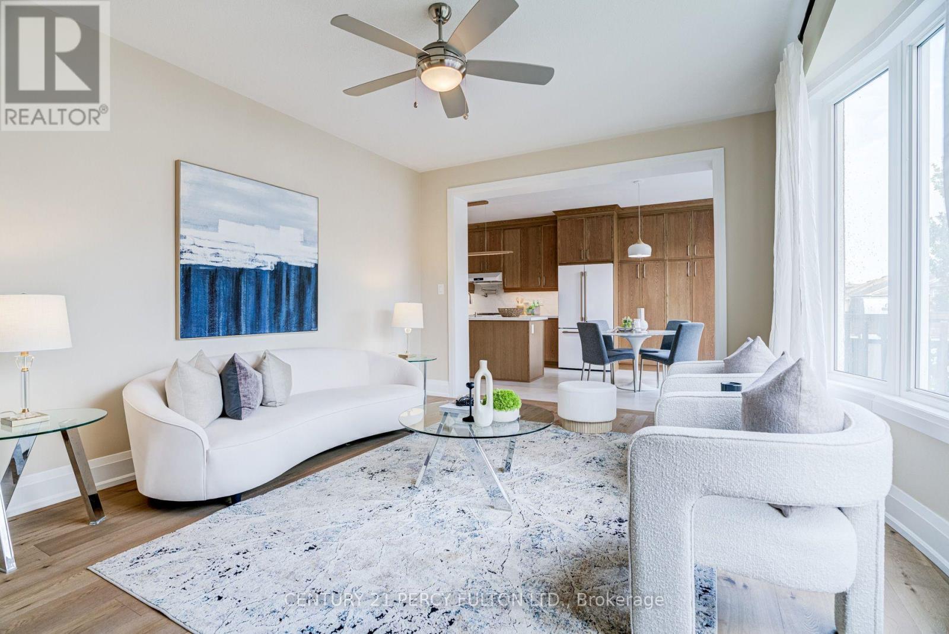
Renovated 4-Bedroom Detached Home In Desirable Duffin Heights * 12-Ft Ceiling In Foyer * 9-Ft Ceilings In Living & Dining Rooms * Bright, Spacious Layout Featuring Hardwood Floors, Upgraded Trim & Casings, Solid-Core Doors, Modern Hardware & Fresh Paint * Renovated Kitchen With Quartz Countertops, Breakfast Area & Walk-Out To Deck * Updated Bathrooms * Renovated Pantry/Laundry Area * Updated Wrought Iron Picket Oak Staircase * Primary Retreat With Walk-In Closet & 6-Piece Ensuite * Fourth Bedroom Features Cathedral Ceiling & Double Closet * Insulated Walk-Out Basement Offers Excellent Future Living Or In-Law Suite Potential * Double-Car Garage With Direct Access & EV Charger * Exterior Gas Line For BBQ * Located In A Family-Friendly Pickering Community Close To Parks, Schools, Shopping, Transit & Highways 401 & 407.
Map data © OpenStreetMap contributors
No open houses are scheduled for this home.
Can't make it? Request a private viewing.
| Family room | Main level | 4.39 x 3.56 m |
| Bedroom 3 | Second level | 3.82 x 3.04 m |
| Primary Bedroom | Second level | 4.31 x 3.69 m |
| Bedroom 4 | Second level | 3.76 x 3.27 m |
| Kitchen | Main level | 3.76 x 3.35 m |
| Living room | Main level | 4.96 x 3.72 m |
| Eating area | Main level | 3.21 x 2.99 m |
| Dining room | Main level | 4.35 x 3.35 m |
| Bedroom 2 | Second level | 4.17 x 3.21 m |