 For sale 50
$969,000
4 bed3 bath1,500–2,000 sq ft
1913 Liatris Drive
Duffin Heights, Pickering
18 days agoMLS® E13828438
RE/MAX METROPOLIS REALTY
1913 Narcissus Gardens
Rural Pickering, Pickering, Ontario L1Y0B5
For sale· Added
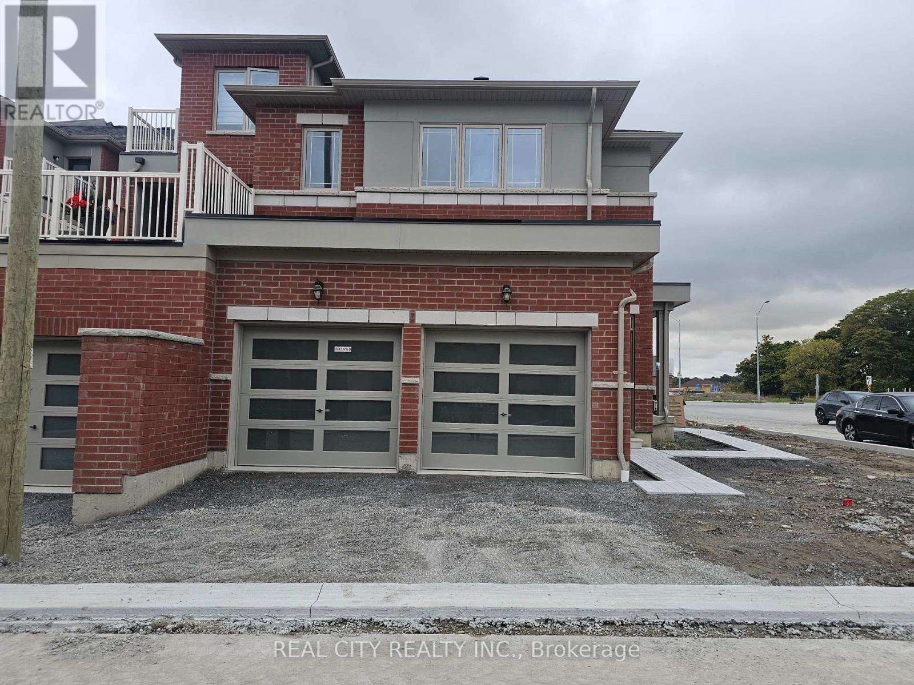
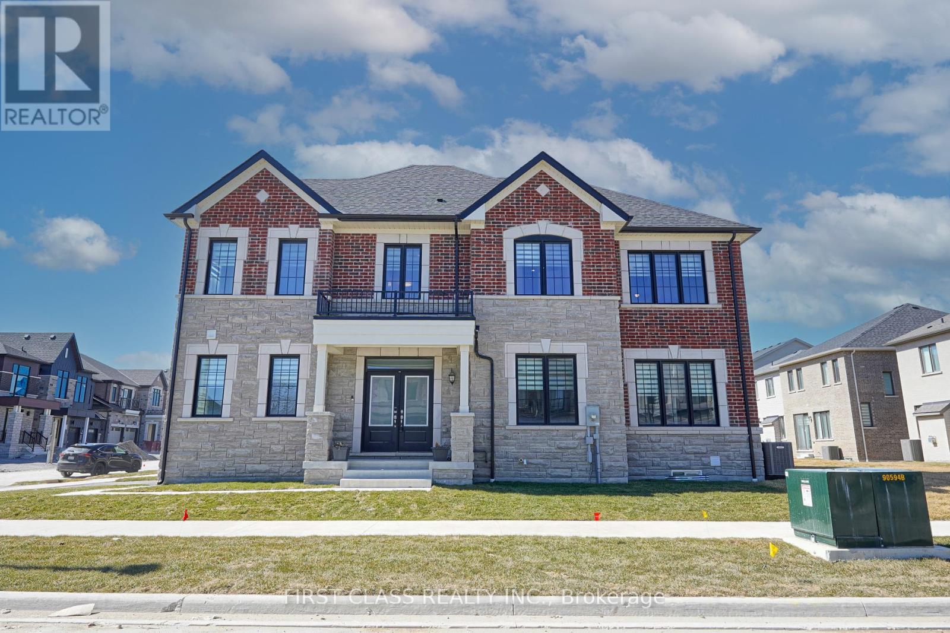
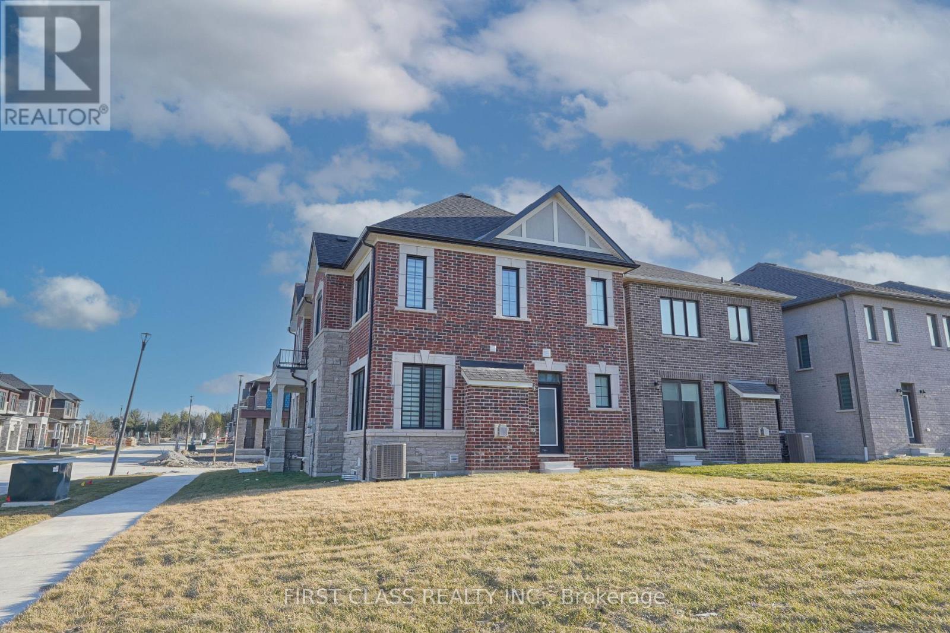
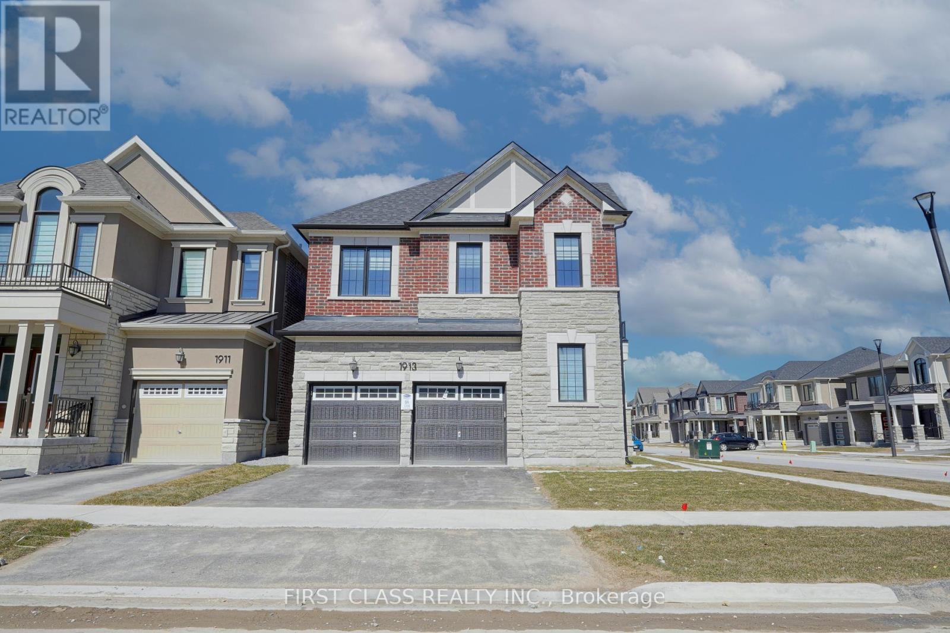
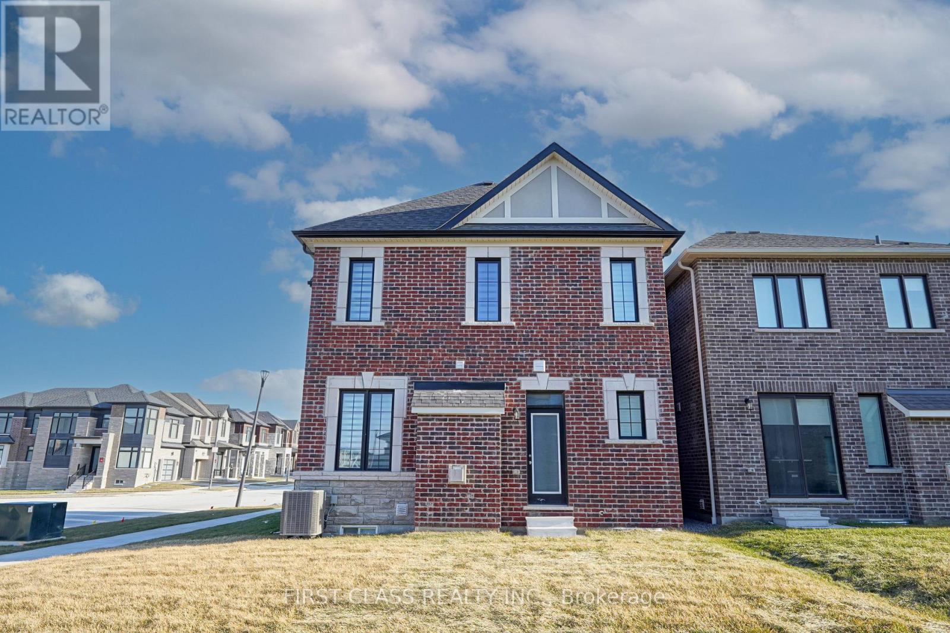
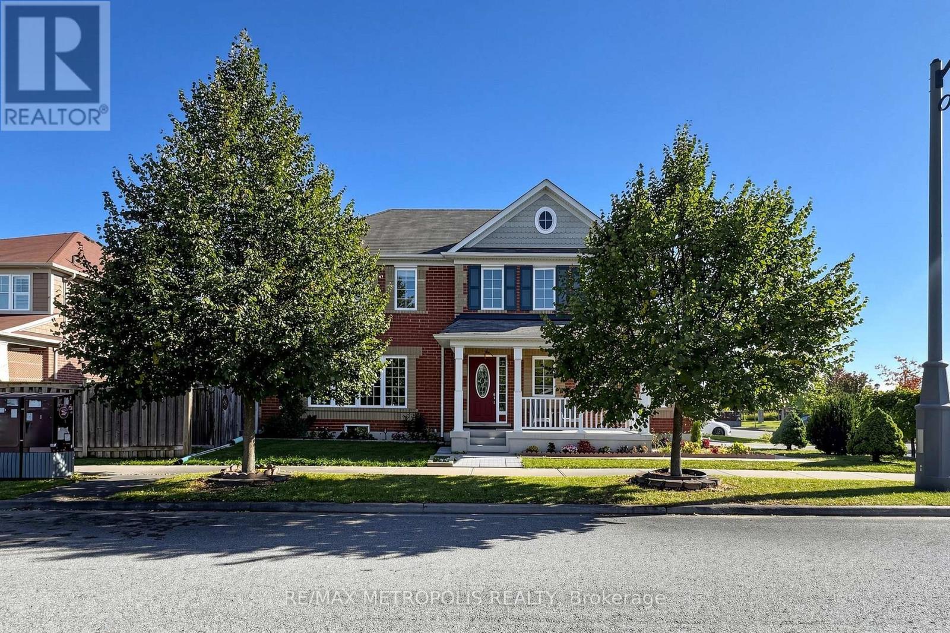
Welcome to Brand New Mattamy built Detached Home! Double car Garage and Bright premium corner lot! Open concept featuring layout, 9FtCeiling On Ground and second Floor. Lots Of Upgrades for Kitchen , Hardwood Floorings and Extra bathroom on second floor. Central Island inKitchen! Primary Bedroom with huge windows and walk-in closet. Laundry in Second Floor. A lot of windows in Whole House. Access door directfrom Garage to the house. New model 5pccs Stainless Steel Appliances (Fridge, Stove, Dishwasher, Washer & Dryer),Custom Zebra Blinds,Convenient transportation to Many Highways (401/407/412), Pickering Go Train Station. Extra:lot size Measurements:43.42 ft x 93.27 ft x 26.01ft x 5.10 ft x 5.10 ft x 5.10 ft x 5.10 ft x 5.10 ft x 77.07 ft. **3D virtual tour https://my.matterport.com/show/?m=Hrtg4bhZ16v
Map data © OpenStreetMap contributors
No open houses are scheduled for this home.
Can't make it? Request a private viewing.
| Great room | Ground level | 6.2 x 3.51 m |
| Kitchen | Ground level | 2.59 x 3.71 m |
| Dining room | Ground level | 3.48 x 3.05 m |
| Primary Bedroom | Second level | 4.57 x 4.11 m |
| Bedroom 2 | Second level | 4.6 x 3.1 m |
| Bedroom 3 | Third level | 3.4 x 3.3 m |
| Bedroom 4 | Second level | 3.15 x 3.15 m |
| Laundry room | Second level | 0 x 0 m |