 For sale 50
$2,500,000
5 bed5 bath3,500–5,000 sq ft
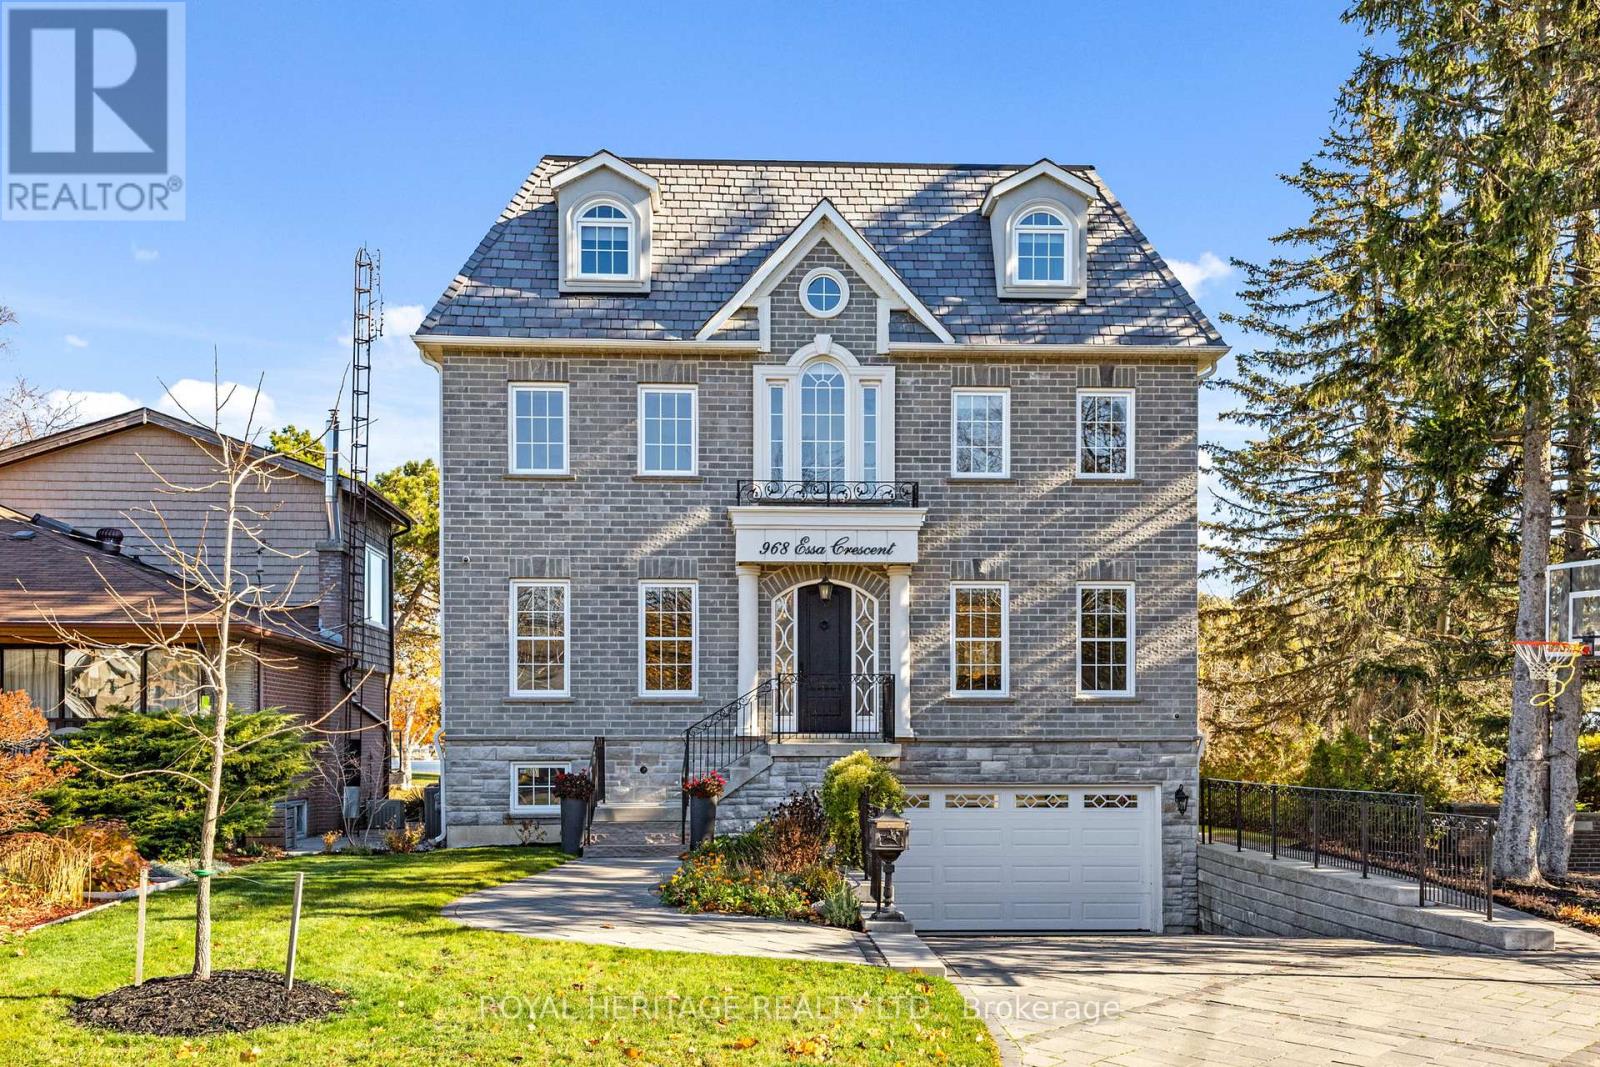
968 Essa Crescent
West Shore, Pickering
3 months agoMLS® E13492252
ROYAL HERITAGE REALTY LTD.
1921 Bonita Avenue
Dunbarton, Pickering, Ontario L1V3N1
For sale· Added
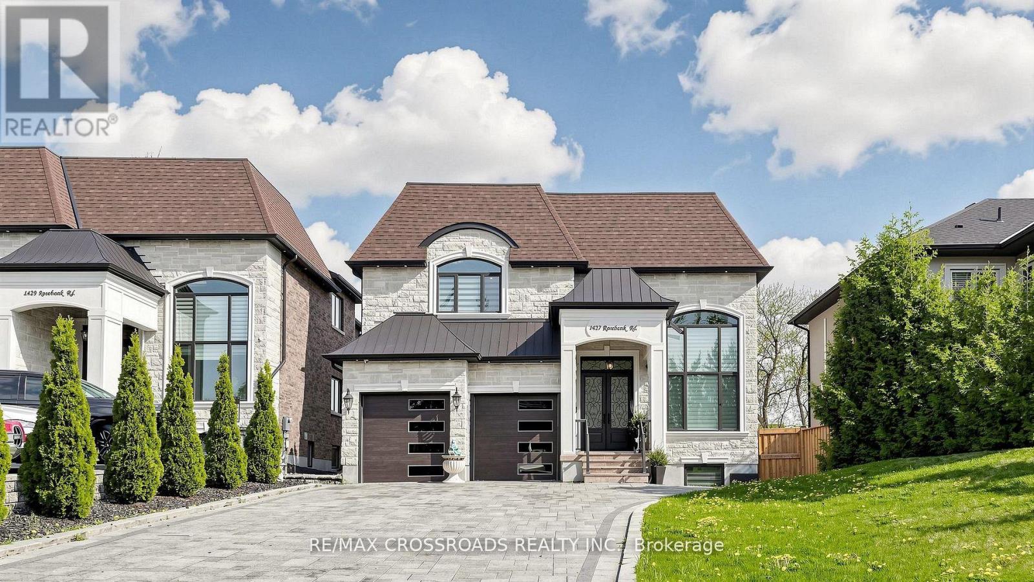
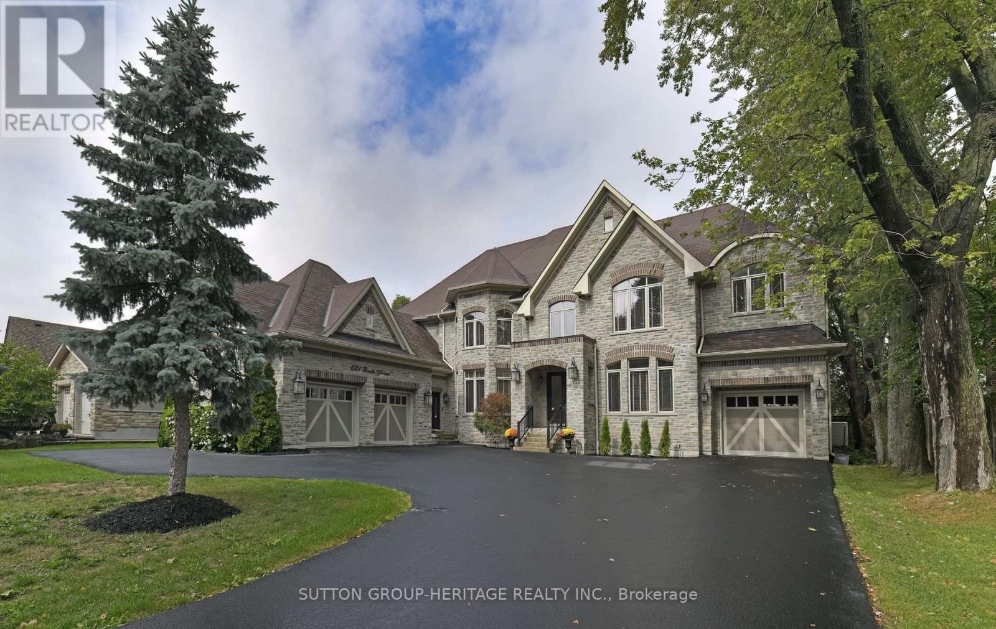
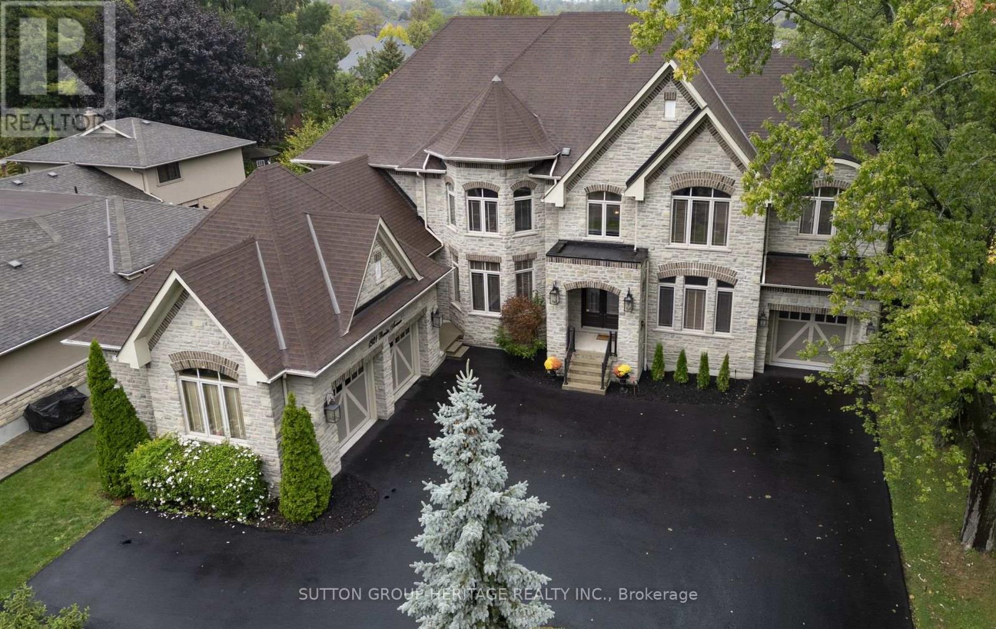
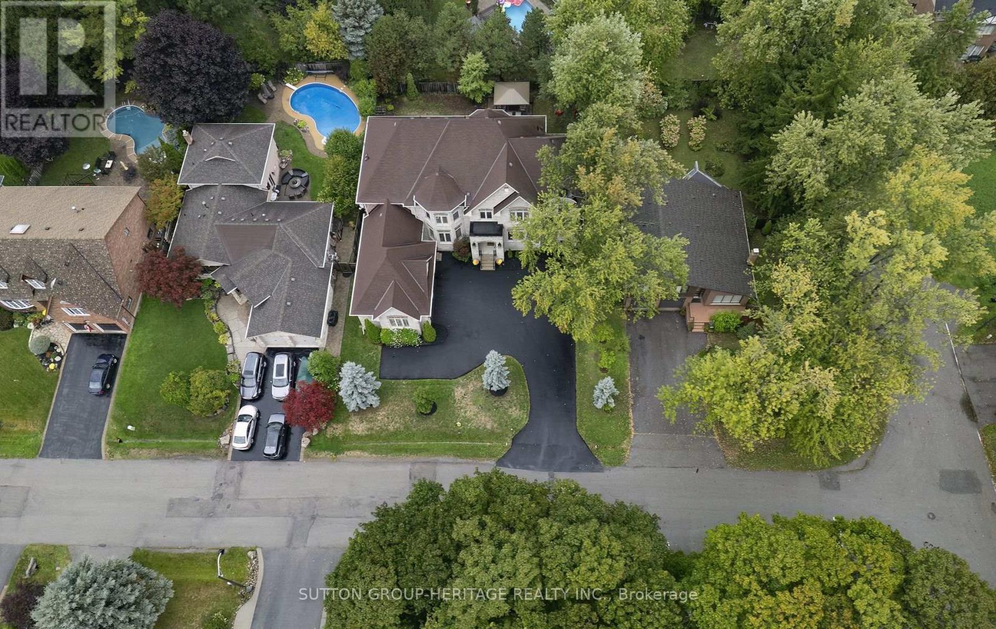
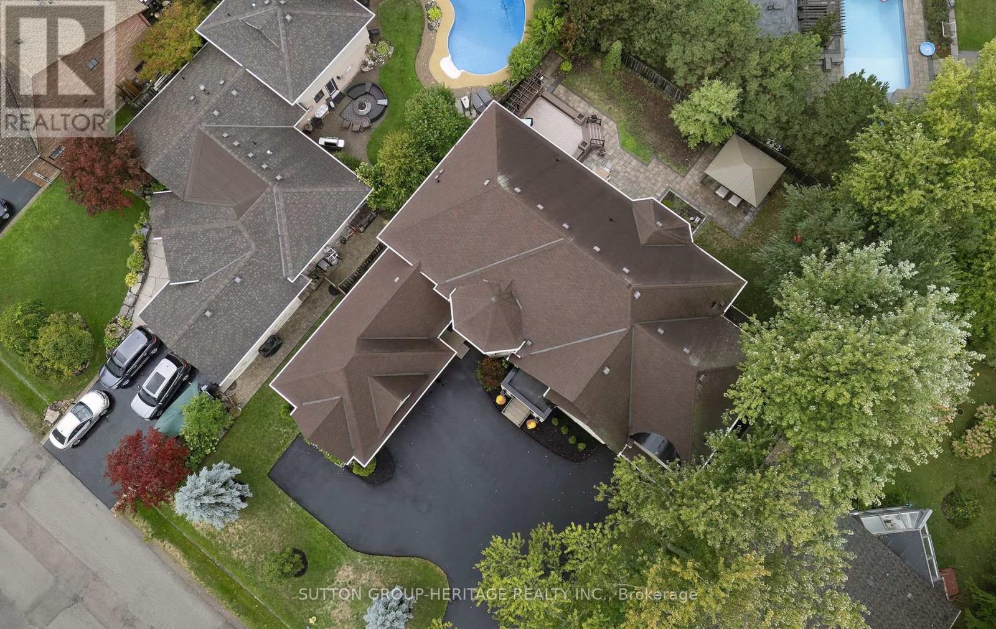
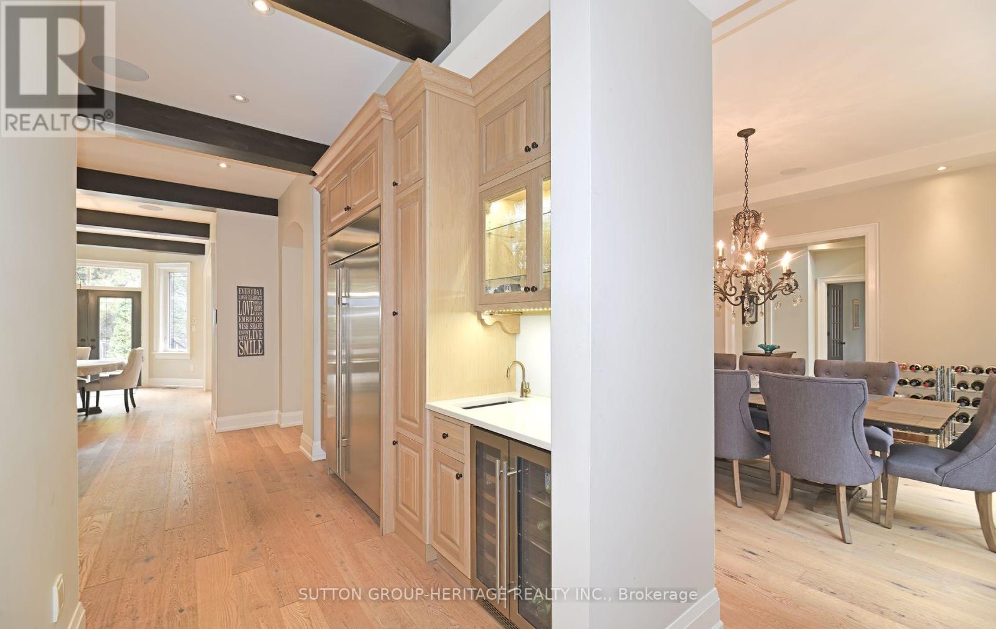
Exquisite Custom-Built Home in Prestigious Pickering Neighbourhood. Soaring 10' Ceilings on the Main Floor. Gourmet Kitchen with Solid Walnut Tabletop Island, Walk-In Pantry, High-End Appliances, Ceasarstone Counters & Cast Rangehood. Master Is A Retreat with Separate Seating Area, His & Her Walk-In Closets & Spa-Like Ensuite. Extensive Lighting Including Led Pot Lights & 3 Stunning Chandeliers on Electric Hoists. 2 Elegant Town & Country Gas Fireplaces. professionally finished basement with moveable wet bar/dishwasher/fridge, 2 utility rooms, gym room and in law suite. 2Car garage plus 2nd Tandem drive=thru garage, both with heated floors Main floor laundry features abundant cabinetry & Granite countertop, 2nd laundry on 2nd floor,5491 sq ft plus 2764 sq ft finished basement. This house is a true showstopper.
Map data © OpenStreetMap contributors
No open houses are scheduled for this home.
Can't make it? Request a private viewing.
| Kitchen | Ground level | 5.18 x 4.45 m |
| Bedroom 5 | Basement | 5.39 x 5.03 m |
| Recreational, Games room | Basement | 11.71 x 8.75 m |
| Eating area | Ground level | 5.18 x 4.19 m |
| Family room | Ground level | 6.06 x 4.27 m |
| Dining room | Ground level | 5.66 x 4.26 m |
| Living room | Ground level | 4.73 x 3.96 m |
| Office | Ground level | 3.97 x 3.67 m |
| Primary Bedroom | Second level | 8.53 x 4.55 m |
| Bedroom 2 | Second level | 5 x 4.98 m |
| Bedroom 3 | Second level | 5.27 x 3.66 m |
| Bedroom 4 | Second level | 4.72 x 4.27 m |