 For sale 50
$1,899,900
4+1 bed5 bath3,500–5,000 sq ft
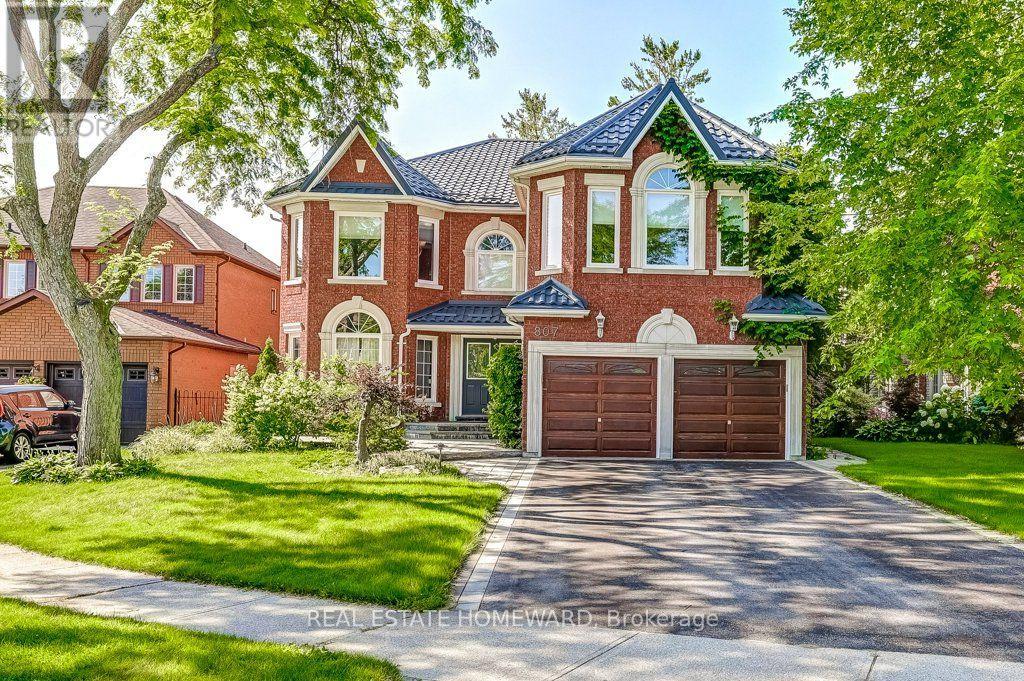
807 Primrose Court
Liverpool, Pickering
1 month agoMLS® E13694094
REAL ESTATE HOMEWARD
968 Essa Crescent
West Shore, Pickering, Ontario L1W2J1
For sale· Added
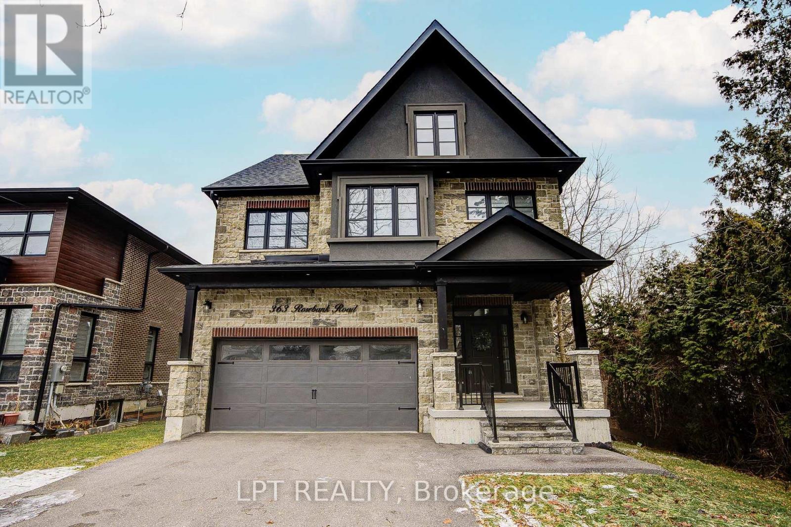
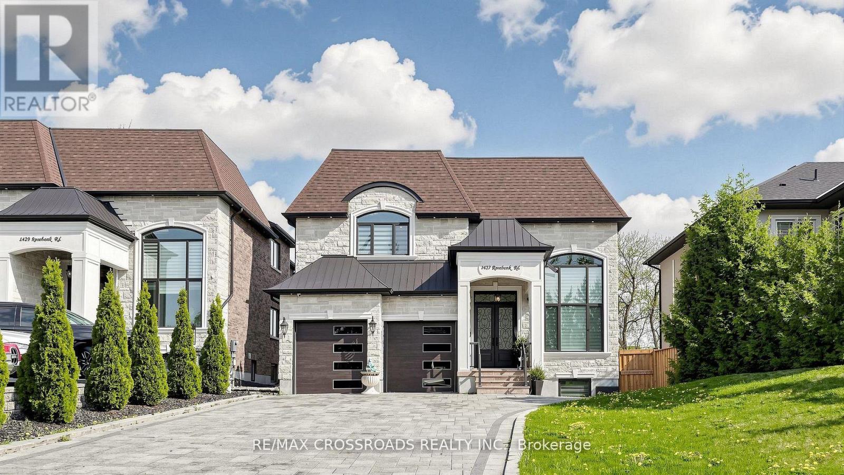
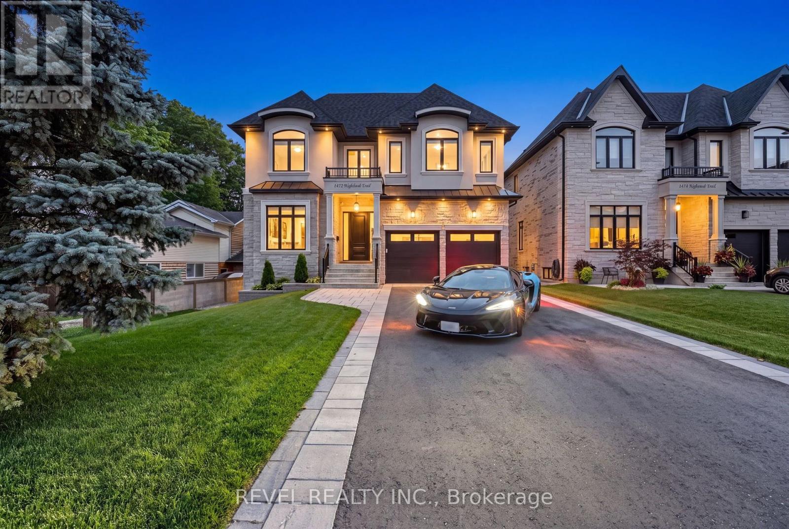
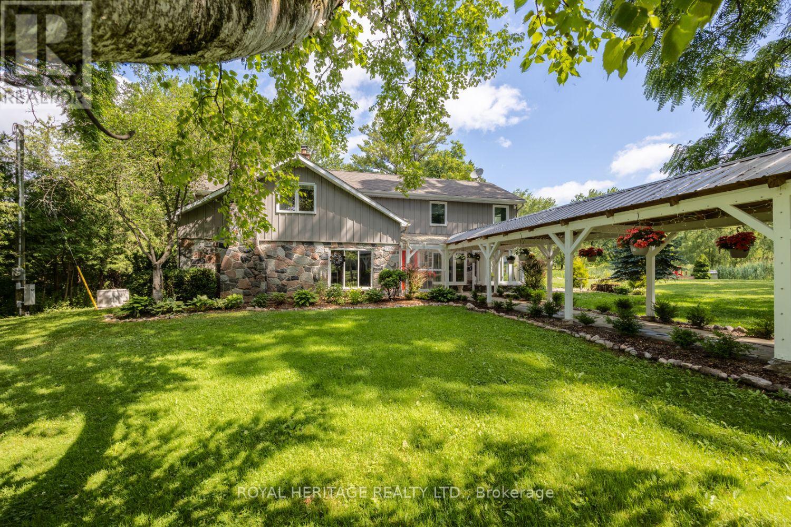
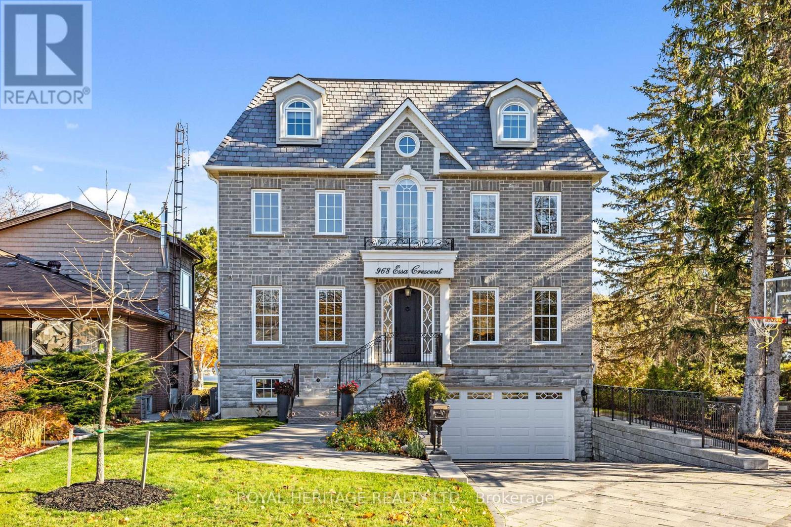
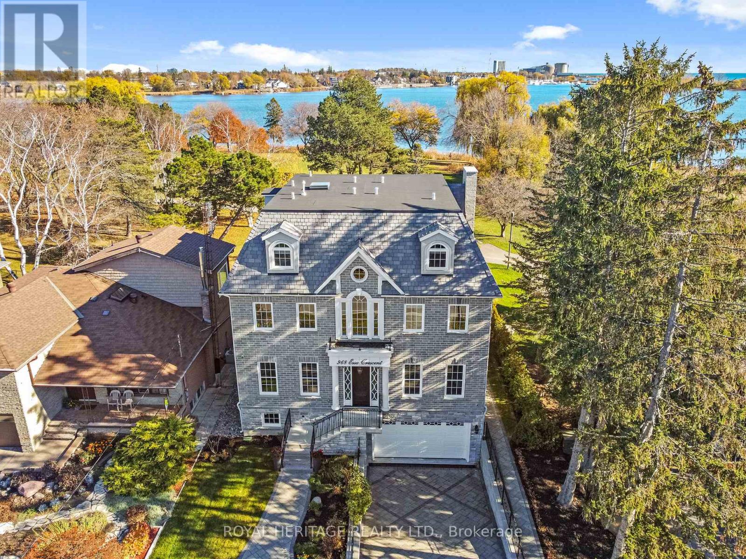
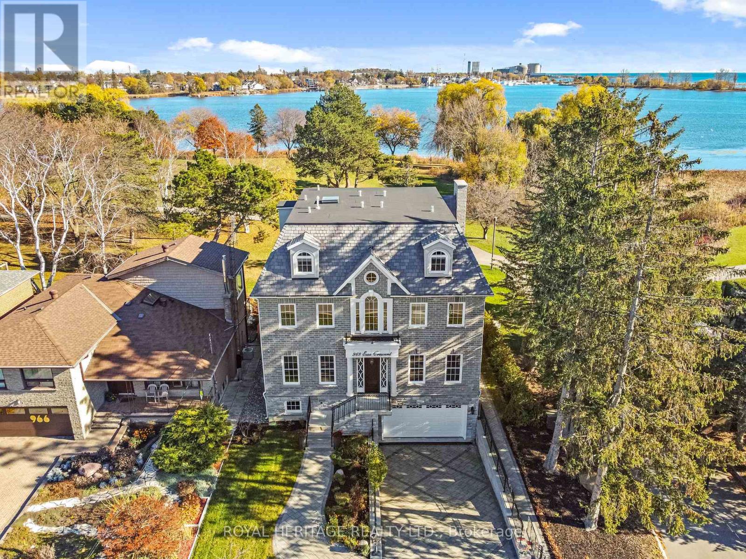
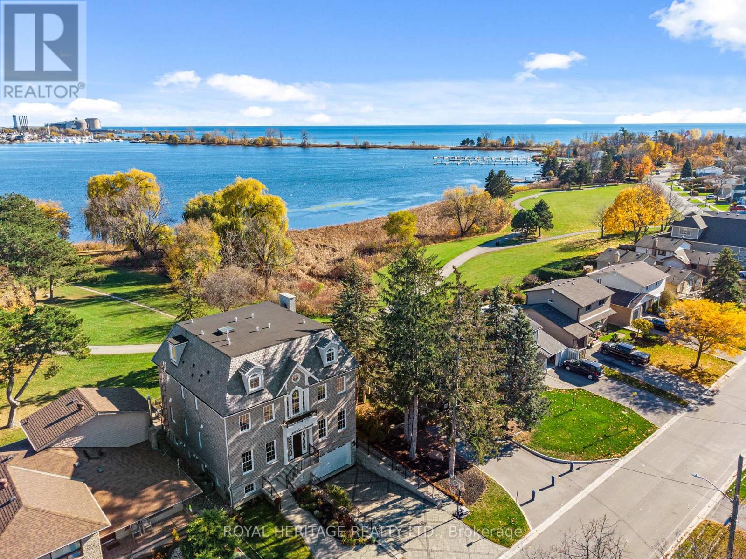
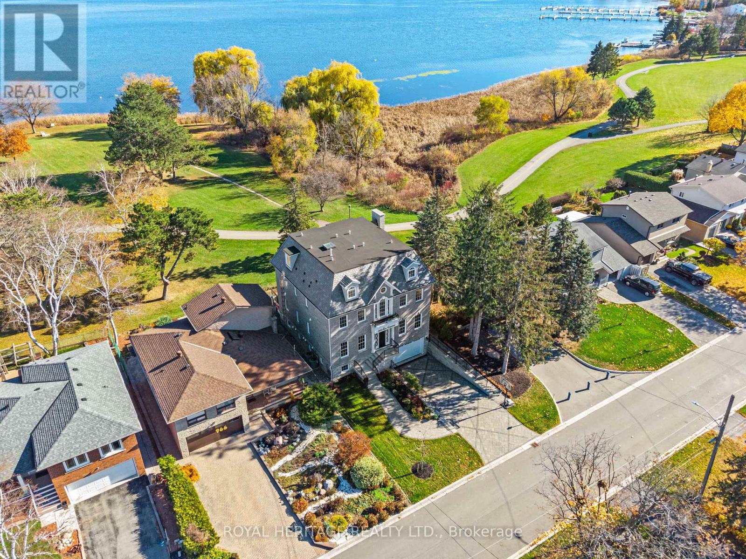
A rare opportunity to own one of Pickering's most spectacular waterfront residences. This custom-built luxury estate offers over 4,100 sq. ft. of meticulously designed living space, featuring 5 spacious bedrooms, exceptional craftsmanship, and premium custom finishes throughout. Perfectly positioned along the shoreline, this remarkable home showcases breathtaking panoramic water views from virtually every room. Wake up to stunning sunrises, entertain in style, and enjoy the tranquility of waterfront living while remaining less than 30 minutes from downtown Toronto. Combining the elegance of a luxury home with the serenity of a year-round vacation retreat, this is a lifestyle reserved for the fortunate few. Properties of this caliber rarely become available. Be among the first to experience this extraordinary waterfront masterpiece.
Map data © OpenStreetMap contributors
No open houses are scheduled for this home.
Can't make it? Request a private viewing.
| Bathroom | Second level | 6.37 x 3.14 m |
| Bedroom 2 | Second level | 4.45 x 3.51 m |
| Recreational, Games room | Upper Level | 9.8 x 9.75 m |
| Foyer | Main level | 7.86 x 1.83 m |
| Office | Main level | 4.79 x 3.55 m |
| Living room | Main level | 4.74 x 4.15 m |
| Bathroom | Main level | 1.37 x 0.61 m |
| Kitchen | Main level | 6.58 x 4.54 m |
| Pantry | Main level | 4.33 x 1.79 m |
| Family room | Main level | 4.88 x 4.54 m |
| Dining room | Main level | 4.88 x 3.41 m |
| Primary Bedroom | Second level | 4.57 x 5.18 m |