 For rent 50
$3,000/mo
3 bed3 bath1,500–2,000 sq ft
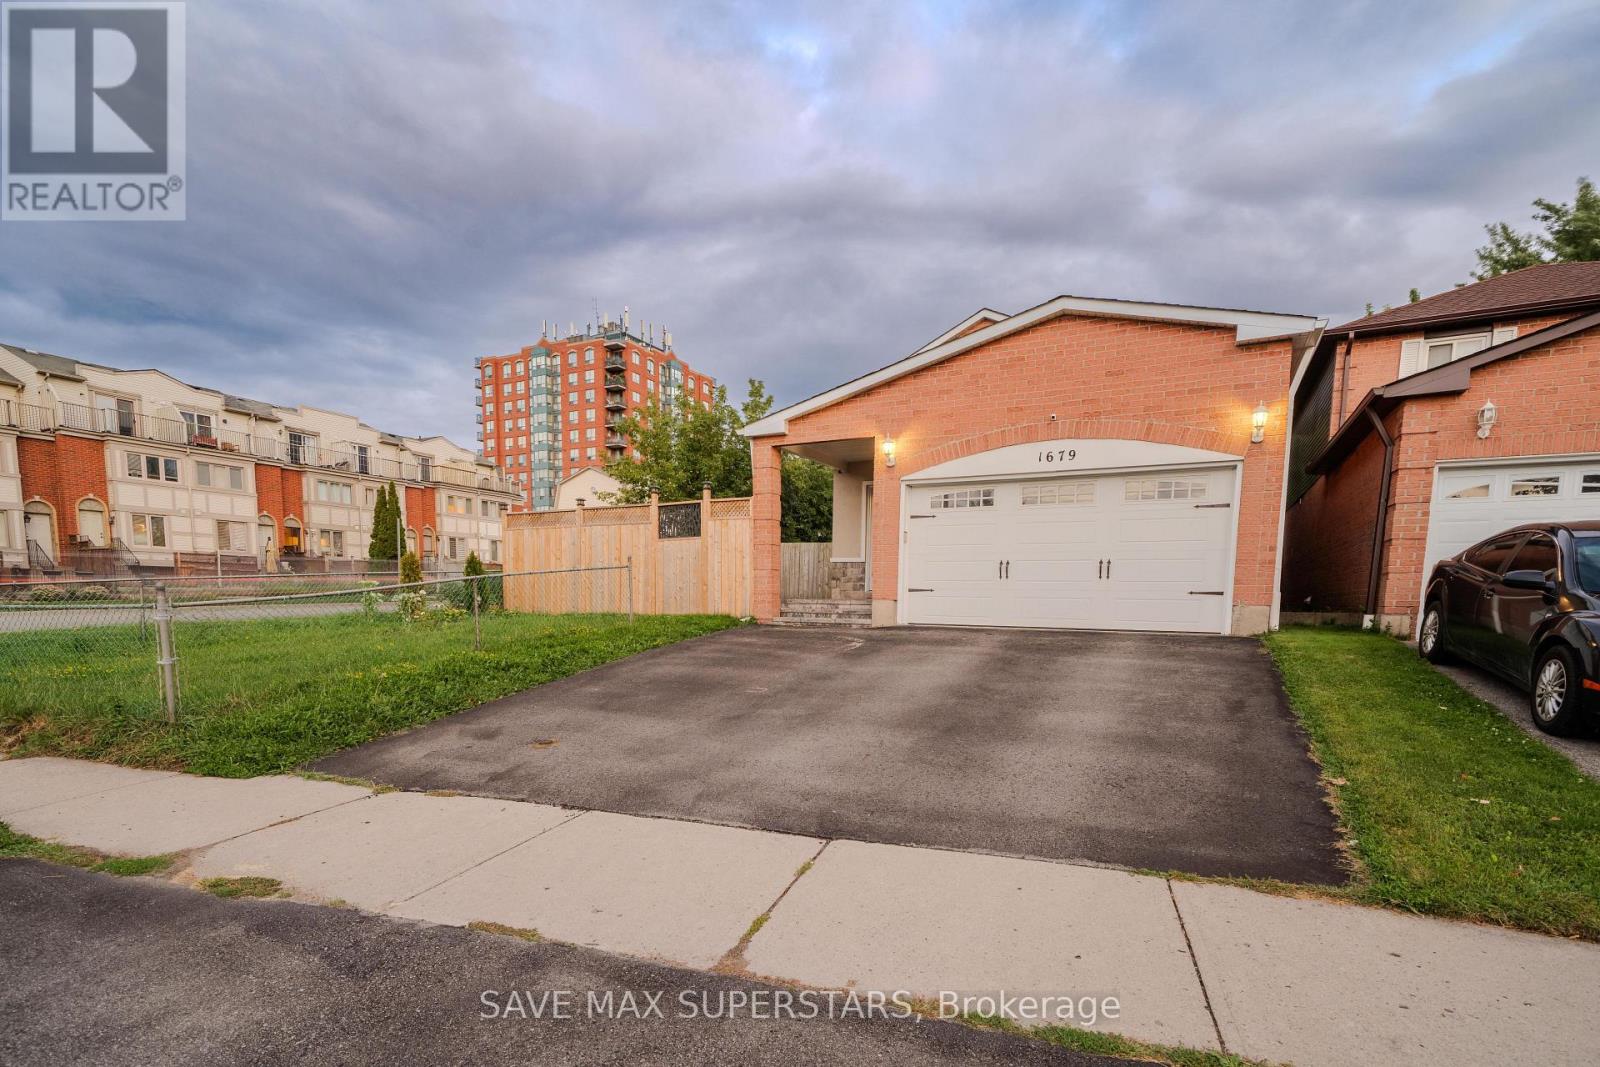
1679 Portland Court
Village East, Pickering
1 month agoMLS® E13738354
SAVE MAX SUPERSTARS
1956 Altona Road #2
Rouge Park, Pickering, Ontario L1V0G4
For rent· Added
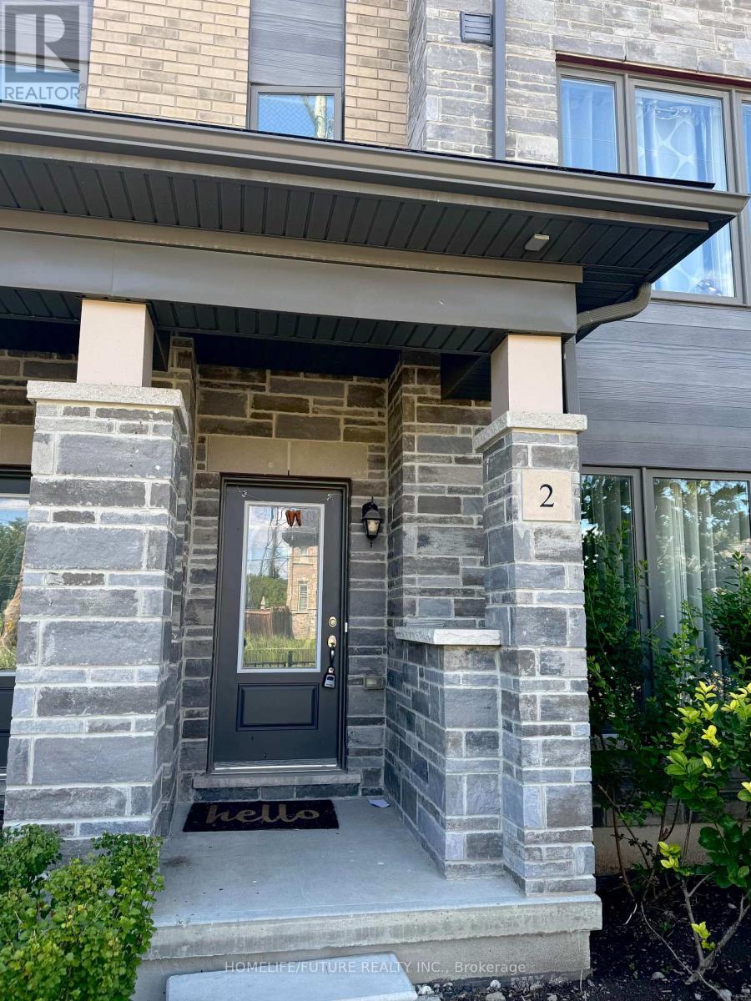
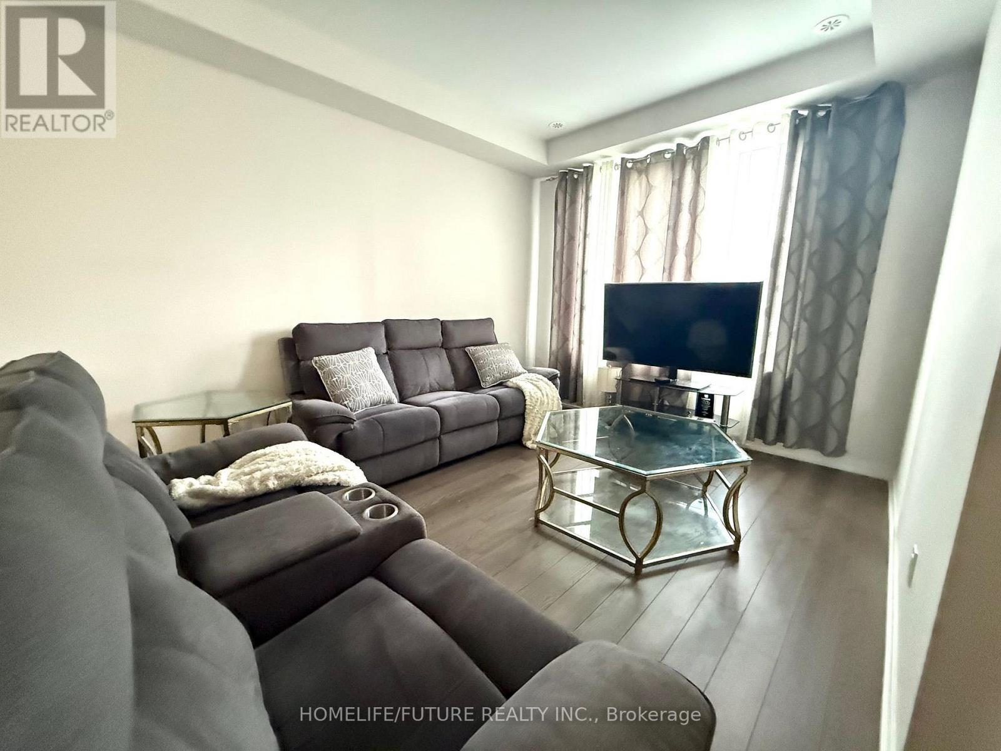
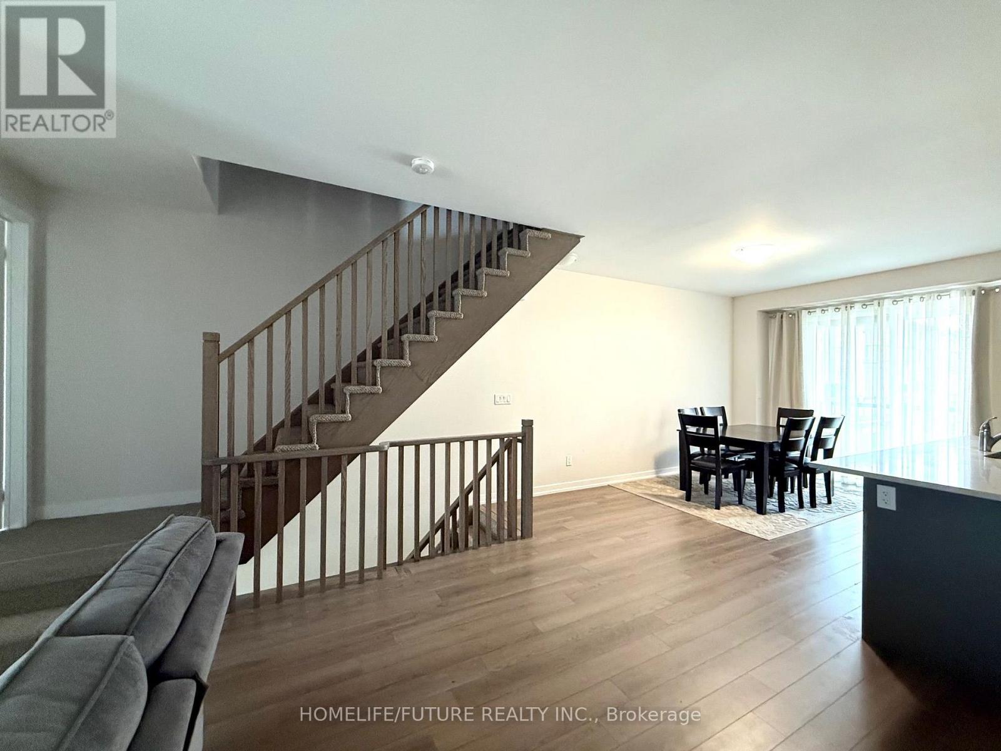
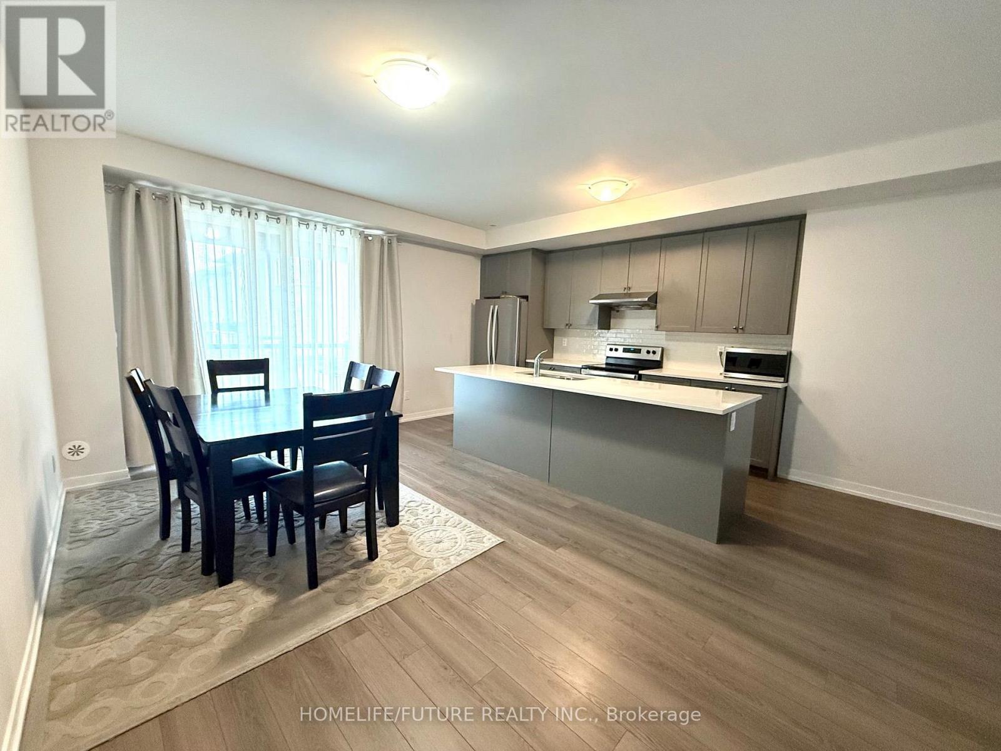
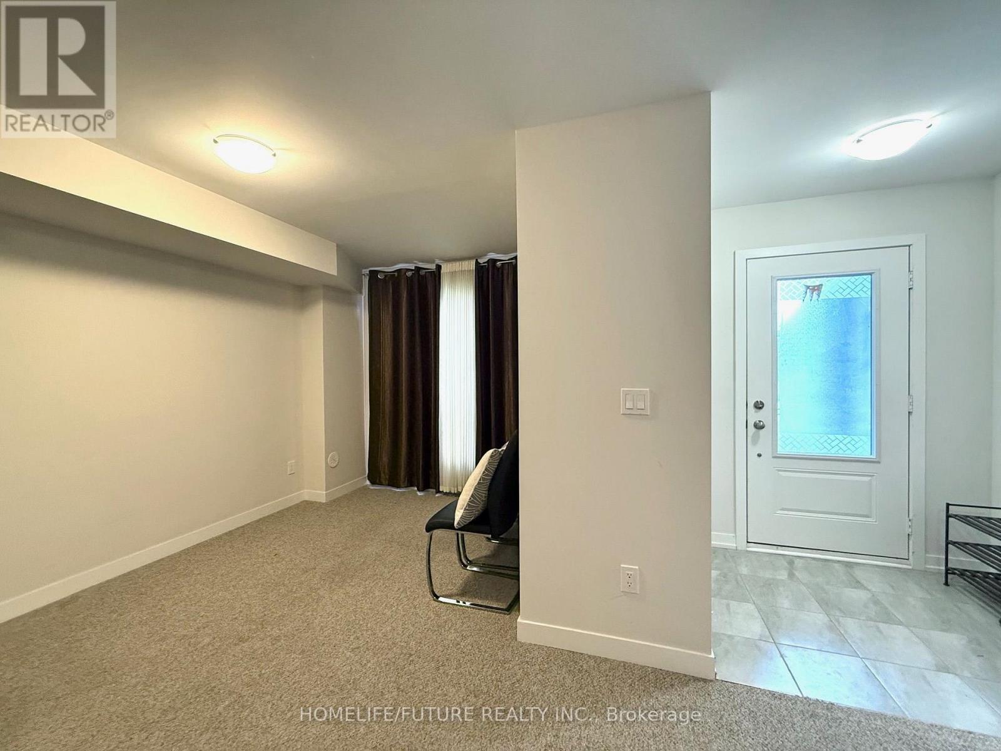
Welcome To This Spacious, 3-Bedroom Open Concept Townhouse On The Southwest Corner Of Altona & Finch. Boasting 1872 Sq Ft, The Ground Floor Features A Family Room That Could Also Be Converted To An Inviting Office Space Or Rec Room. The Unit Features A 2-Car Garage Along With A Spacious Living, Dining, Kitchen, And 3 Bedrooms. The Kitchen Features A Long Island With Quartz Countertop And S/S Appliances. It Also Has A Large Balcony/Terrace To Enjoy A Peaceful Morning Coffee With Fresh Air.Primary Bedroom Has A Private 4-Pc Bath, Large Windows, And Double Closet. 2nd & 3rd Bedrooms Near A Common 4-Pc Bath.
Map data © OpenStreetMap contributors
No open houses are scheduled for this home.
Can't make it? Request a private viewing.
| Living room | Main level | 4.15 x 3.2 m |
| Dining room | Main level | 2.78 x 5.1 m |
| Kitchen | Main level | 2.2 x 4.15 m |
| Primary Bedroom | Upper Level | 1.07 x 1.41 m |
| Bedroom 2 | Upper Level | 3.75 x 2.96 m |
| Bedroom 3 | Upper Level | 3.42 x 3.05 m |
| Family room | Ground level | 4.11 x 4.72 m |