 For sale 50
$825,000
4+1 bed4 bath2,000–2,500 sq ft
2053 Blue Ridge Crescent
Brock Ridge, Pickering
20 days agoMLS® E13818666
ROYAL LEPAGE SIGNATURE REALTY
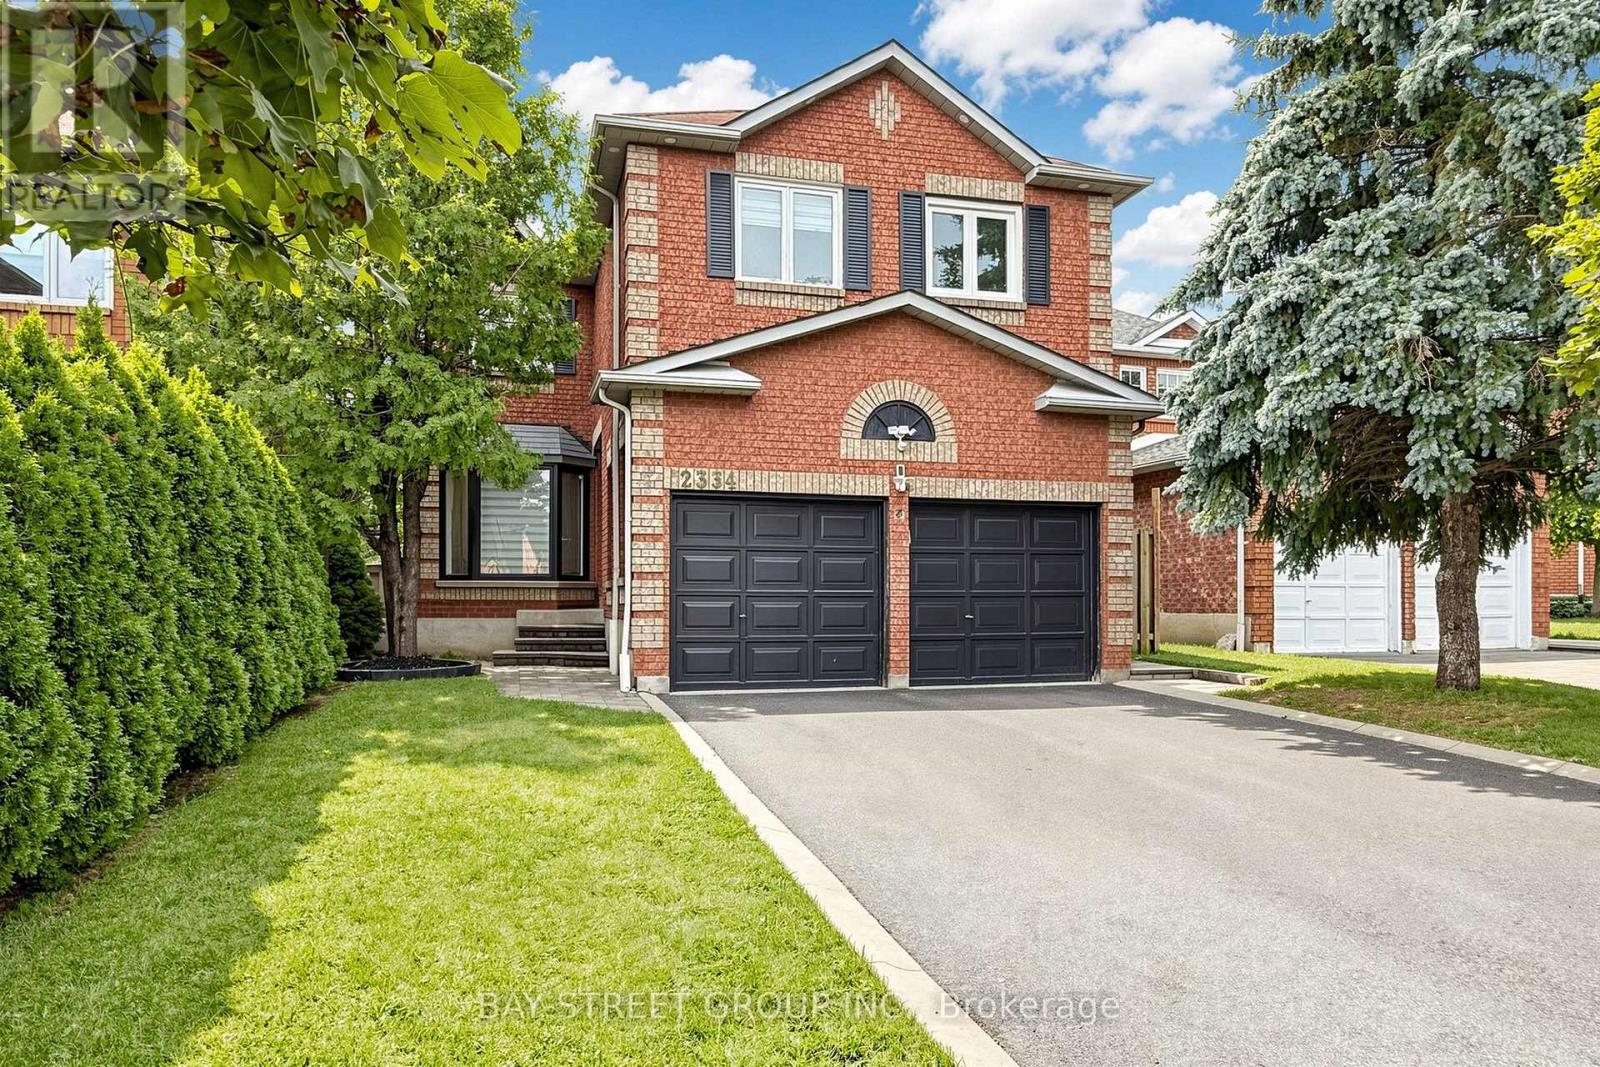
2334 Wildwood Crescent
Brock Ridge, Pickering, Ontario L1X2N1
For sale· Added
RARE 205-FT RAVINE LOT! 4+2 BEDROOMS! WALK-OUT LOWER LEVEL! Welcome to 2334 Wildwood Cres in sought-after Brock Ridge-an exceptional detached family home offering a rare combination of space, privacy, flexibility and an incredible natural ravine setting. Situated on an impressive 205-ft deep lot. The main level features a bright & inviting family layout w/ pot lights throughout, freshly painted interiors and a spacious family room overlooking the peaceful ravine. The kitchen features a gas range and walkout to an expanded deck, creating a wonderful indoor/outdoor connection and an ideal space for entertaining, relaxing or enjoying the private treed backdrop.The spacious primary bedroom offers exceptional storage with a custom built-in closet extending across an entire bedroom wall. Generous additional bedrooms provide plenty of room for a growing family. ***The finished W/O lower level is a major highlight, offering 2 additional bedrooms, a second kitchen with gas stove, full bathroom and separate laundry. Newly Renovated W/O Basement featuring a beautifully remodelled full bathroom completed in 2026, the lower level provides exceptional flexibility for extended/multigenerational family living, guests, teenagers, recreation, work-from-home space or Rental Income to help with the mortgage $$$***. The lower-level kitchen is a true functional second kitchen, featuring modern cabinetry, large island, stainless-steel appliances and quartz-style countertops. ~~Having two(2) kitchens and two(2) laundry areas provides a level of convenience and flexibility rarely found in this price range.~~ Enjoy the outdoors from the enlarged deck while taking in the privacy and serene ravine views. The approximately 205-ft deep lot provides an extraordinary sense of space and separation from neighbouring properties.Double-car garage + ample parking. Freshly painted throughout. 4+2 bedrooms. 4 bathrooms. Walk-out. 2 kitchens. 2 laundry areas. Premium ravine lot.
Map data © OpenStreetMap contributors
No open houses are scheduled for this home.
Can't make it? Request a private viewing.
| Sep 15, 2026 | $1,098,000 | ▲ $99,000 |
| Sep 9, 2026 | $999,000 | First recorded price |
Price changes since Sep 9, 2026.
| Kitchen | Main level | 5.58 x 2.71 m |
| Living room | Basement | 4.33 x 3.41 m |
| Bedroom | Basement | 3.29 x 3.29 m |
| Bedroom | Basement | 3.29 x 3.29 m |
| Eating area | Main level | 5.58 x 2.71 m |
| Family room | Main level | 4.45 x 3.29 m |
| Living room | Main level | 5.21 x 3.35 m |
| Dining room | Main level | 5.21 x 3.35 m |
| Primary Bedroom | Second level | 5.22 x 3.84 m |
| Bedroom 2 | Second level | 3.57 x 3.57 m |
| Bedroom 3 | Second level | 4.08 x 3.47 m |
| Bedroom 4 | Second level | 522 x 3.81 m |
| Kitchen | Basement | 3 x 3 m |