 For sale 50
$949,000
4+1 bed4 bath1,500–2,000 sq ft
1322 Redwood Lane
Liverpool, Pickering
12 days agoMLS® E13850014
RE/MAX HALLMARK REALTY LTD.
3435 Deepglade Path
Rural Pickering, Pickering, Ontario L1X0J2
For sale· Added
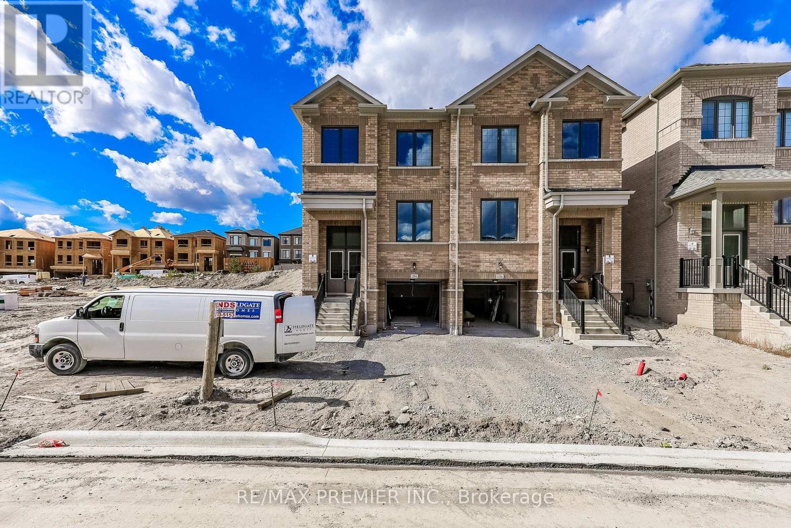
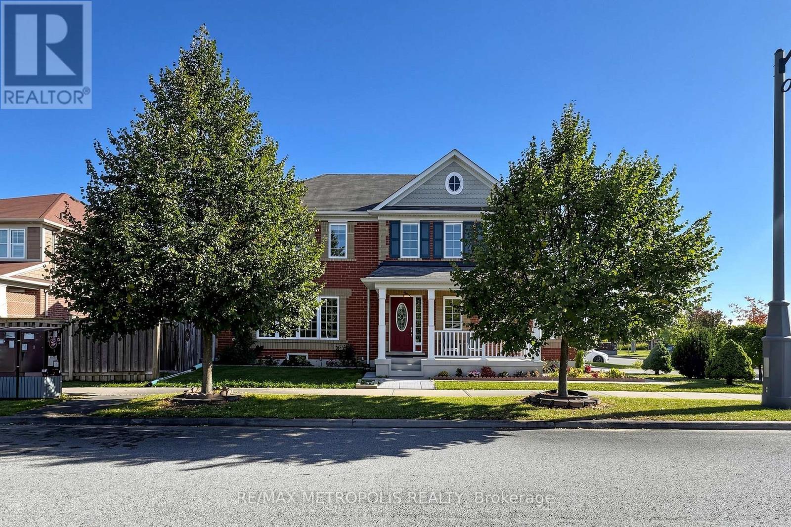
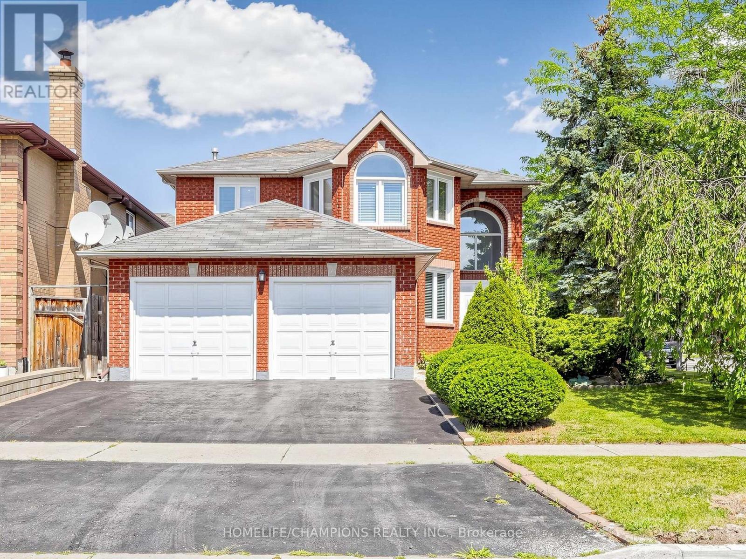
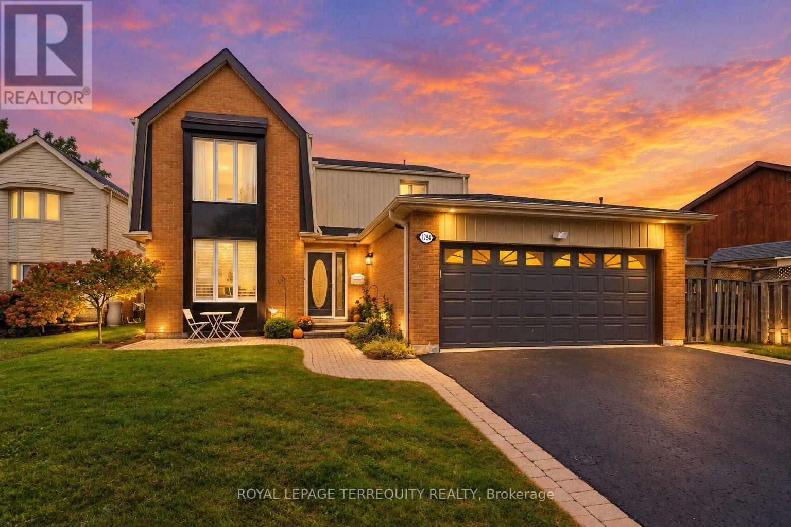
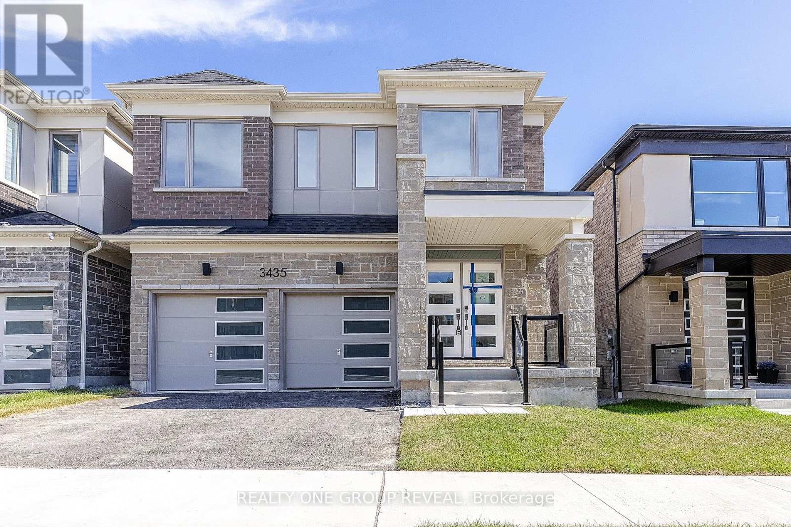
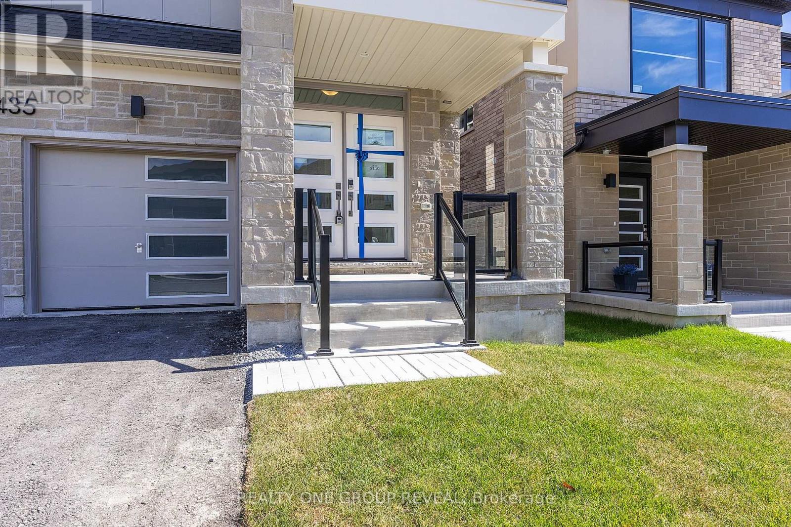
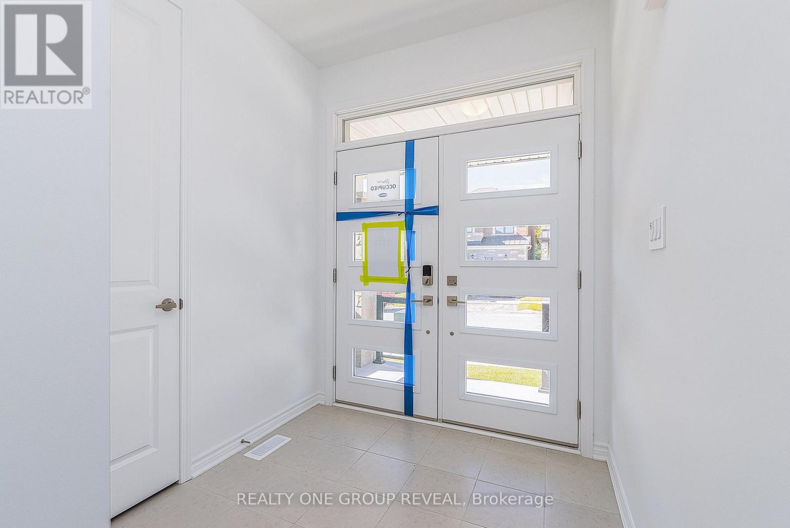
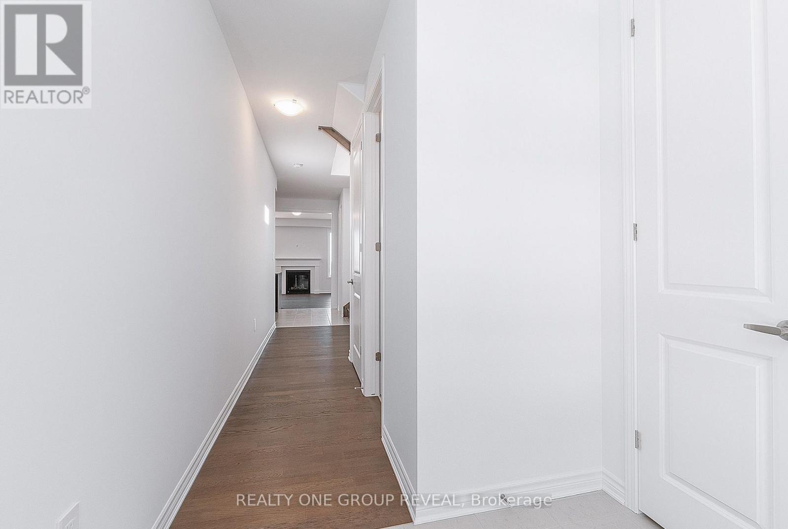
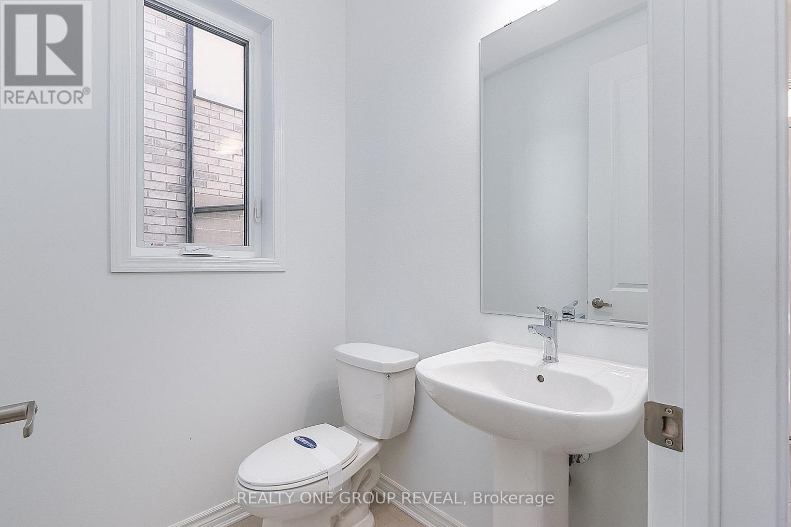
Brand new, never lived-in The Kelwood (MO) offering approximately 2,422 sq ft of thoughtfully designed living space in the sought-after Seaton community of Pickering. This stunning 4-bedroom, 2.5-bathroom detached home sits on a 36.09 x 90.22 ft lot with a desirable east-facing rear yard and west-facing frontage.Step inside to a bright, open-concept layout ideal for both everyday living and entertaining. The spacious main floor features a modern kitchen overlooking the dining and living areas, complete with a cozy gas fireplace. Upstairs, you'll find generously sized bedrooms, including a large primary retreat with ensuite bath and walk-in closet. A perfect opportunity for families looking to move into a growing, family-friendly neighbourhood close to parks, schools, and major commuter routes.Eligible Buyers may be able to receive up to an additional 13% savings on the purchase of this home through the Government FTHB/Enhanced Rebate Program
Map data © OpenStreetMap contributors
No open houses are scheduled for this home.
Can't make it? Request a private viewing.
| Great room | Main level | 4.88 x 4.57 m |
| Dining room | Main level | 12 x 15 m |
| Kitchen | Main level | 4.88 x 2.68 m |
| Primary Bedroom | Second level | 4.88 x 3.96 m |
| Bedroom 2 | Second level | 4.08 x 3.05 m |
| Bedroom 3 | Second level | 3.66 x 2.74 m |
| Bedroom 4 | Second level | 3.54 x 3.54 m |