 For sale 50
$1,699,000
4 bed3 bath2,000–2,500 sq ft
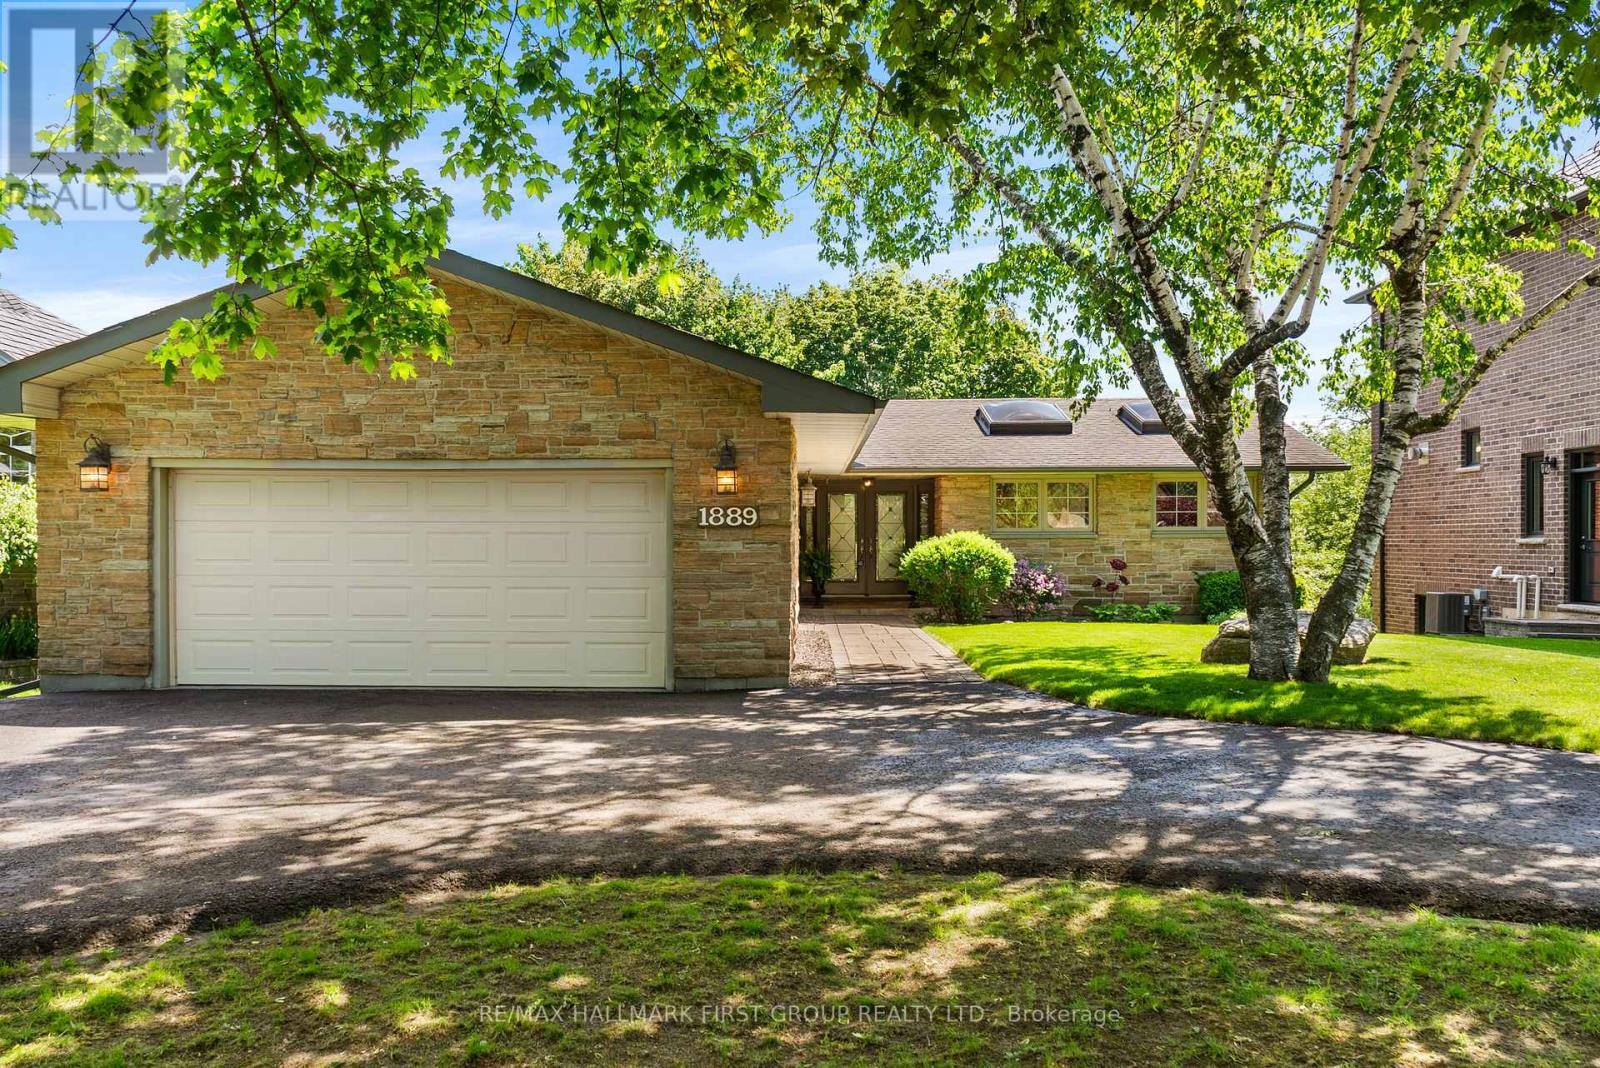
1889 Appleview Road
Dunbarton, Pickering
1 month agoMLS® E13700436
RE/MAX HALLMARK FIRST GROUP REALTY LTD.
369 Toynevale Road
Rosebank, Pickering, Ontario L1W2G9
For sale· Added
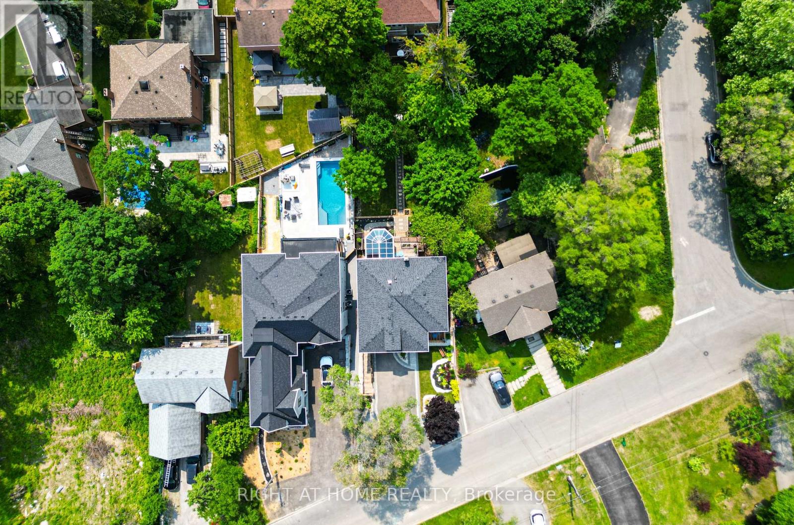
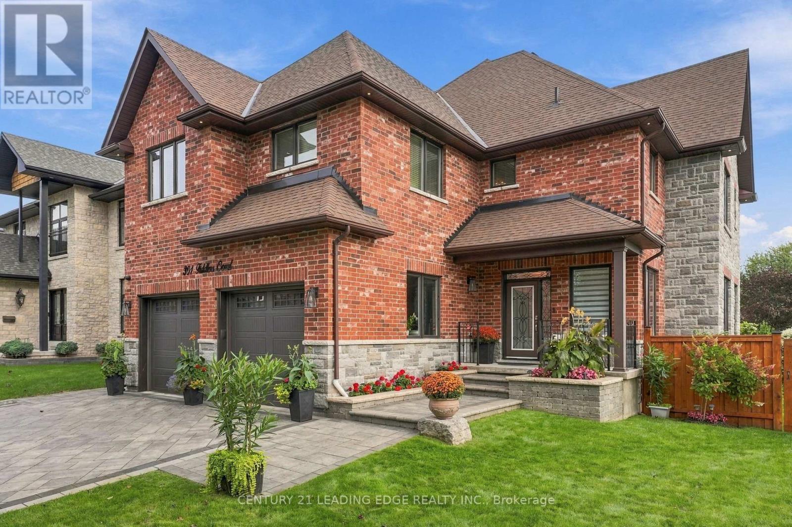
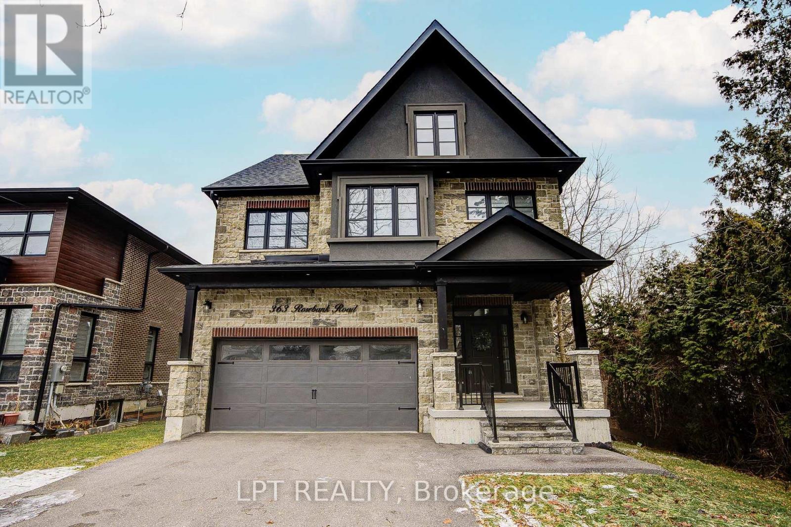
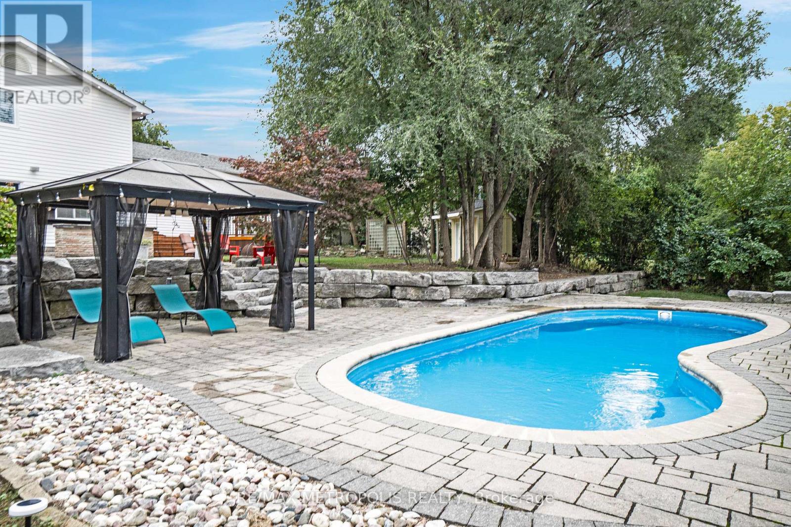
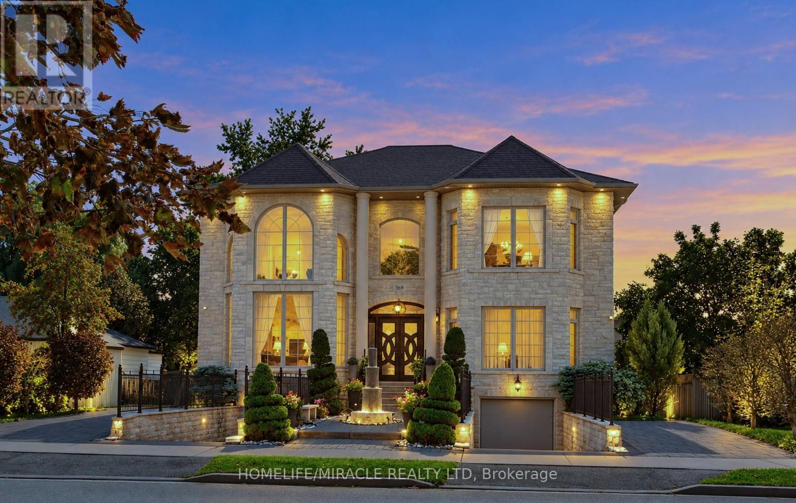
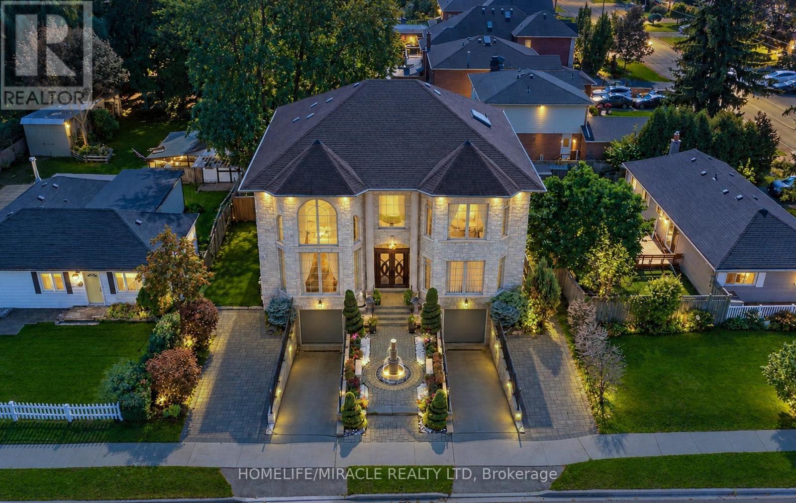
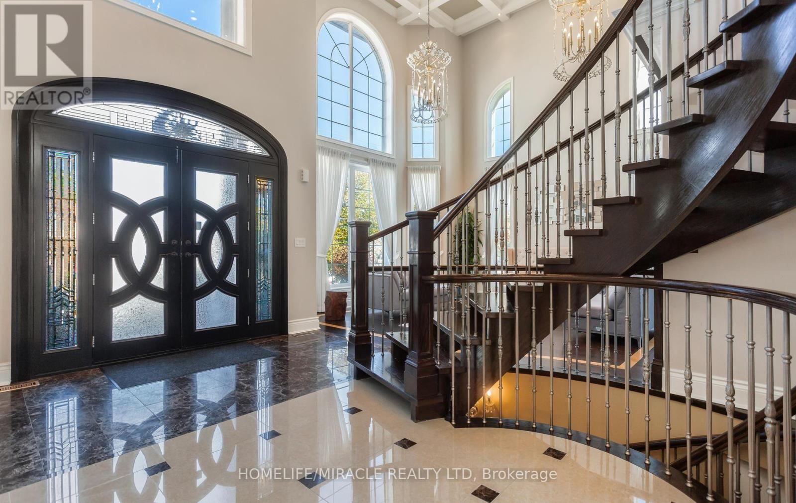
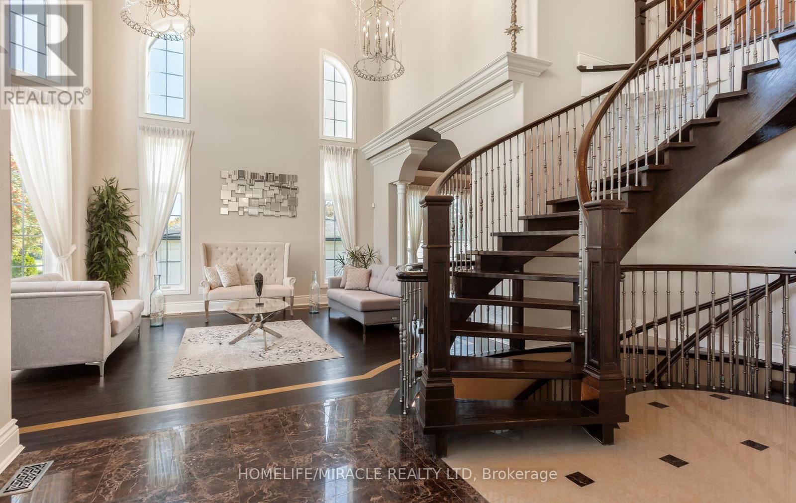
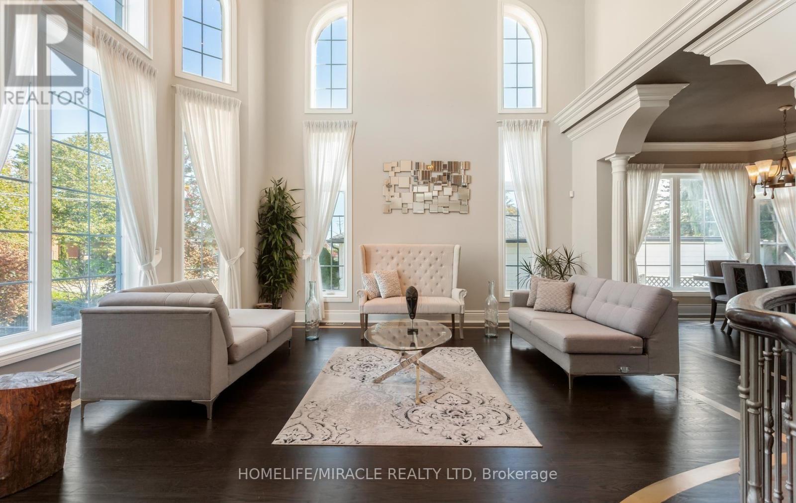
Home custom-made in 2015, Urban retreat/mins to Toronto in coveted area/walk to lake & conservation areas, parks, shopping, transit & schools/stunning design w/5600 sf liv/entertainment area & dressed to impress/featuring hardwood & porcelain tiles thru-out, vaulted & cathedral ceilings, Custom B.I. cabinetry, Servers, Bookcases, Fireplaces, Floating Staircases, Home Theatre/Finished Lower Level W/Access to garages/skylights, Stone countertops/Fully Fenced & Landscaped Mature Lot... Gar Dr Opener & Remote (S), Bbq Bib, Upgraded trim, Baseboards, Plumbing Fixtures, 9,10,12 & 22 & Coffered Ceilings.
Map data © OpenStreetMap contributors
No open houses are scheduled for this home.
Can't make it? Request a private viewing.
| Living room | Ground level | 5.64 x 5.15 m |
| Great room | Basement | 13.86 x 7.95 m |
| Dining room | Ground level | 5.27 x 3.77 m |
| Kitchen | Ground level | 8.56 x 3.69 m |
| Family room | Ground level | 5.33 x 4.3 m |
| Bedroom | Ground level | 5.3 x 3.38 m |
| Bedroom | Ground level | 3.04 x 2.92 m |
| Laundry room | Ground level | 1.92 x 1.37 m |
| Primary Bedroom | Second level | 5.52 x 4.3 m |
| Bedroom | Second level | 3.69 x 3.69 m |
| Bedroom | Second level | 5.51 x 5.36 m |