 For sale 50
$825,000
4+1 bed4 bath2,000–2,500 sq ft
2053 Blue Ridge Crescent
Brock Ridge, Pickering
20 days agoMLS® E13818666
ROYAL LEPAGE SIGNATURE REALTY
531 Steeple Hill
Woodlands, Pickering, Ontario L1V5Z6
For sale· Added
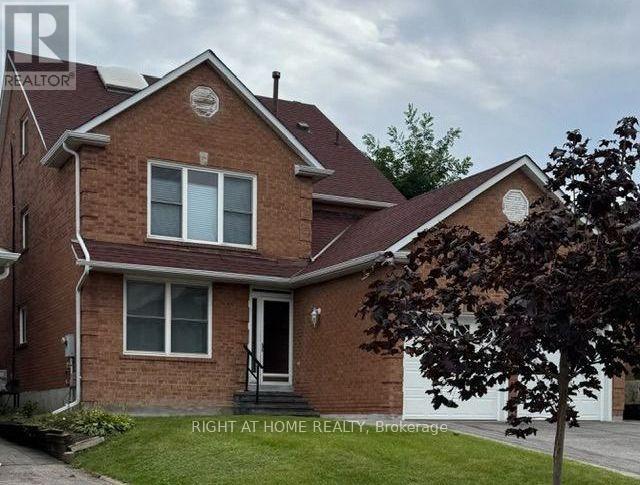
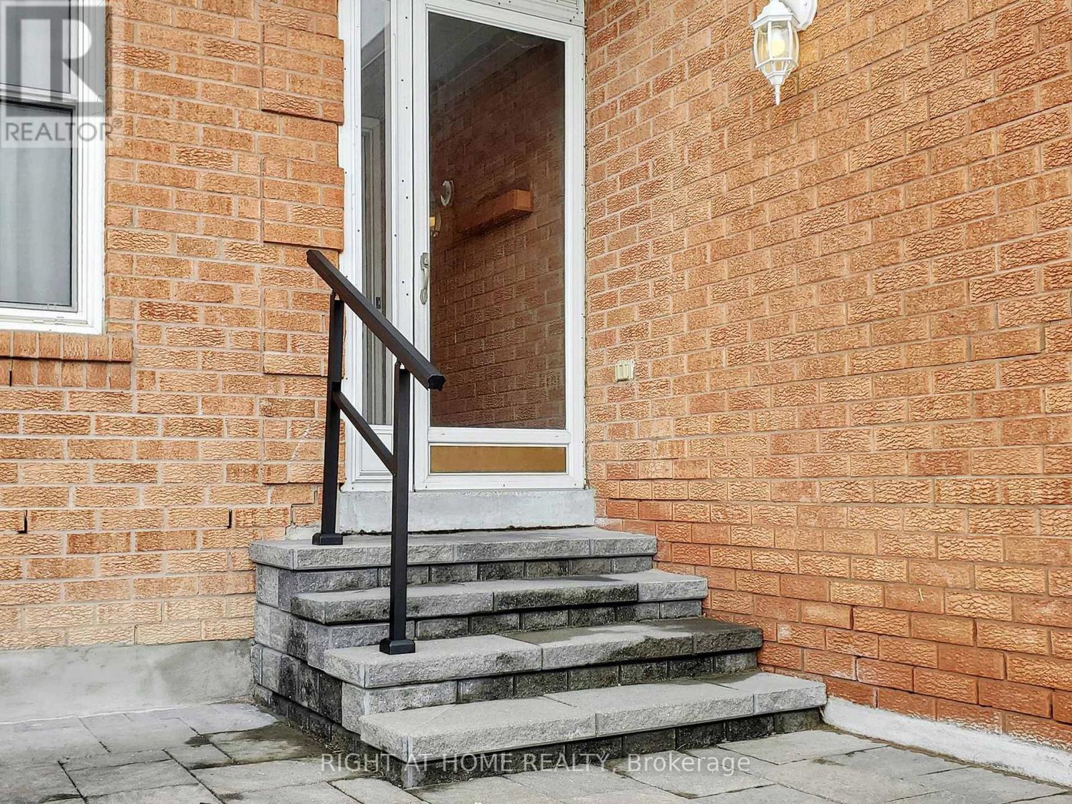
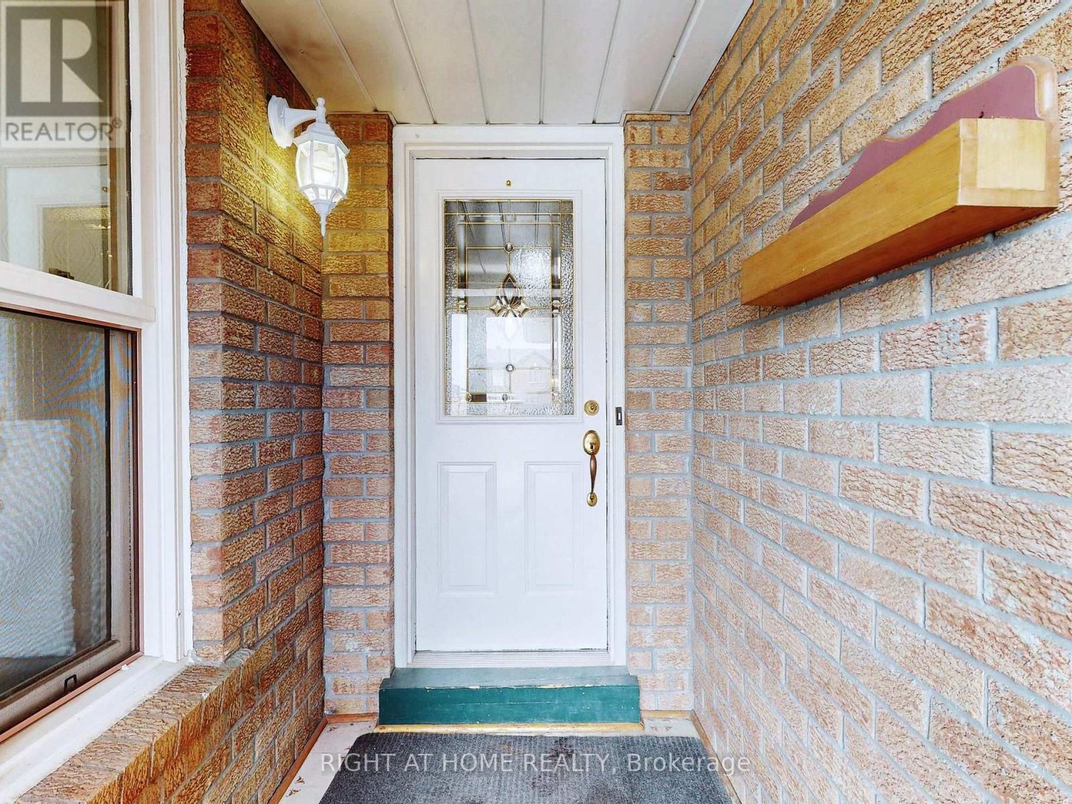
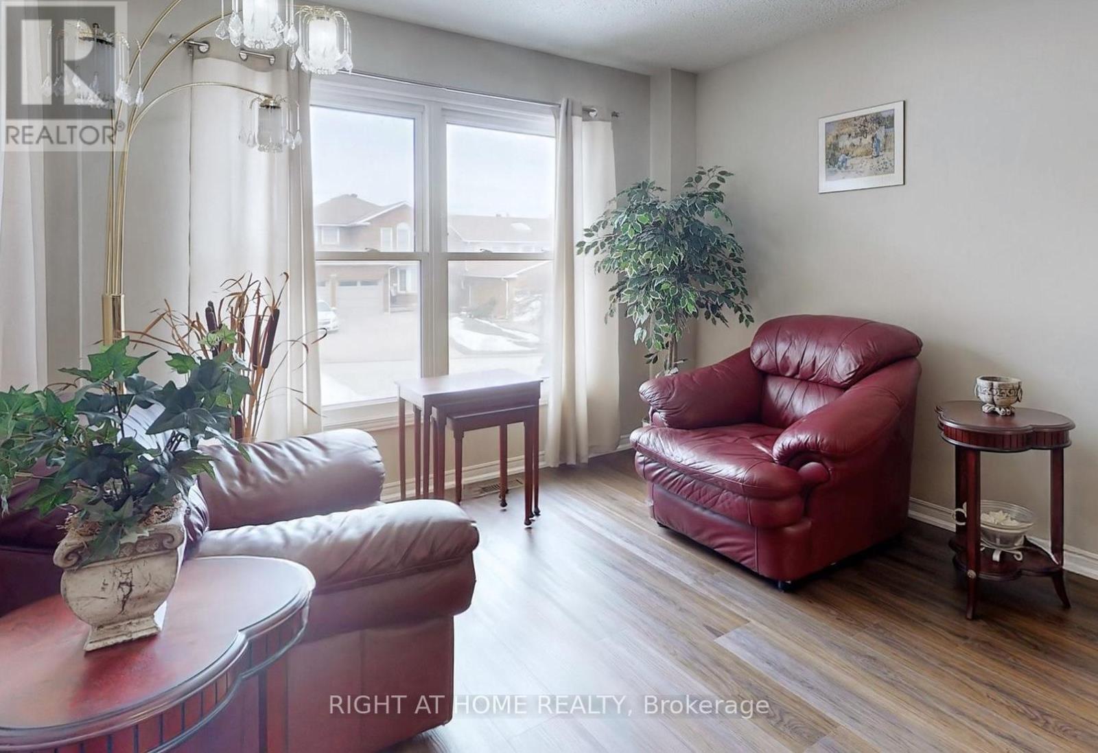
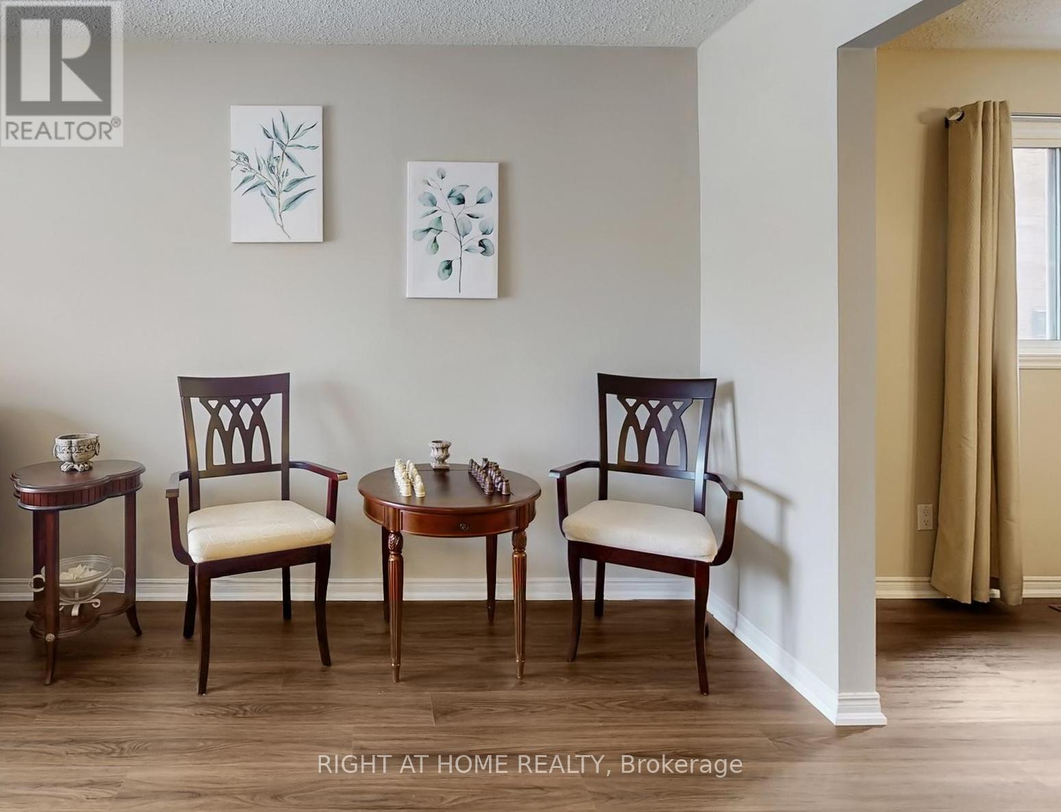
Welcome to this exceptional 3-storey family home in the highly sought-after Woodland community of Pickering-where space, flexibility, and lifestyle come together beautifully. Offering 2,918 sq ft, this rare true 5-bedroom, 4-bathroom home features a versatile third-floor loft-perfect as a private nanny or in-law suite, home office, or retreat for adult children. Thoughtfully updated with professionally painted interiors in modern, neutral tones (2023 & 2026), the home feels fresh, bright, and move-in ready. The spacious kitchen features stainless steel appliances, including New Dishwasher (March 2026), loads of cabinet space, LED lighting and flows to a sun-filled, south-facing solarium-where your family can eat and large enough for year-round entertaining. The mostly finished basement is perfect for in-laws, children, entertainment and storage. Families will love the unbeatable location-just steps to parks, schools, transit, and shopping-making everyday living effortless. A rare opportunity to own a home that truly grows with you in one of Pickering's most family-friendly neighbourhoods. One seller is a RREA.
Map data © OpenStreetMap contributors
No open houses are scheduled for this home.
Can't make it? Request a private viewing.
| Living room | Ground level | 4.92 x 3.32 m |
| Loft | Third level | 4.79 x 4.68 m |
| Recreational, Games room | Basement | 7.37 x 5.26 m |
| Exercise room | Basement | 5.57 x 3.33 m |
| Office | Basement | 3.27 x 3.1 m |
| Study | Basement | 3.27 x 3.09 m |
| Dining room | Ground level | 3.62 x 3.32 m |
| Kitchen | Ground level | 4.11 x 3.13 m |
| Family room | Ground level | 4.75 x 3.84 m |
| Solarium | Ground level | 5.87 x 2.86 m |
| Primary Bedroom | Second level | 5.08 x 3.56 m |
| Bedroom 2 | Second level | 4.24 x 3.36 m |
| Bedroom 3 | Second level | 3.83 x 2.97 m |
| Bedroom 4 | Second level | 3.75 x 2.71 m |
| Bedroom 5 | Third level | 3.87 x 2.93 m |