 For sale 50
$879,000
4 bed3 bath1,500–2,000 sq ft
3238 Brigadier Avenue
Rural Pickering, Pickering
2 months agoMLS® E13674492
HOMELIFE ELITE SERVICES REALTY INC.
561 Cattail Court
Woodlands, Pickering, Ontario L1V6A2
For sale· Added
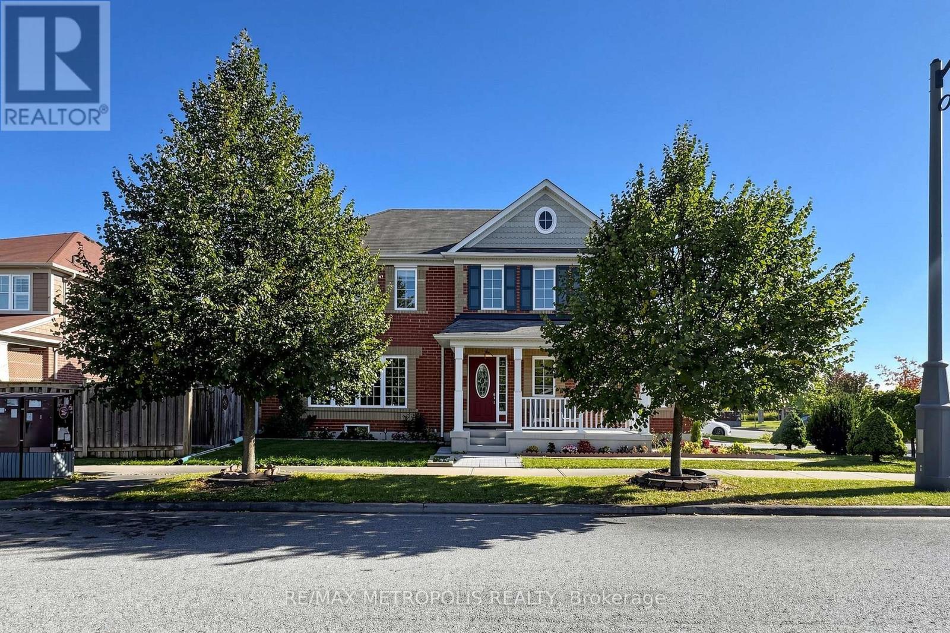
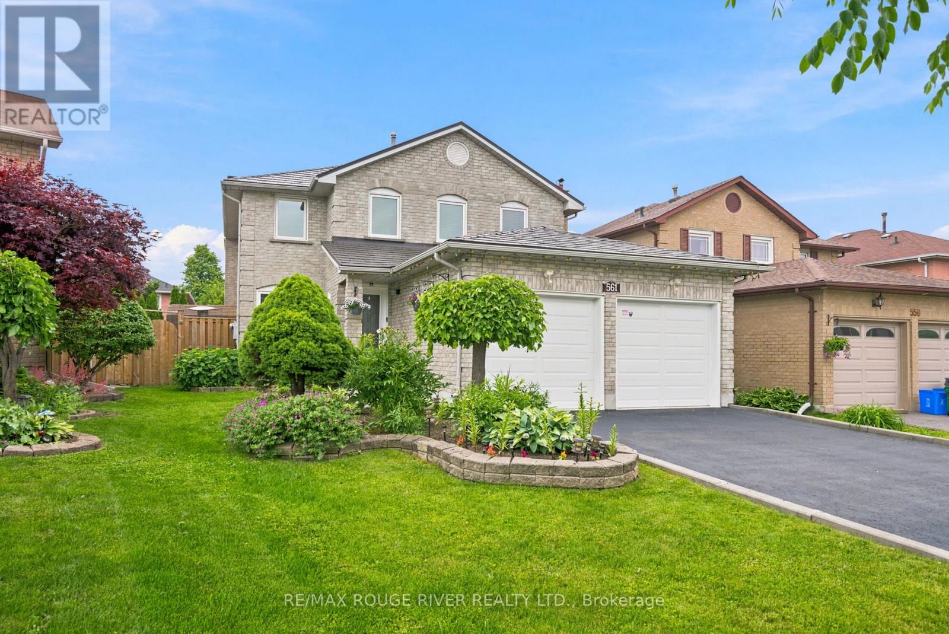
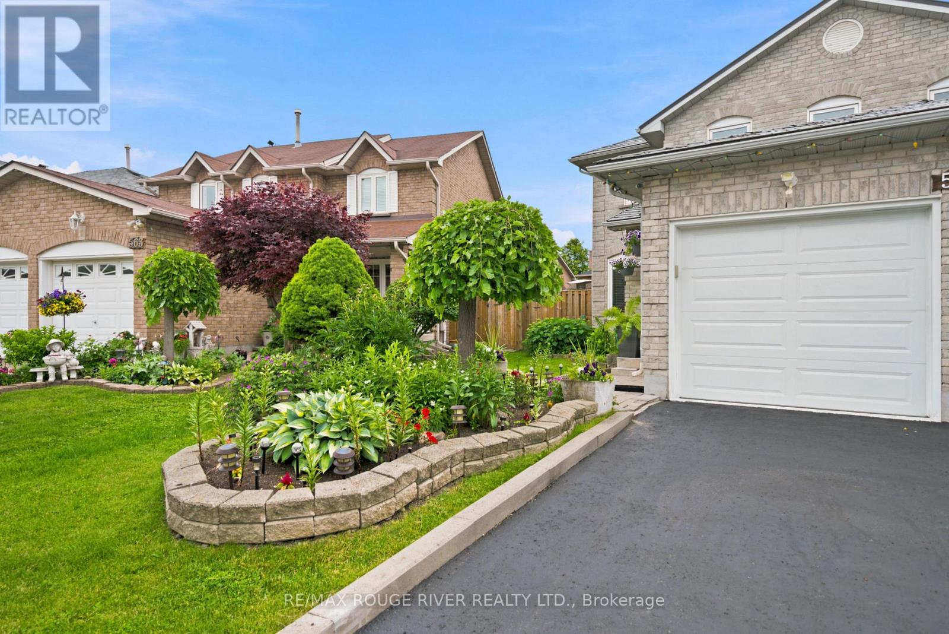
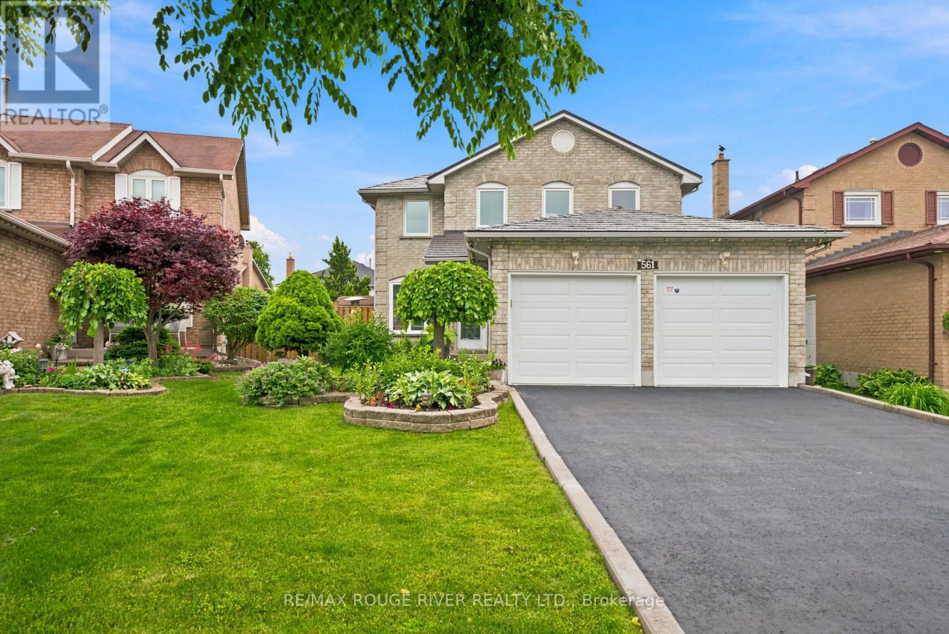
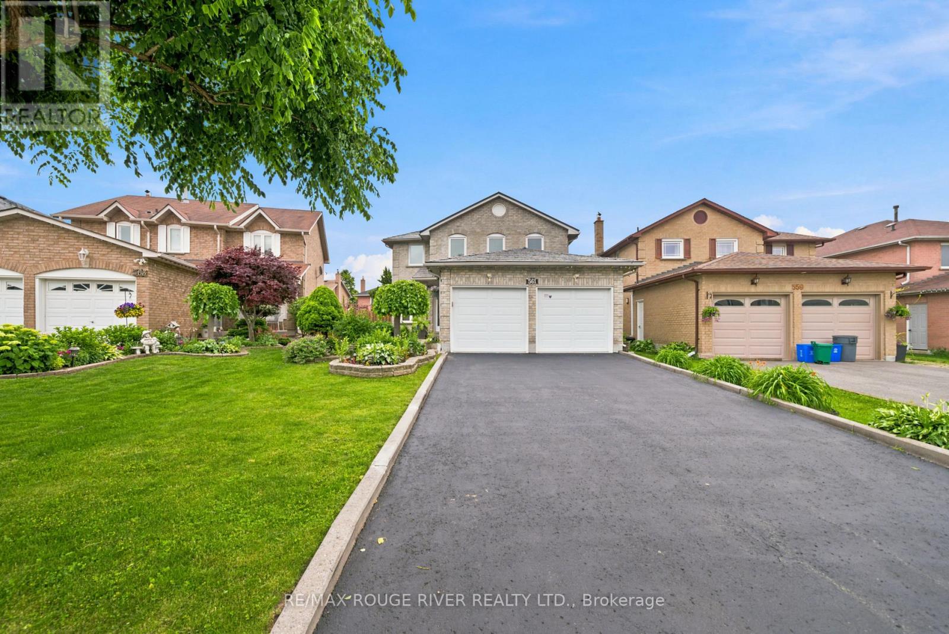
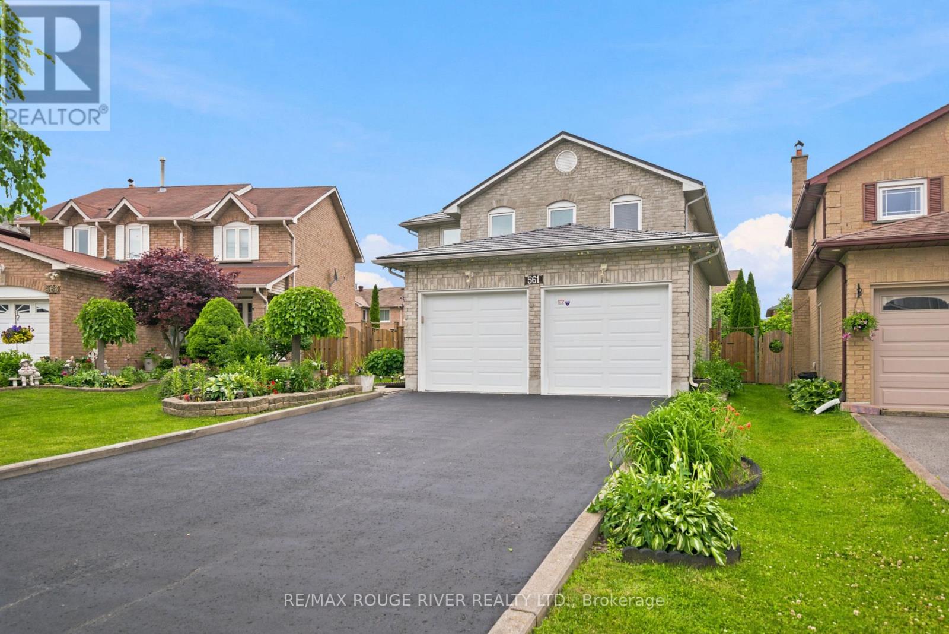
WELCOME TO 561 CATTAIL COURT, PICKERING Stunning All-Brick Detached Home on a Quiet Court in the Highly Sought-After Woodlands Community, The newly renovated modern kitchen features stylish finishes, granite countertops, and updated stainless steel appliances, making it perfect for both everyday living and entertaining.The main floor offers the convenience of a laundry room, while the cozy Separate Family Room, Dining Room and Living Room provides a warm and inviting space to relax, Finished Main Floor Laundry. Additional upgrades include updated windows and a durable metal roof for long-term peace of mind.The spacious primary bedroom boasts a walk-in closet and a luxurious 5-piece ensuite. A double-car garage with direct access to the home, along with a large double Newly Paved Driveway accommodating up to four vehicles, provides ample parking for family and guests.This exceptional home combines comfort, functionality, and a prime location in one of the area's most sought-after communities.Minutes to parks, shopping, schools, Rouge Hill & Pickering GO Stations, Highways 401 & 407, and just 20 minutes to downtown. Quick drive to the lake and close to the scenic hiking and biking trails of Rouge National Urban Park.
Map data © OpenStreetMap contributors
No open houses are scheduled for this home.
Can't make it? Request a private viewing.
| Living room | Main level | 4.88 x 3.3 m |
| Dining room | Main level | 3.65 x 3.1 m |
| Kitchen | Main level | 4.8 x 3.6 m |
| Family room | Main level | 5.05 x 3.35 m |
| Primary Bedroom | Second level | 5.46 x 3.73 m |
| Bedroom 2 | Second level | 4.5 x 2.4 m |
| Bedroom 3 | Second level | 3.3 x 3 m |
| Bedroom 4 | Second level | 3.3 x 3.16 m |