 For rent 50
$3,000/mo
3 bed3 bath1,500–2,000 sq ft
1679 Portland Court
Village East, Pickering
1 month agoMLS® E13738354
SAVE MAX SUPERSTARS
735 Sheppard Avenue #24
Woodlands, Pickering, Ontario L1V7K5
For rent· Added
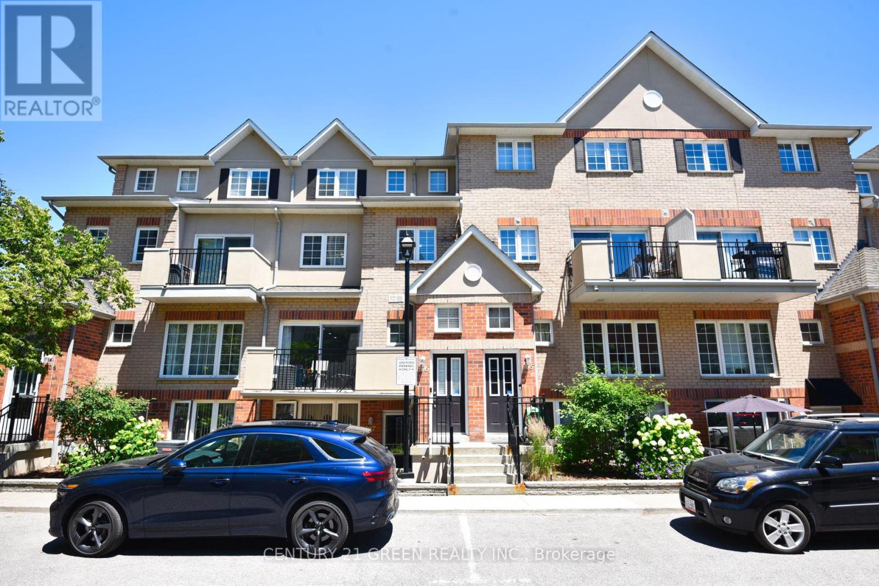
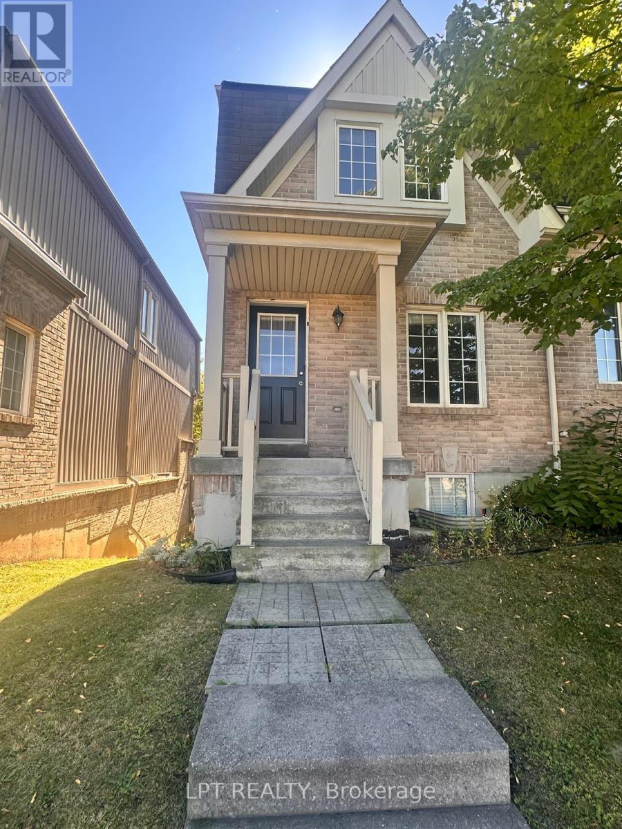
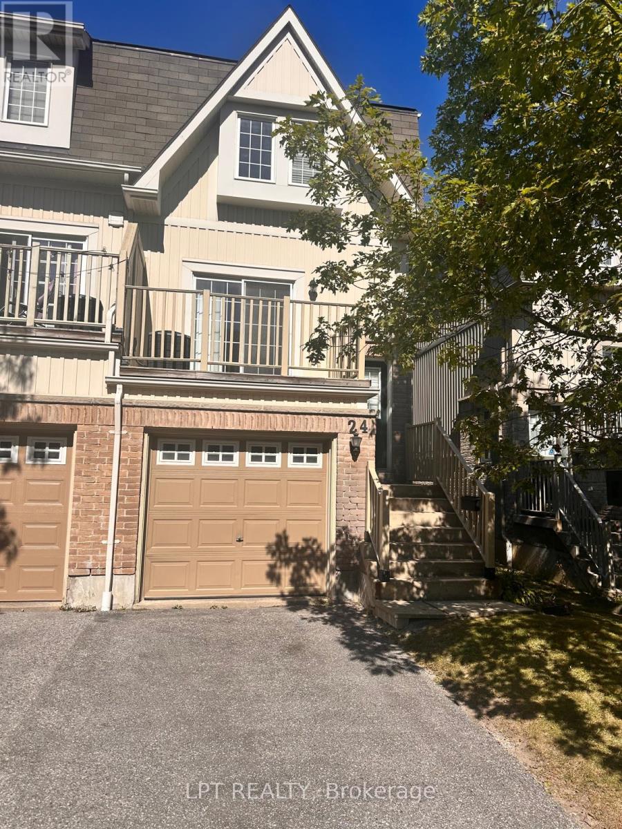
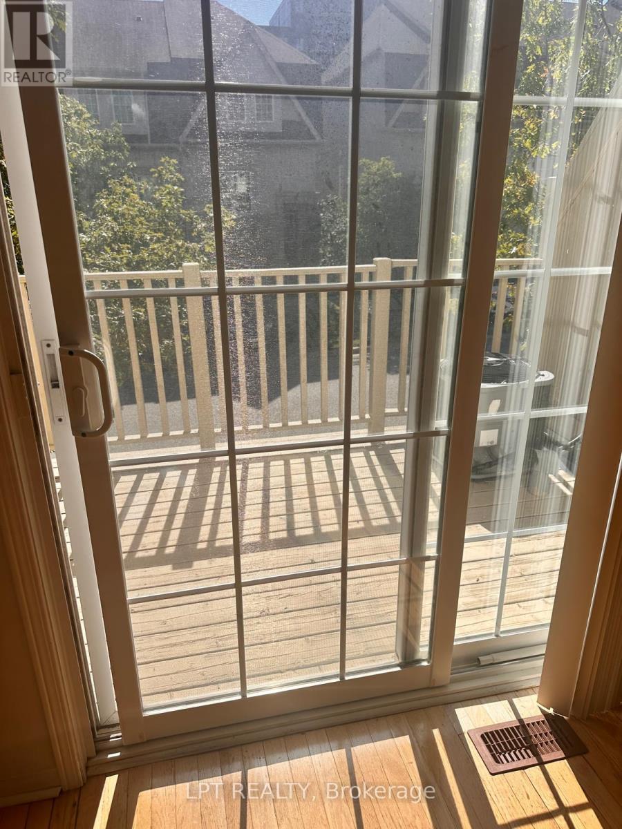
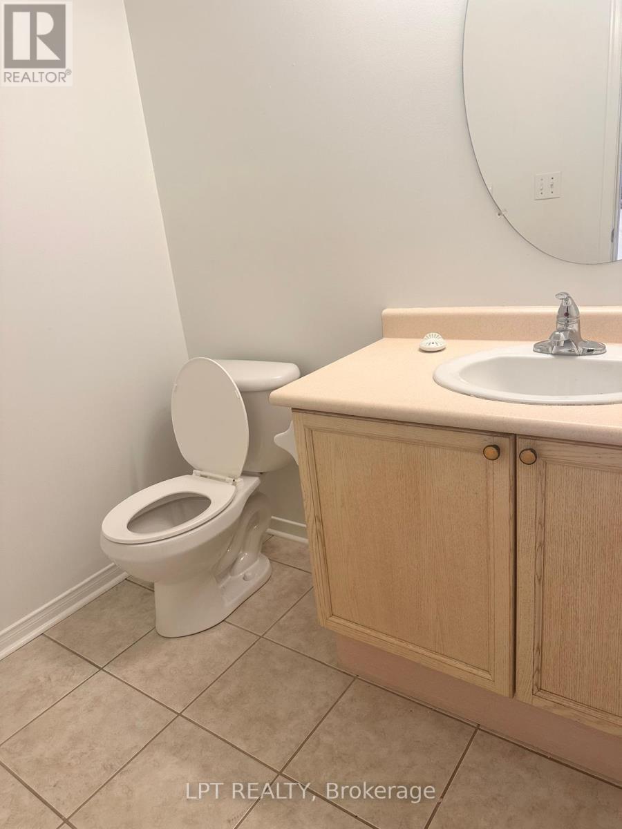
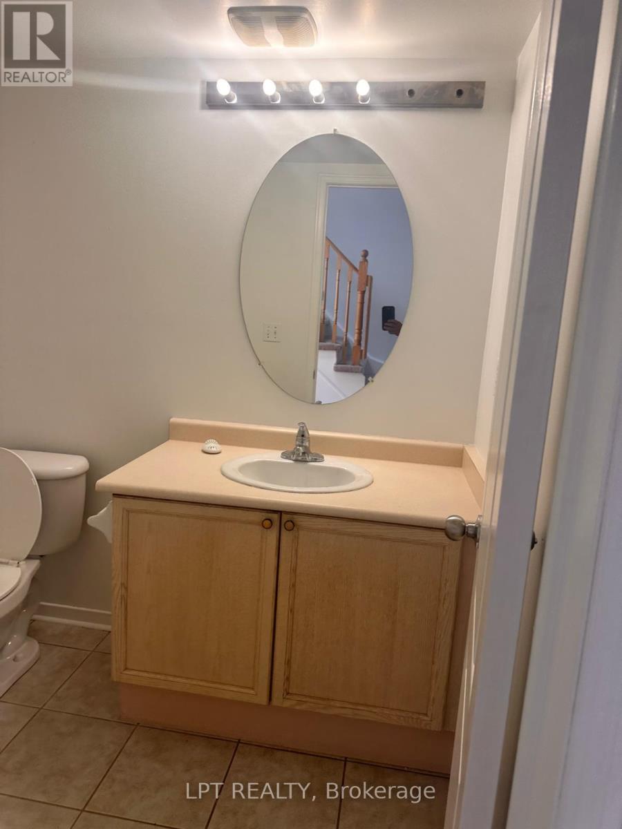
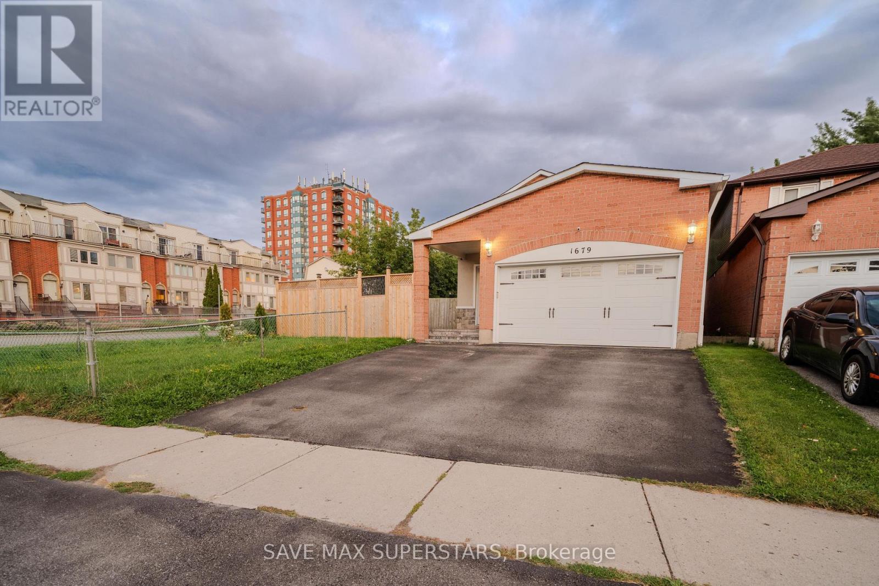
Rarely Available Large 3-Bedroom End-Unit Townhome! This spacious end unit feels like a semi and offers an excellent combination of space, comfort and convenience. Freshly painted with new light fixtures throughout, this home is ideally located close to shopping, malls, schools, Library, restaurants, parks, conservation areas and GO Transit, with easy access to Hwy 401,407 and 412.The main floor features a beautiful kitchen with a centre island and backsplash, plus stainless steel fridge, stove and dishwasher. Door to outside. The combined living and dining area offers a bright, open-concept space with a sliding door walk-out to the balcony.The second floor features 3 spacious bedrooms, including a primary bedroom with a wall-to-wall closet and convenient semi-ensuite access to the full bathroom. Stacked washer and dryer are also conveniently located on the second floor.The finished basement offers an excellent 1-bedroom in-law suite with a full bathroom and separate entrance through the garage, providing additional living space and flexibility for extended family or guests.A wonderful opportunity to own a larger end-unit townhome in a highly desirable and convenient location!
Map data © OpenStreetMap contributors
No open houses are scheduled for this home.
Can't make it? Request a private viewing.
| Living room | Main level | 5.43 x 3.24 m |
| Dining room | Main level | 0 x 0 m |
| Kitchen | Main level | 3 x 3.42 m |
| Primary Bedroom | Second level | 4.12 x 3.72 m |
| Bedroom 2 | Second level | 4.58 x 2.14 m |
| Bedroom 3 | Second level | 3.66 x 2.14 m |