 For sale 50
$1,649,000
4+2 bed6 bath3,500–5,000 sq ft
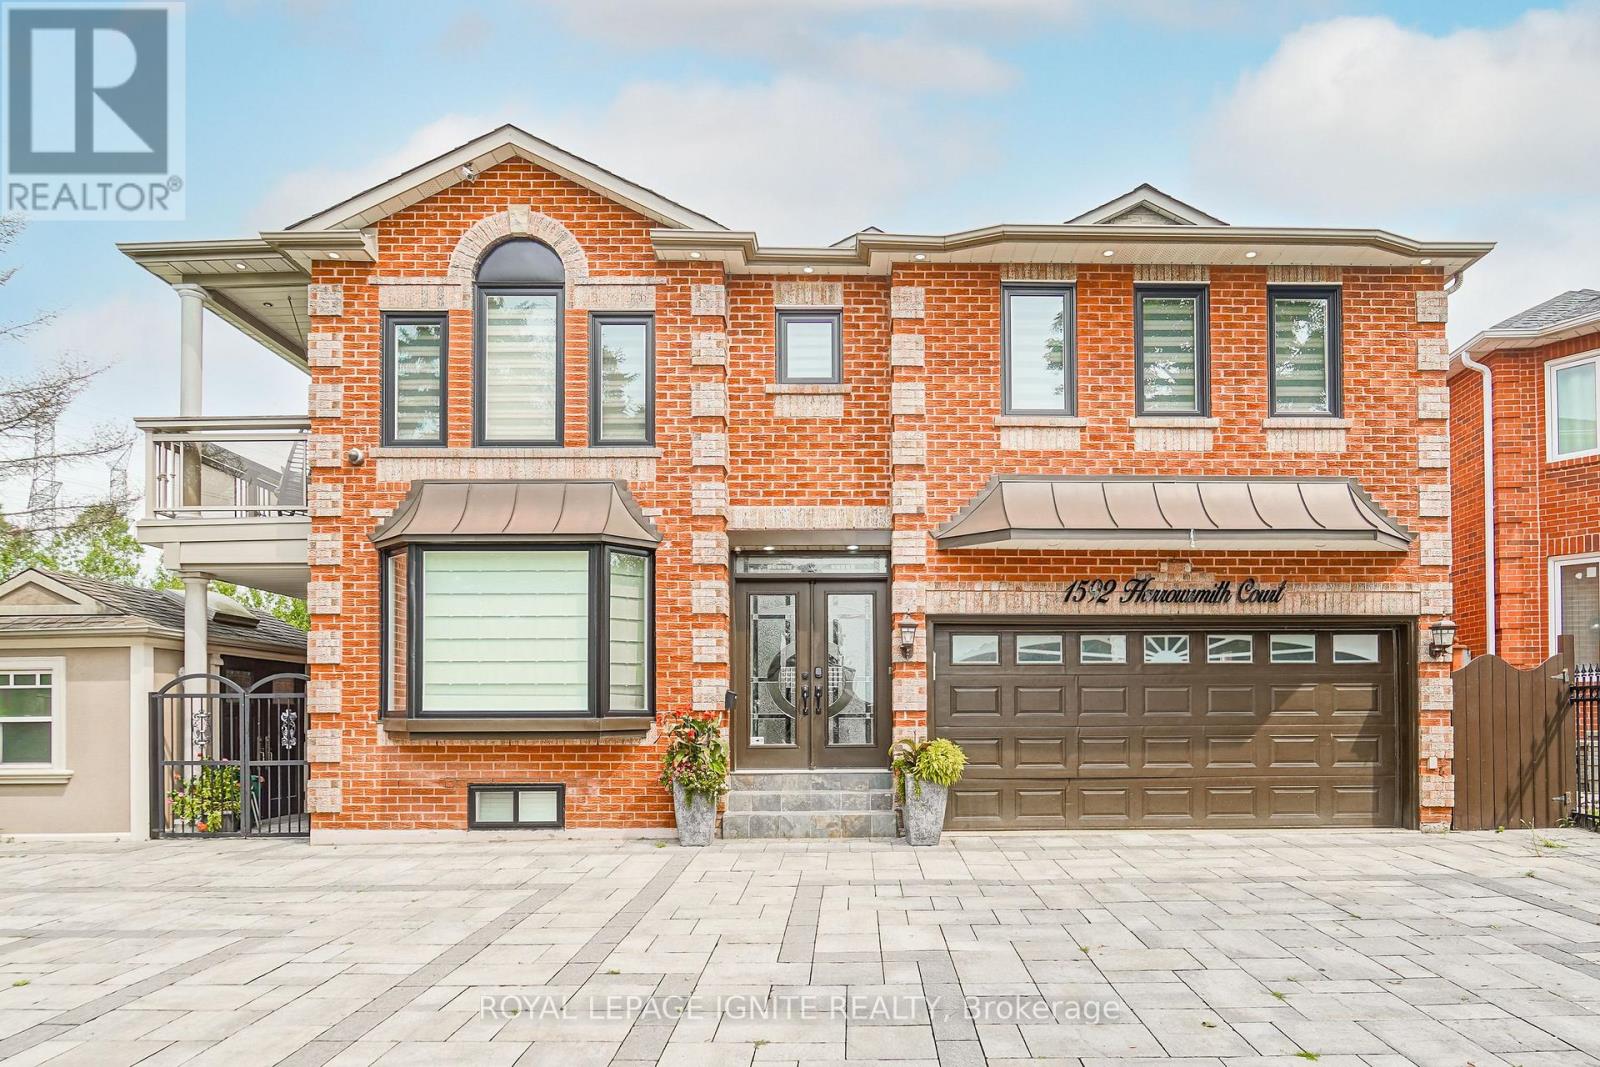
1592 Harrowsmith Court North
Brock Ridge, Pickering
1 month agoMLS® E13697088
ROYAL LEPAGE IGNITE REALTY
830 Fairview Avenue
Bay Ridges, Pickering, Ontario L1W1M8
For sale· Added
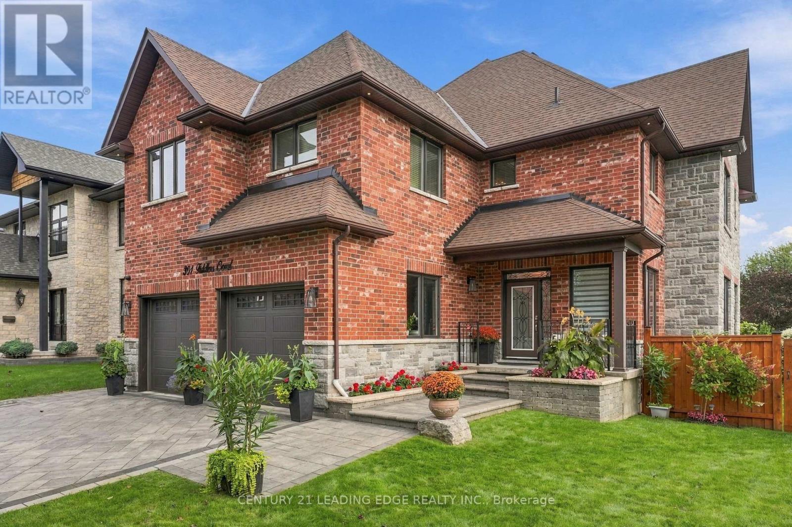
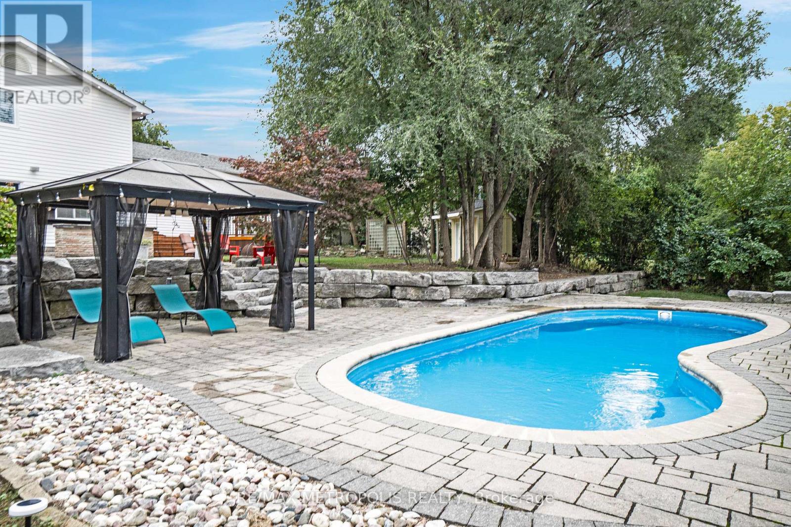
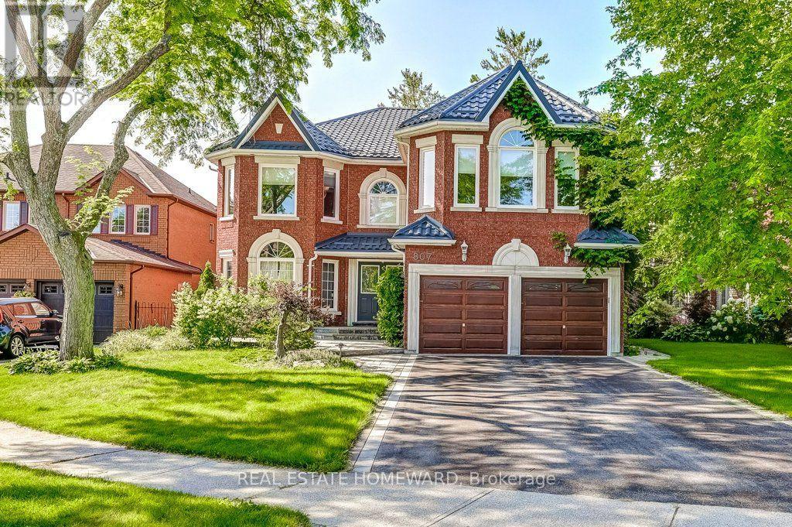
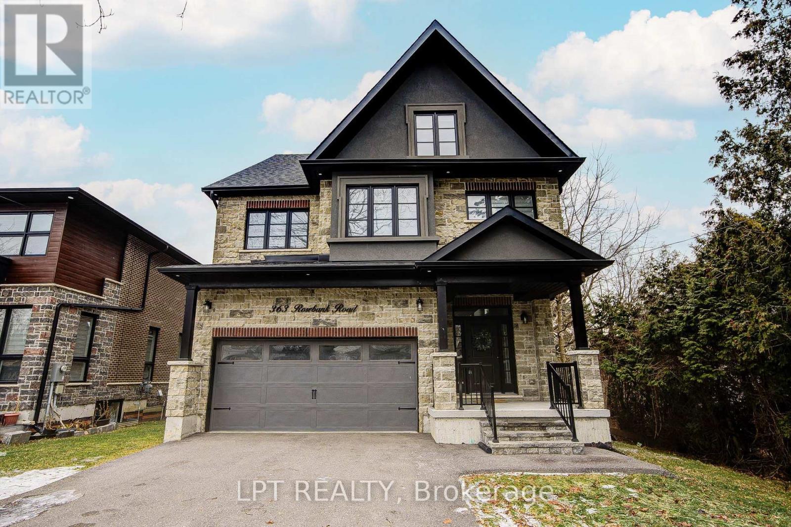
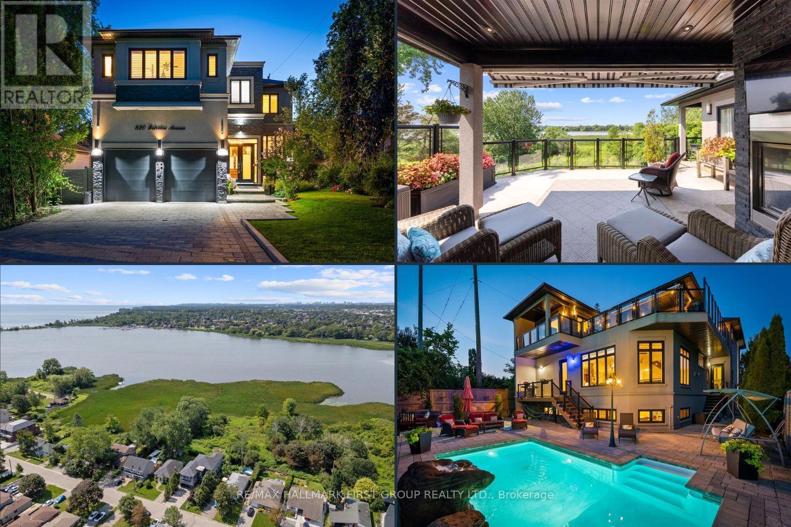
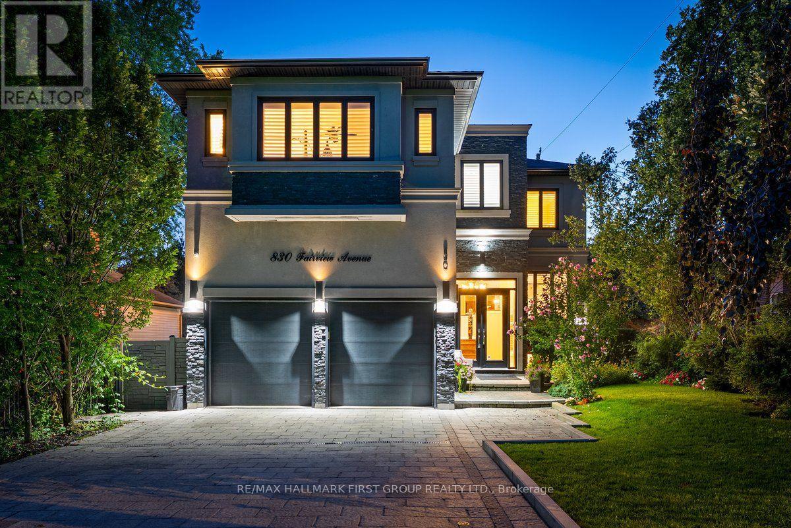
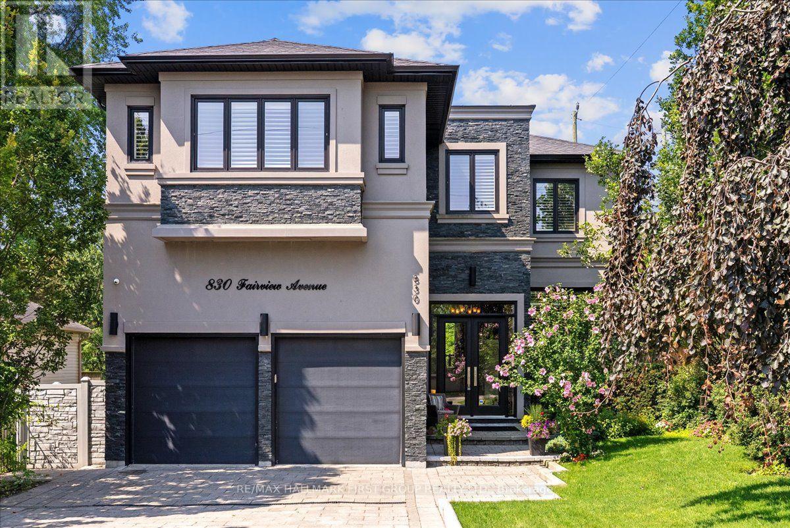
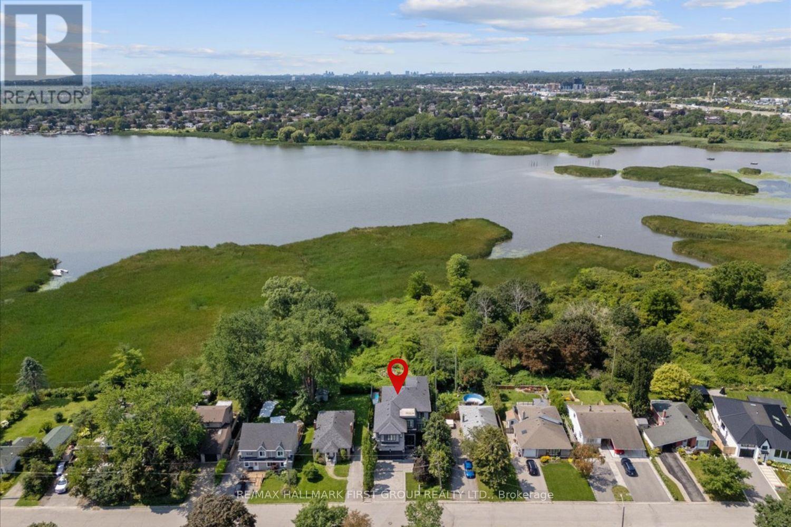
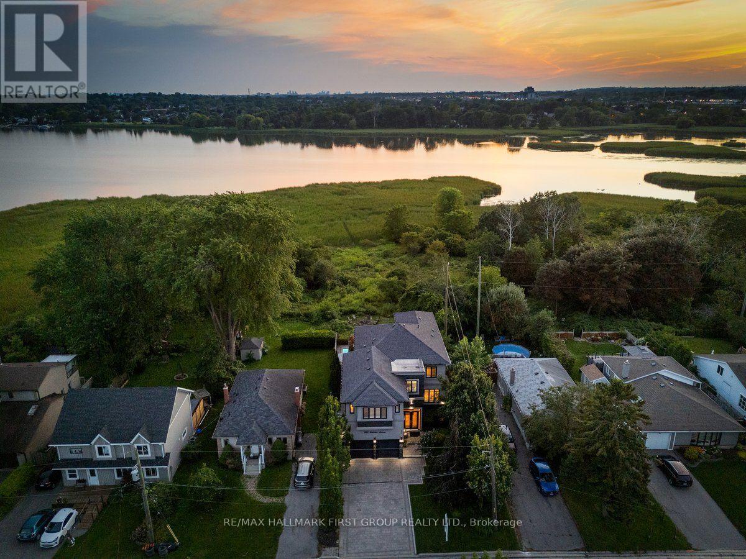
Beautiful 3+1 bedroom, 5-bathroom, Rubinoff Design Group custom-built water view home on Frenchman's Bay, offering over 5,100 sq ft of exceptional living space. A truly impressive residence designed for both everyday living and entertaining, with soaring 10' and 12' ceilings on the main floor and 9' ceilings on the second, with 8' exterior and interior doors. The sunken entryway welcomes you with immediate views of the Bay. The open-concept main floor features spacious dining and living rooms, gourmet chef's kitchen with high-end appliances, an oversized island with breakfast bar, and a sunken family room with a gas fireplace and walkout to the backyard deck with BBQ. The double-car garage features epoxy flooring and a bonus third garage door, ideal for a home gym, workshop, or car enthusiast. Upstairs, the spacious primary suite offers a massive walk-in closet/dressing room, luxurious 5-piece ensuite, and a separate office that could be used as a nursery or additional walk-in closet. Enjoy the second-floor wet bar with fridge and walkout to covered roof-top terrace offering panoramic west-facing views of Frenchman's Bay, the lake, and spectacular sunsets, complete with a gas fireplace and TV. A second bedroom with 4pc ensuite and a third bedroom with walkout to balcony and a 4pc semi-ensuite complete the second floor. The finished basement offers a fourth bedroom, 3pc bathroom, kitchen, dining and living areas, above-grade windows, and a full projection home theatre. The ultimate entertainer's retreat continues outside to a fully landscaped backyard featuring an inground pool with waterfall, hot tub, and walkout to a scenic walking trail leading to the Bay. A rare opportunity to enjoy luxury, privacy, and breathtaking waterfront views in one exceptional home.
Map data © OpenStreetMap contributors
No open houses are scheduled for this home.
Can't make it? Request a private viewing.
| Sep 14, 2026 | $2,175,000 | ▼ $75,000 |
| Sep 9, 2026 | $2,250,000 | First recorded price |
Price changes since Sep 9, 2026.
| Foyer | Main level | 3.05 x 3.06 m |
| Loft | Second level | 7.13 x 5.84 m |
| Kitchen | Basement | 4.32 x 3.87 m |
| Media | Basement | 5.58 x 9.77 m |
| Bedroom 4 | Basement | 3.09 x 5.34 m |
| Dining room | Main level | 6.32 x 6.94 m |
| Living room | Main level | 6.32 x 6.94 m |
| Kitchen | Main level | 5.49 x 4.54 m |
| Great room | Main level | 5.51 x 5.85 m |
| Laundry room | Main level | 4.06 x 2.49 m |
| Primary Bedroom | Second level | 5.06 x 5.73 m |
| Office | Second level | 3.08 x 2.93 m |
| Bedroom 2 | Second level | 4.69 x 4.72 m |
| Bedroom 3 | Second level | 4.08 x 4.13 m |