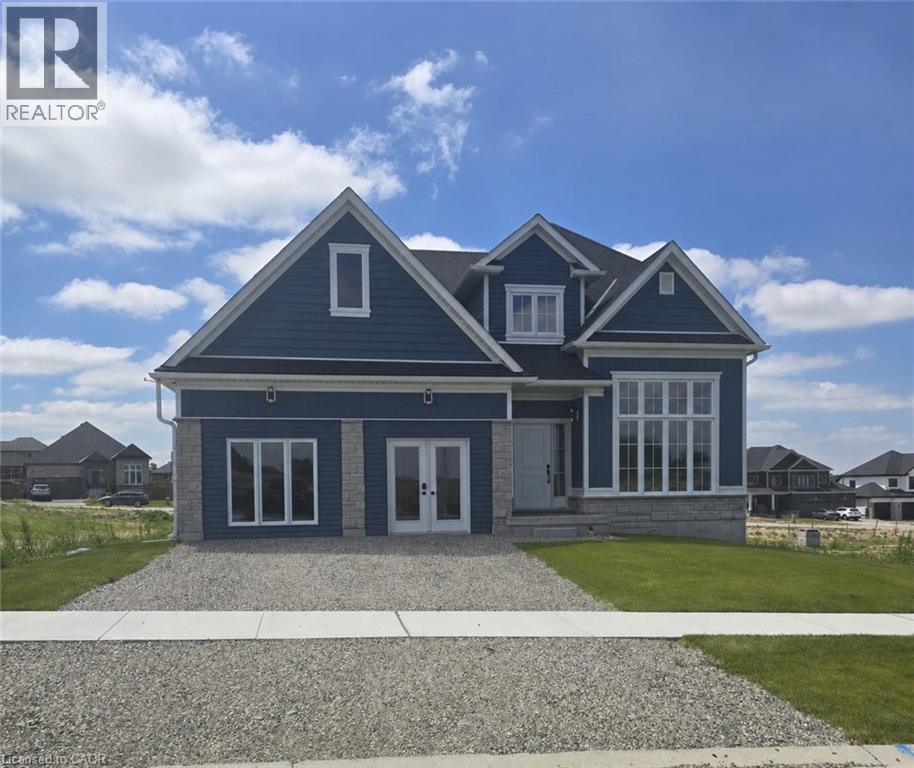
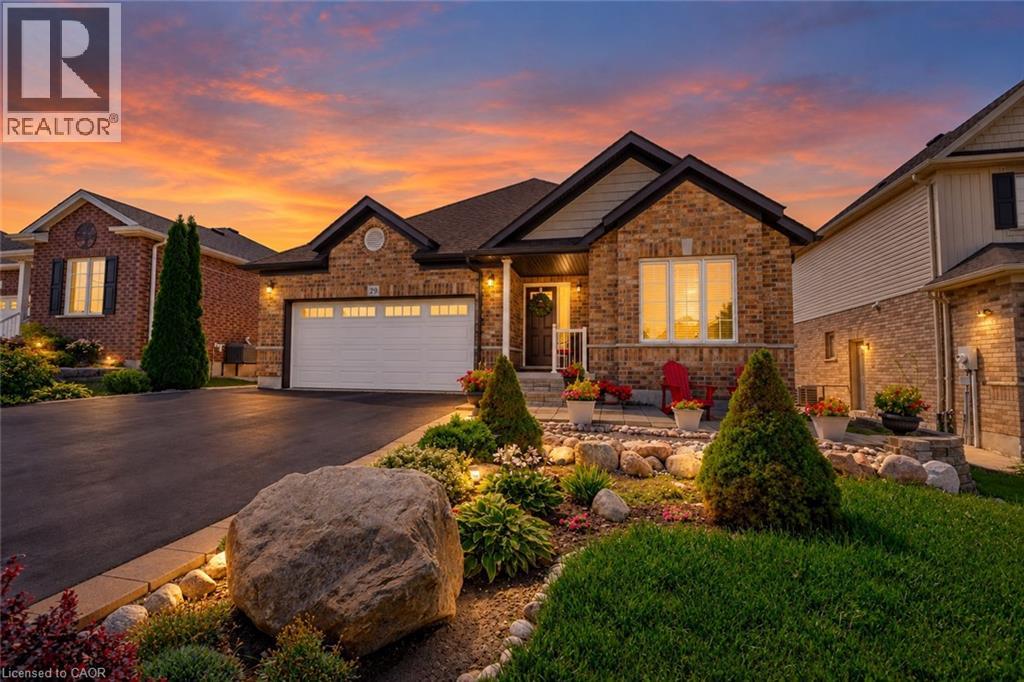
 For sale 50
$949,900
2+2 bed3 bath2,956 sq ft
29 English Crescent
Plattsville
2 months agoMLS® 40852956
SMART FROM HOME REALTY LIMITED
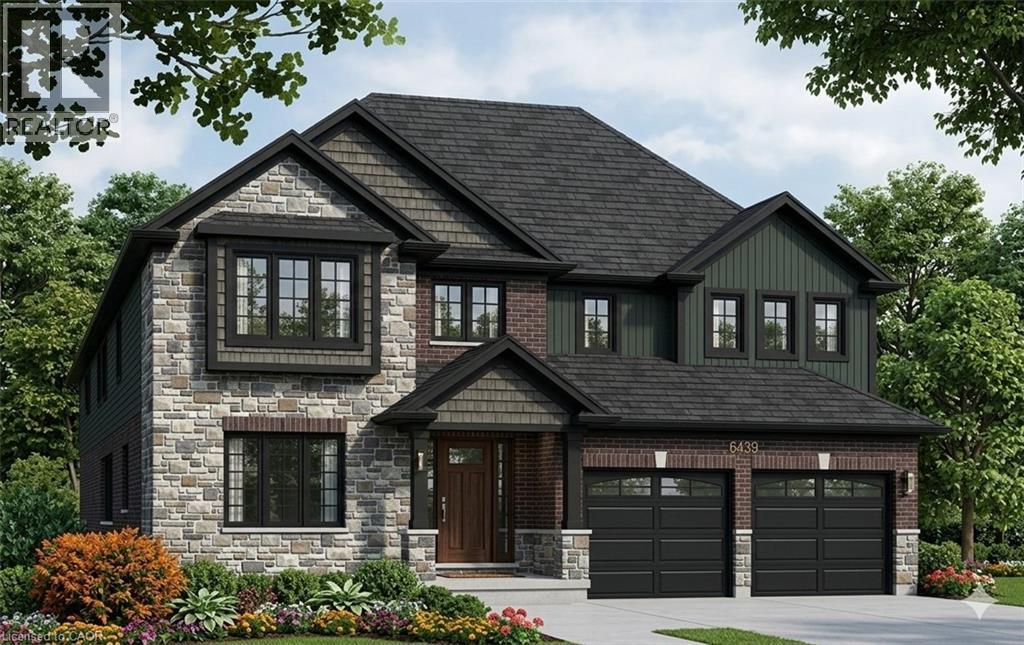
159 Applewood Street
Plattsville, Ontario N3C2V4
For sale· Added
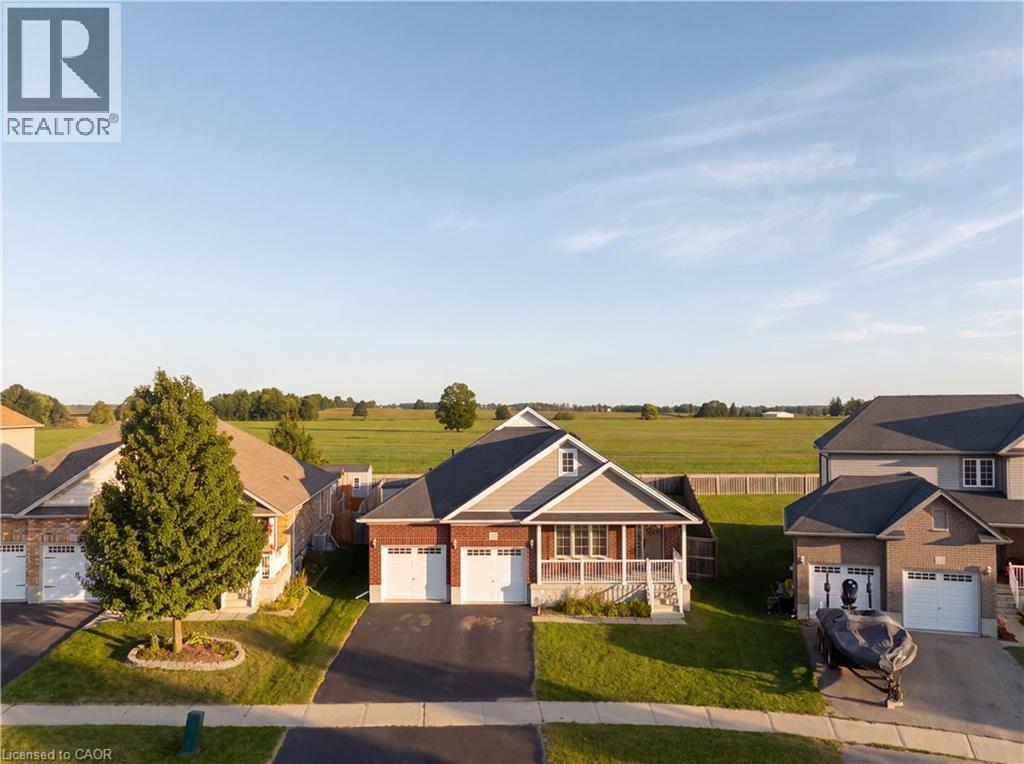
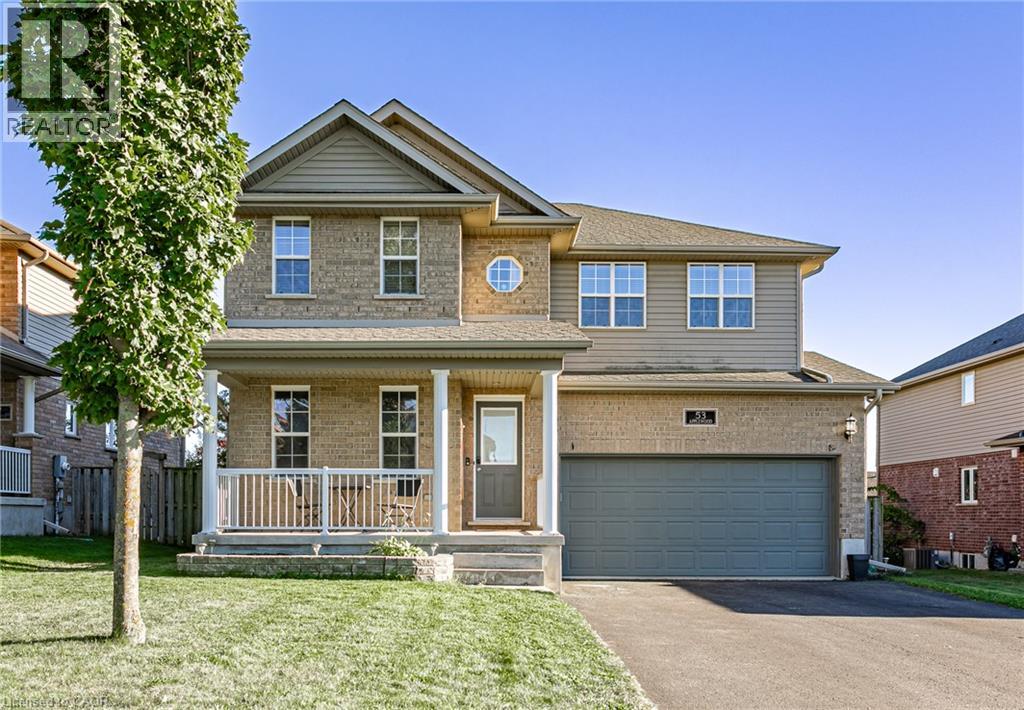
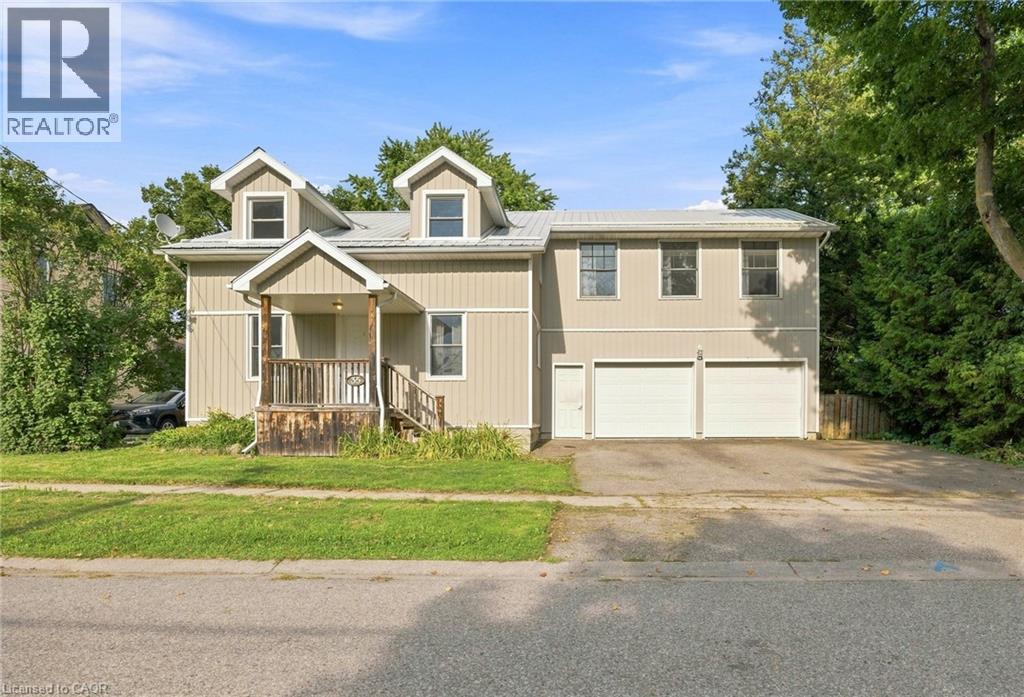
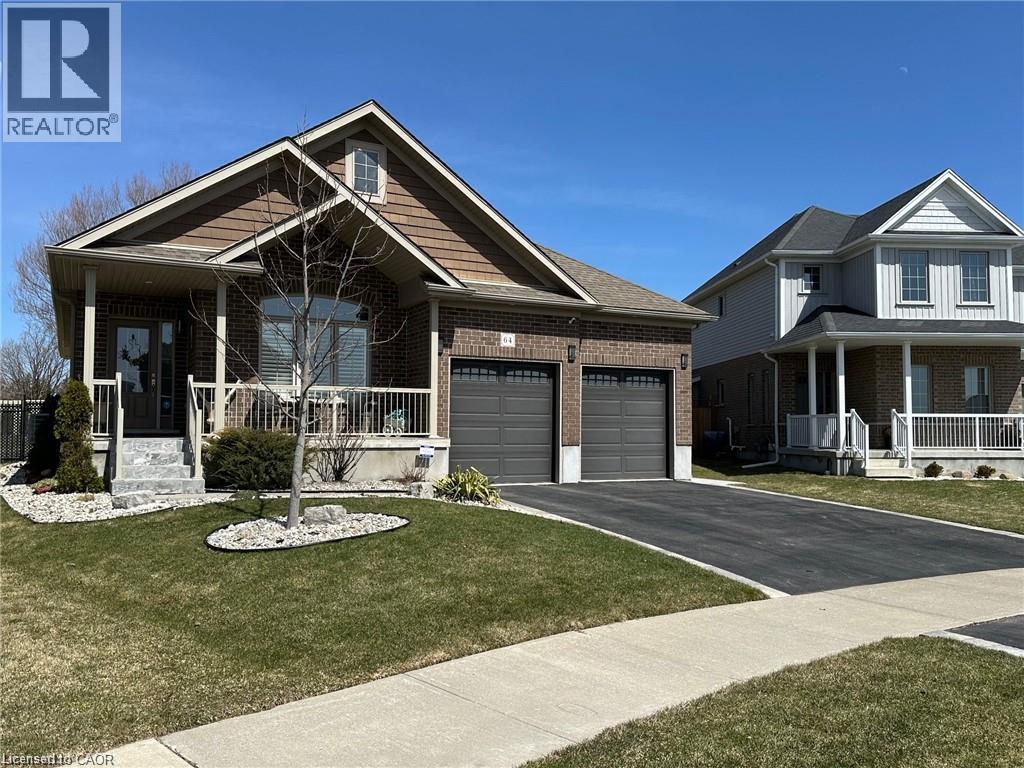
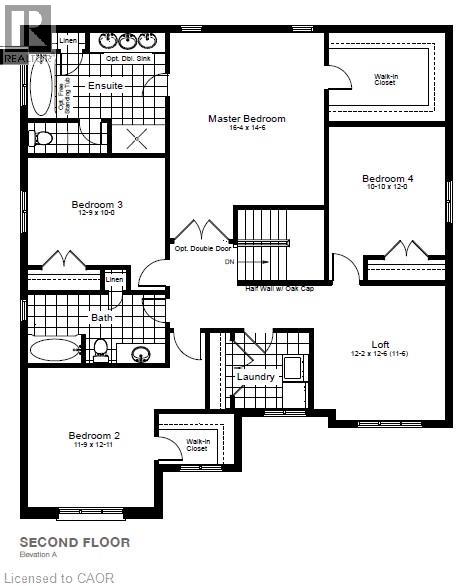
HST REBATE APPLIED - Welcome to this stunning 4-bedroom, 3,000 sq. ft. home nestled in the charming community of Plattsville, Ontario. Located on a spacious 50-foot lot, this property offers an exceptional blend of modern design and comfortable living. Upon entering, you are greeted by a bright and open floor plan with plenty of natural light. The main floor features a spacious living room, perfect for family gatherings, and a gourmet kitchen equipped with high-end appliances, ample cabinetry, and an island ideal for entertaining. The adjacent dining area provides a seamless flow, making this space perfect for both everyday living and hosting guests. The second floor boasts four generously sized bedrooms, including a luxurious primary suite complete with a walk-in closet and an ensuite bathroom featuring a double vanity, soaker tub, and separate shower. Additional bedrooms are perfect for family, guests, or a home office. Situated on a large 50-foot lot, this home combines spacious living with the quiet charm of small-town life. Plattsville is known for its friendly community, excellent schools, and convenient access to nearby amenities and major highways, making it the perfect place to call home. The backyard provides a private retreat with plenty of room for outdoor activities and a potential garden or patio area.
Map data © OpenStreetMap contributors
Eastern time. Can't make it? Request a private viewing.
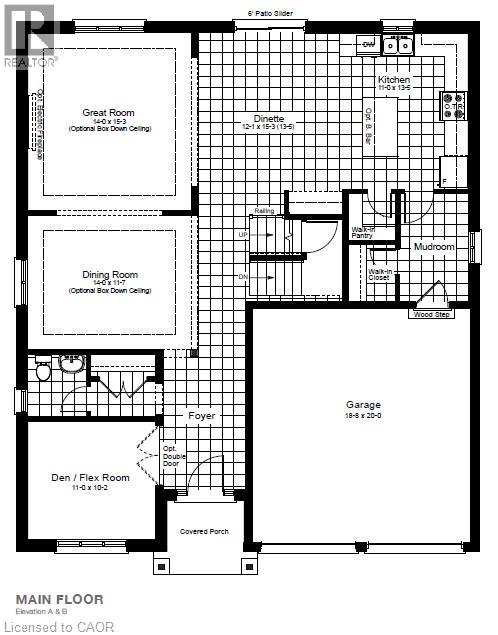
| Loft | Second level | 13'7'' x 16'1'' |
| 4pc Bathroom | Second level | — |
| Primary Bedroom | Second level | 14'6'' x 16'4'' |
| 5pc Ensuite bath | Second level | 7'6'' x 10'6'' |
| Laundry room | Second level | — |
| Bedroom | Second level | 12'0'' x 12'9'' |
| Bedroom | Second level | 12'1'' x 12'1'' |
| Bedroom | Second level | 10'7'' x 10'2'' |
| Office | Main level | 10'0'' x 12'0'' |
| 2pc Bathroom | Main level | — |
| Kitchen | Main level | 15'0'' x 9'6'' |
| Dining room | Main level | 10'0'' x 12'0'' |
| Great room | Main level | 14'0'' x 17'0'' |