 For sale 50
$949,900
2+2 bed3 bath2,956 sq ft
29 English Crescent
Plattsville
2 months agoMLS® 40852956
SMART FROM HOME REALTY LIMITED
64 English Crescent
Plattsville, Ontario N0J1S0
For sale· Added
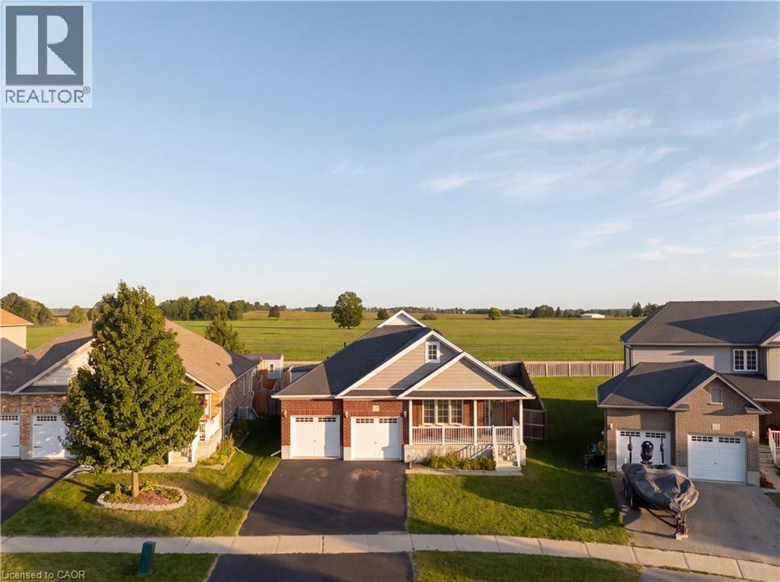
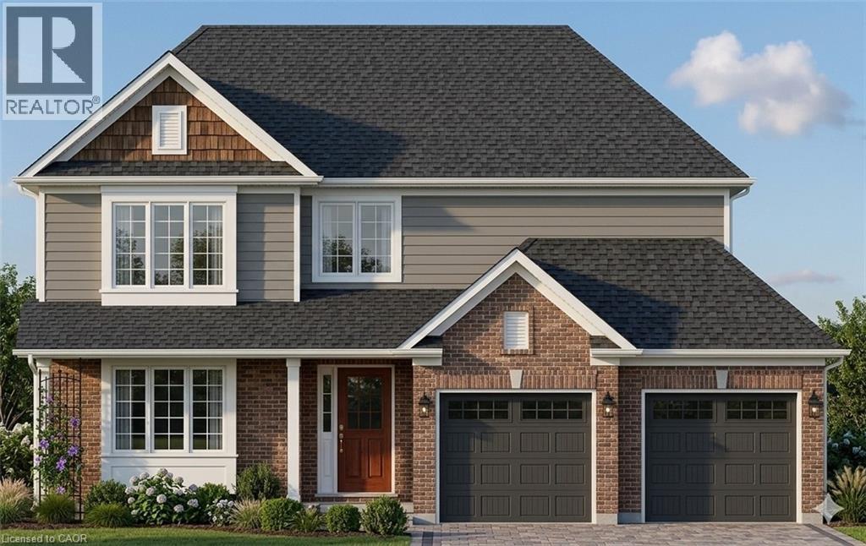
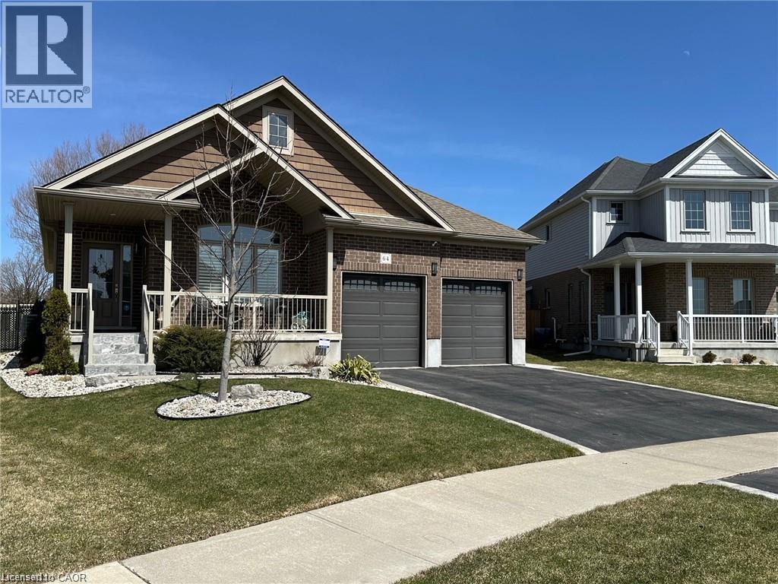
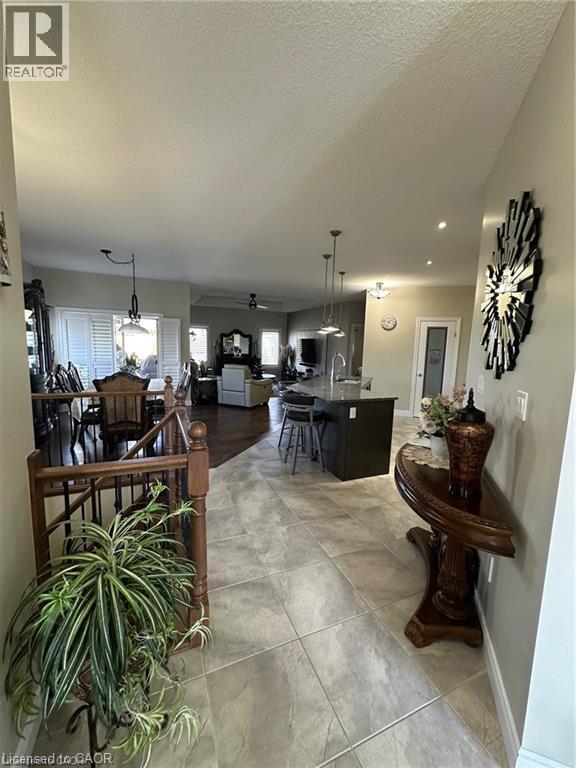
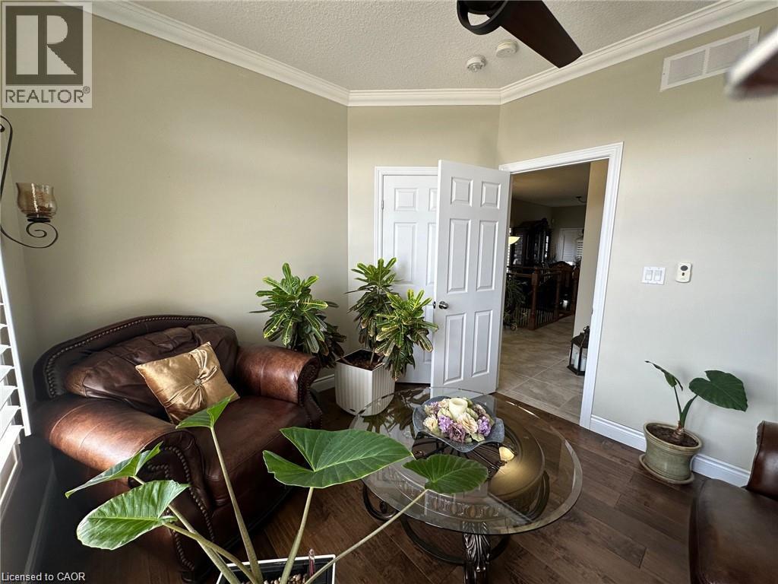
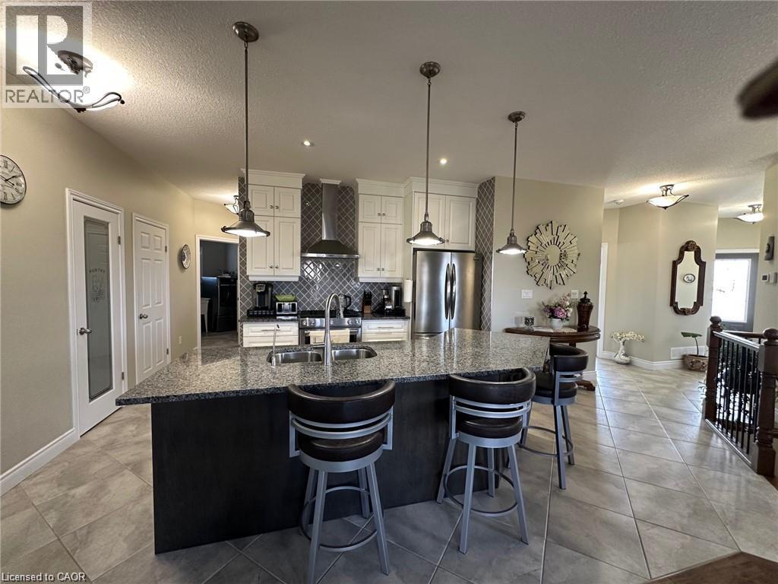
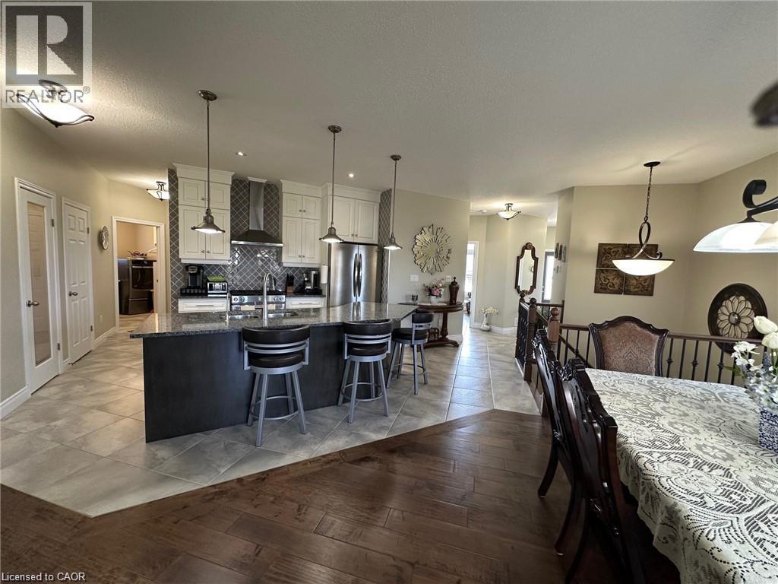
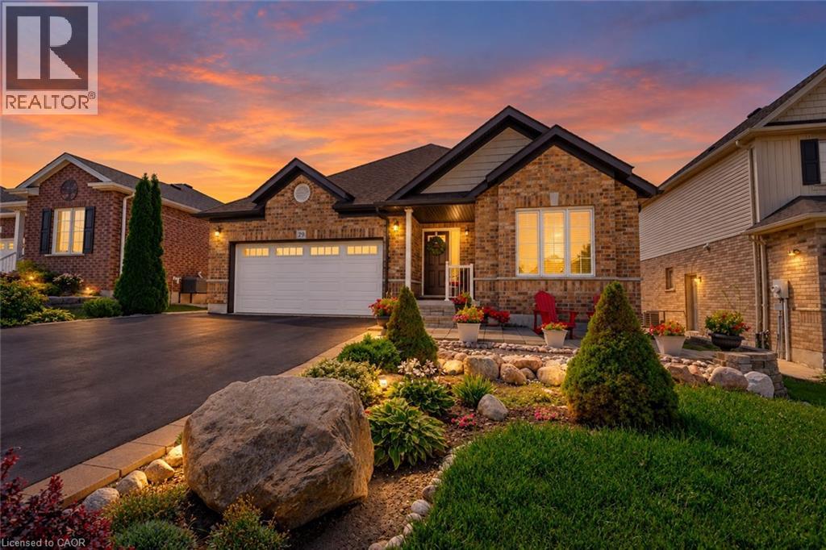
EXQUISITE best describes this immaculate open concept CUSTOMIZED built bungalow plus full-finished basement, 2-year hot tub, chicken coopwith auto feed system. Upon entering the foyer and hanging your coat in the walk-in closet you will notice the 18 ceramic tile and beautifulhardwood flooring throughout the main level. Enjoy formal dining while overlooking your 2 patios, pergola, fully fenced and landscaped yard, orcozy up to the island that comfortably seats 6. Gaze around and take in the custom pantry door, (there are 2 more pantry closets!), theCalifornia shutters, tray ceiling with pot lights, upgraded light fixtures and ceiling fans and more! Off to the primary bedroom with a 4 pc ensuitefeaturing his and her vanities and sinks! Head to the carpeted lower level where you will find 2 bedrooms with extra-large windows and closets;also an office and a 2 piece powder room and cold cellar. The large rec room area boasts more extra-large windows, an electric fireplace and awine rack feature wall. There are many extras in this home. This fully fenced premium lot features a 12x9 deck, 12x22 cement patio withpergola, fire pit and meticulously maintained gardens. A 2-car garage and double wide driveway completes this property. This home offerscountry style living while also keeping you close to shopping, community centers, Wood Stock, and parks in Kitchener (15 min) and Cambridge.
Map data © OpenStreetMap contributors
No open houses are scheduled for this home.
Can't make it? Request a private viewing.
| Other | Basement | 7' x 11' |
| Laundry room | Main level | 6'10'' x 7'7'' |
| Living room | Main level | 13'9'' x 14'3'' |
| Kitchen | Main level | 12'9'' x 19'8'' |
| Dining room | Main level | 12'5'' x 22'9'' |
| Primary Bedroom | Main level | 13'9'' x 14'11'' |
| Bedroom | Main level | 9'11'' x 11'11'' |
| 3pc Bathroom | Main level | — |
| 4pc Bathroom | Main level | — |
| Utility room | Basement | 12'11'' x 17'3'' |
| Recreation room | Basement | 16'10'' x 38'5'' |
| Office | Basement | 9'2'' x 14'5'' |
| Primary Bedroom | Basement | 10'7'' x 14'6'' |
| Bedroom | Basement | 12'0'' x 14'5'' |
| 3pc Bathroom | Basement | — |