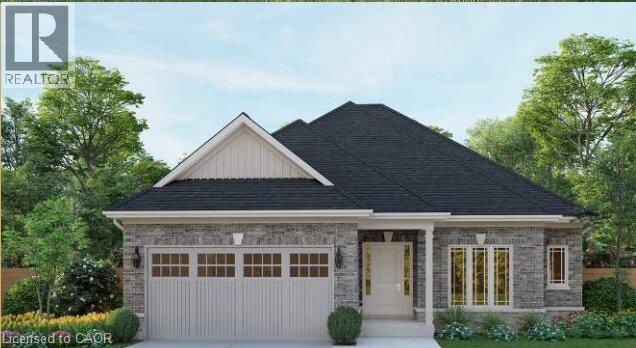
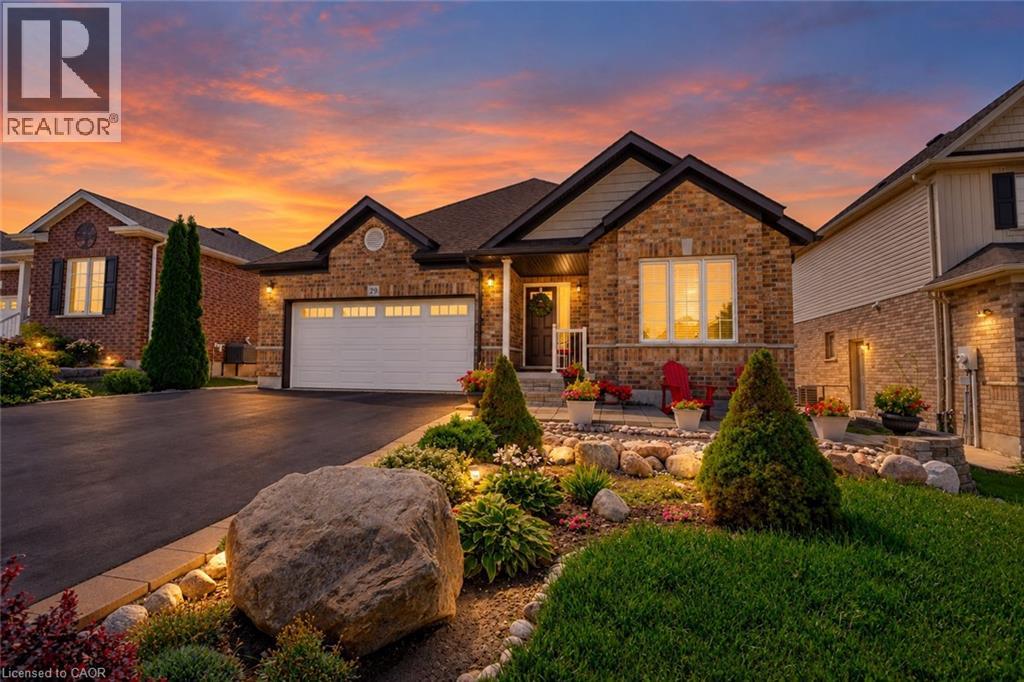
 For sale 50
$949,900
2+2 bed3 bath2,956 sq ft
29 English Crescent
Plattsville
2 months agoMLS® 40852956
SMART FROM HOME REALTY LIMITED
172 Applewood Street
Plattsville, Ontario N0J1S0
For sale· Added
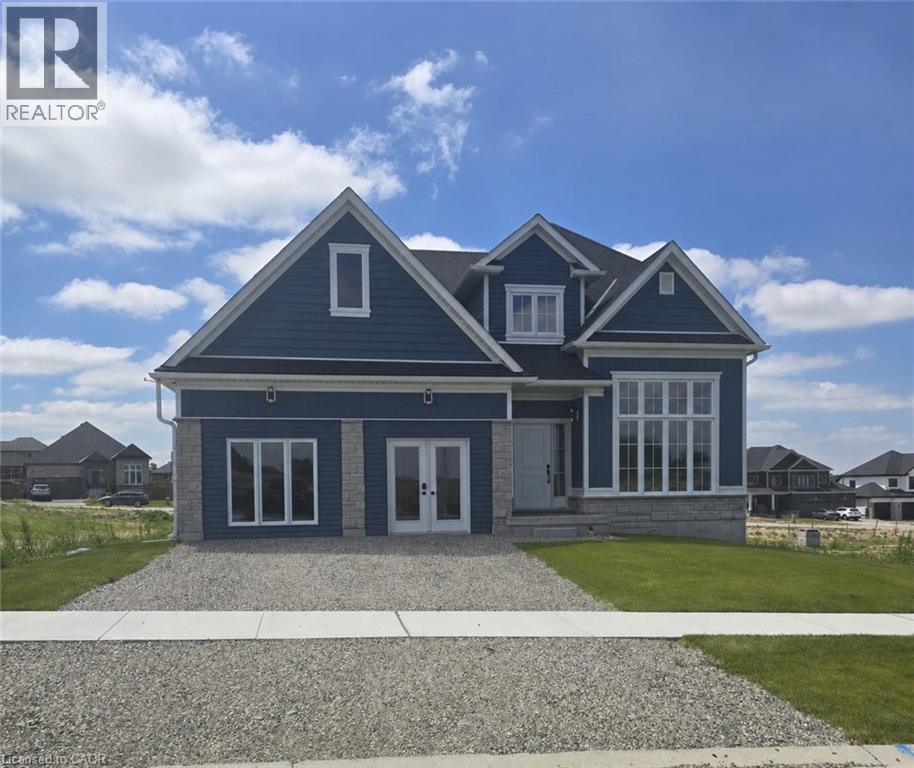
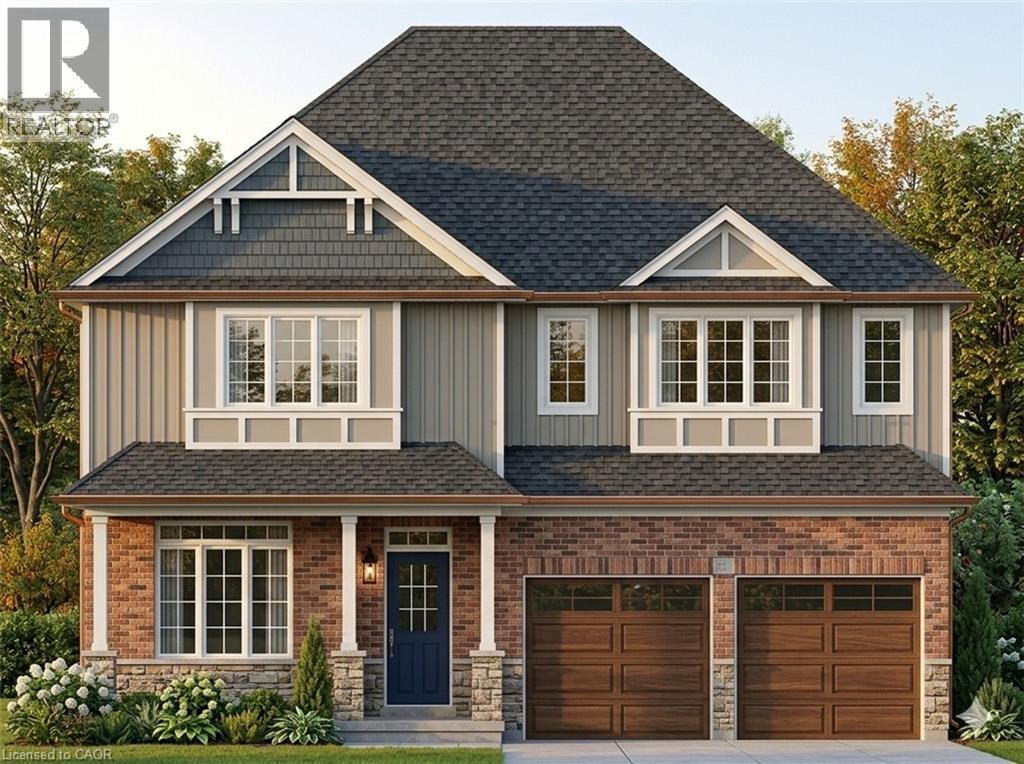
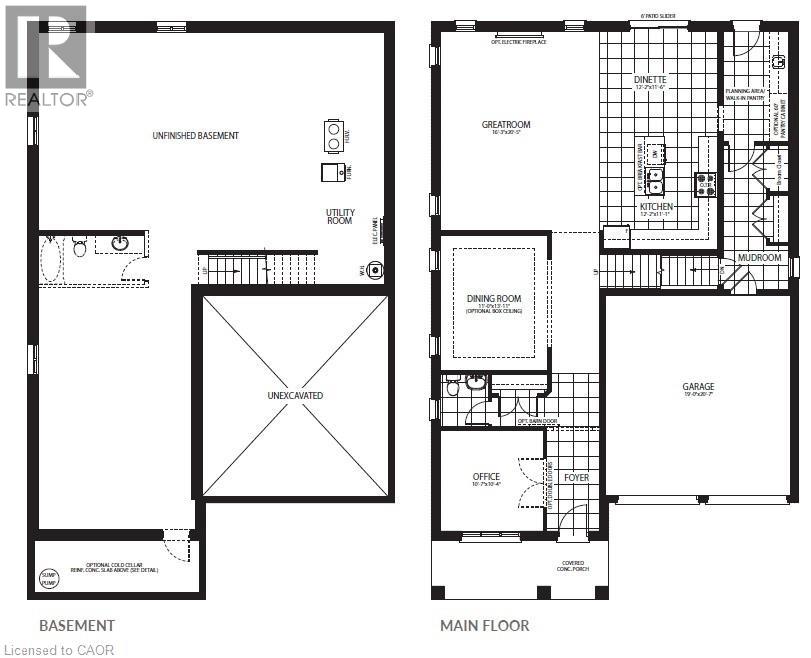
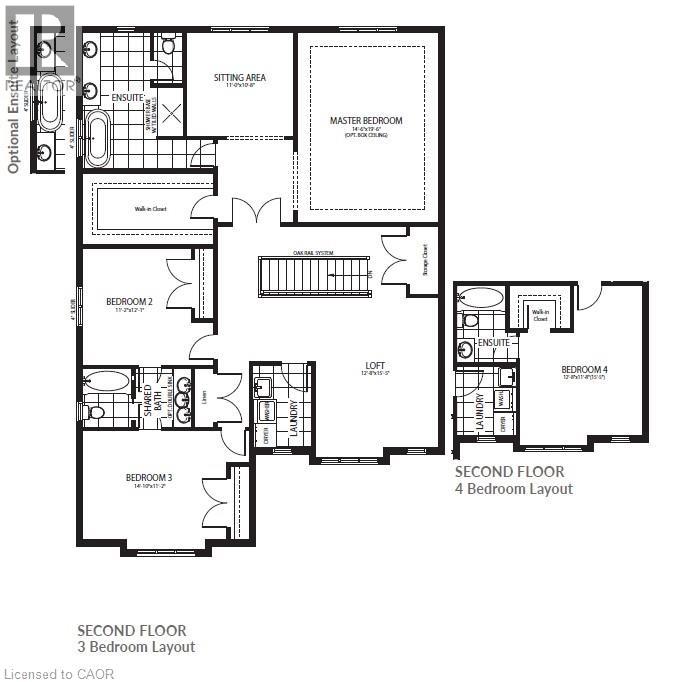
HST REBATE APPLIED - To be buiLt single detached The Bala by Claysam Homes. 3321 sqft and is located in Quiet Country Living - Plattsville. Minutes from Hwy 401, parks, nature walks, schools and more. This home features 3 or 4 Bedrooms, and a double car garage. The main floor begins with a large foyer, home office, separate formal dining room and a powder room. The main living area is an open concept floor plan with 9ft ceilings, large custom Kitchen with an oversized island and quartz counter tops. Tucked behind the kitchen is a family planning area/butlers pantry option. The carpet free main floor is finished with quality hardwood and tiles throughout. Take the stairs up to the Second floor featuring 3 to 4 spacious bedrooms with two or three full bathrooms depending on which floor plan is best suited. Primary suite includes a large walk in closet, sitting area, a 5 pc luxury ensuite with walk-in shower. Many quality finishes included! Stainless steel kitchen appliances included.
Map data © OpenStreetMap contributors
Eastern time. Can't make it? Request a private viewing.
| 4pc Bathroom | Second level | — |
| 5pc Bathroom | Second level | — |
| Primary Bedroom | Second level | 19'6'' x 14'6'' |
| Bedroom | Second level | 11'2'' x 14'10'' |
| Bedroom | Second level | 12'1'' x 11'2'' |
| Bedroom | Second level | 11'8'' x 12'8'' |
| Kitchen | Main level | 11'1'' x 12'2'' |
| Breakfast | Main level | 11'6'' x 12'2'' |
| Great room | Main level | 20'5'' x 16'3'' |
| Dining room | Main level | 14'0'' x 11'0'' |
| 2pc Bathroom | Main level | 5'0'' x 5'0'' |
| Office | Main level | 10'4'' x 10'7'' |