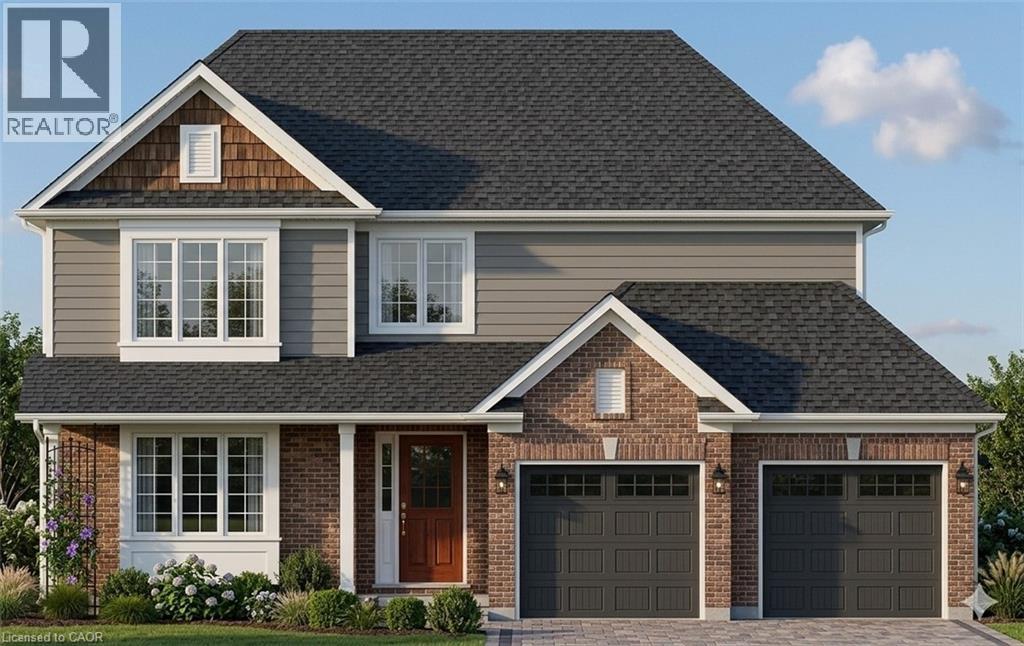
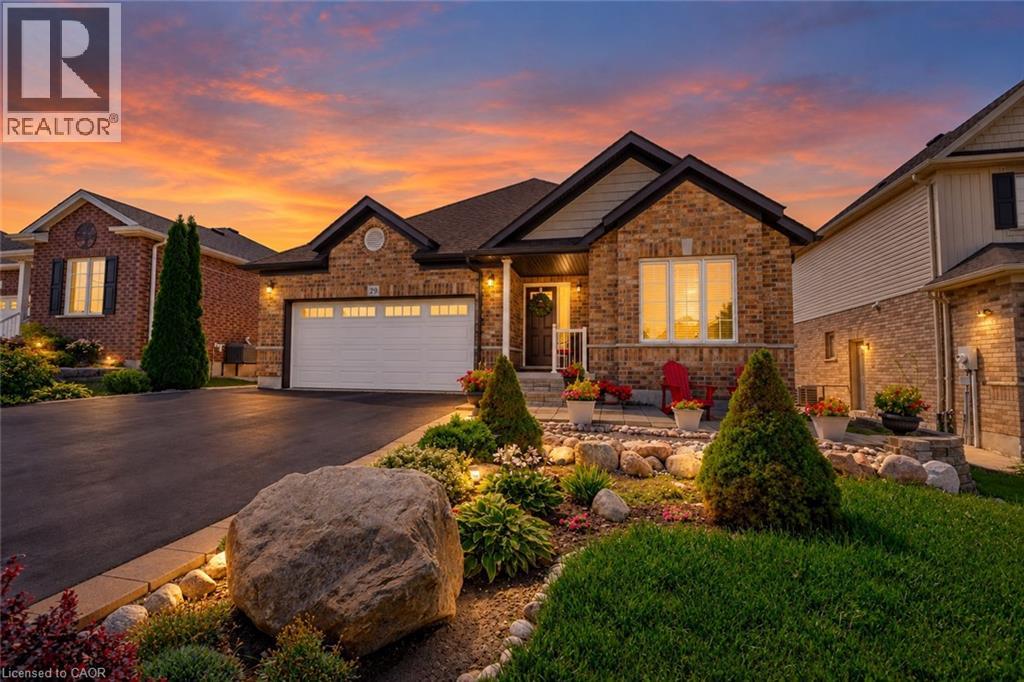
 For sale 50
$949,900
2+2 bed3 bath2,956 sq ft
29 English Crescent
Plattsville
2 months agoMLS® 40852956
SMART FROM HOME REALTY LIMITED
176 Applewood Street
Plattsville, Ontario N0J1S0
For sale· Added
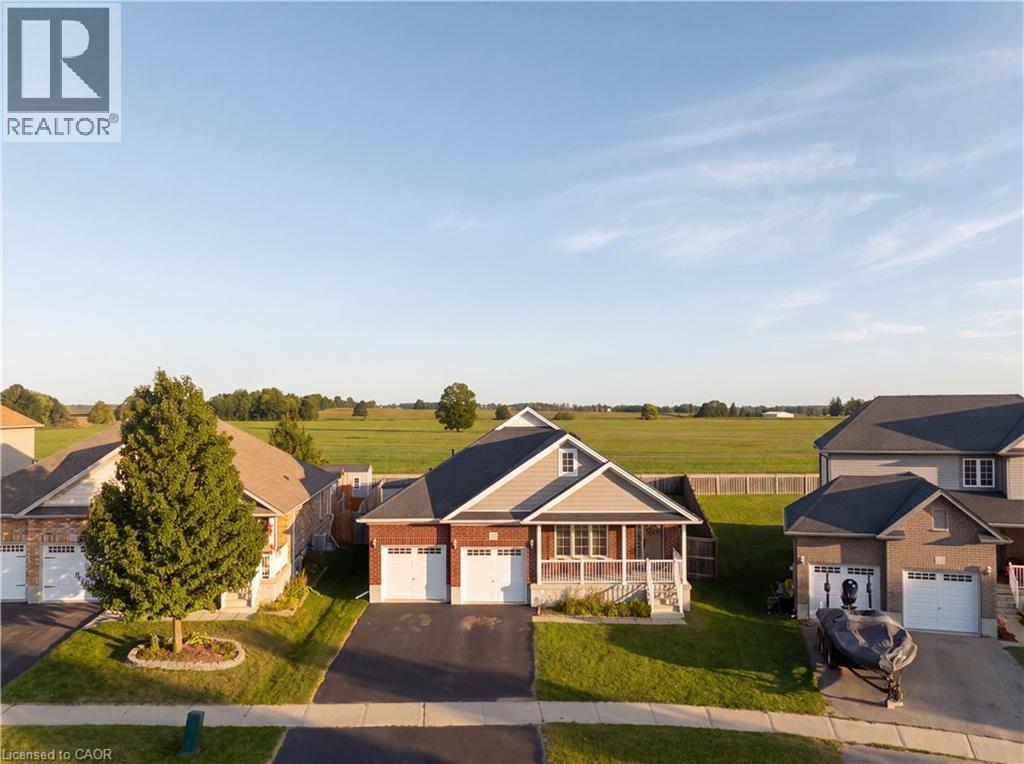
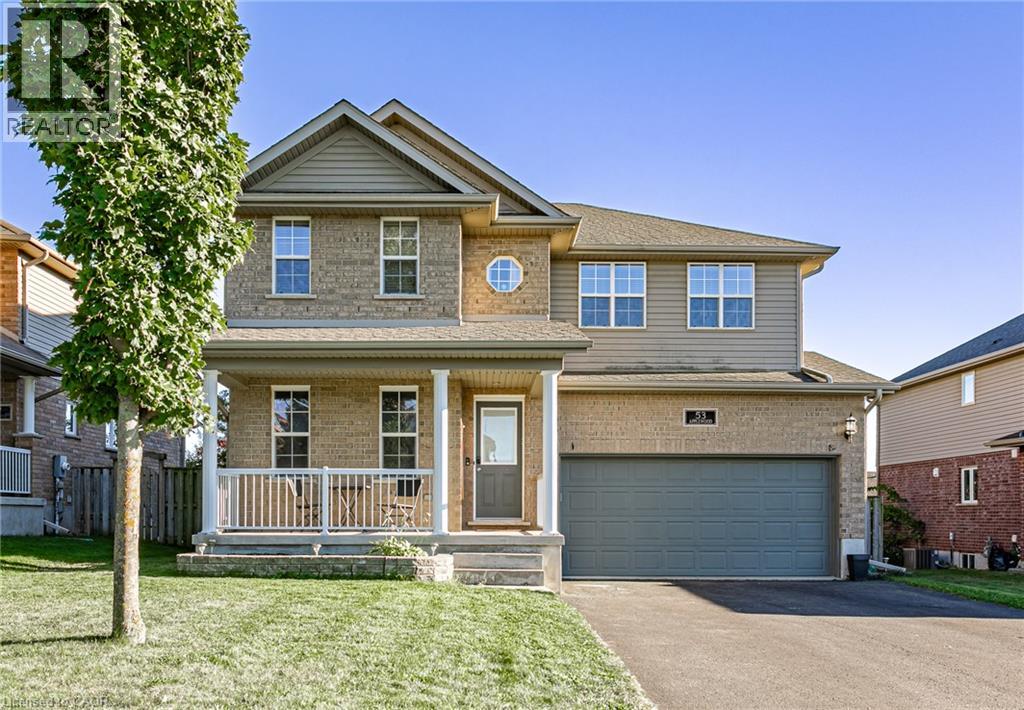
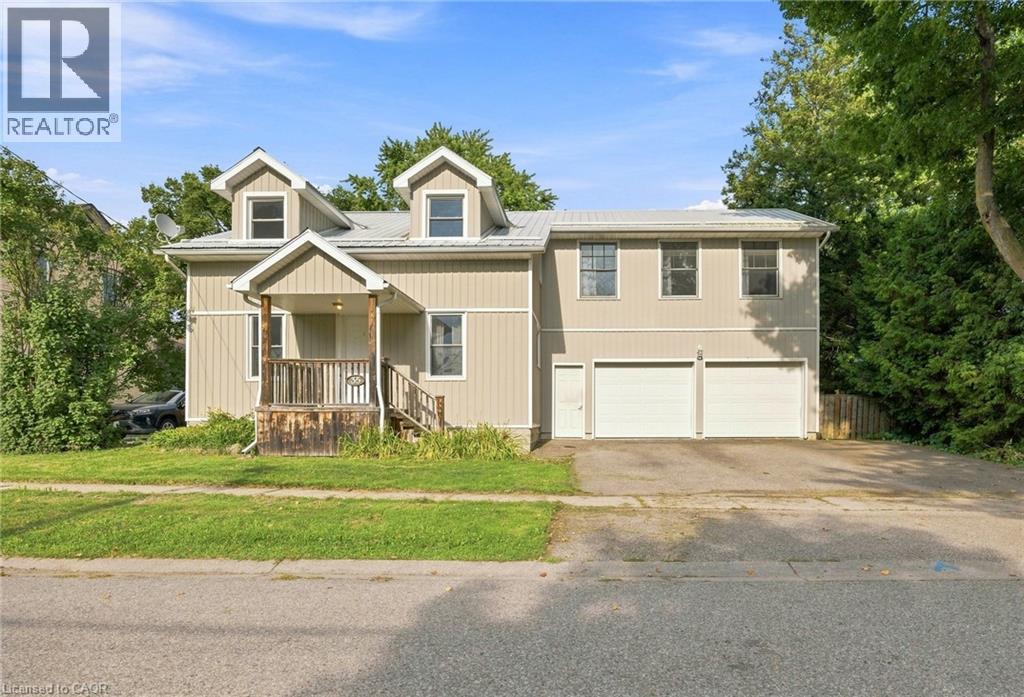
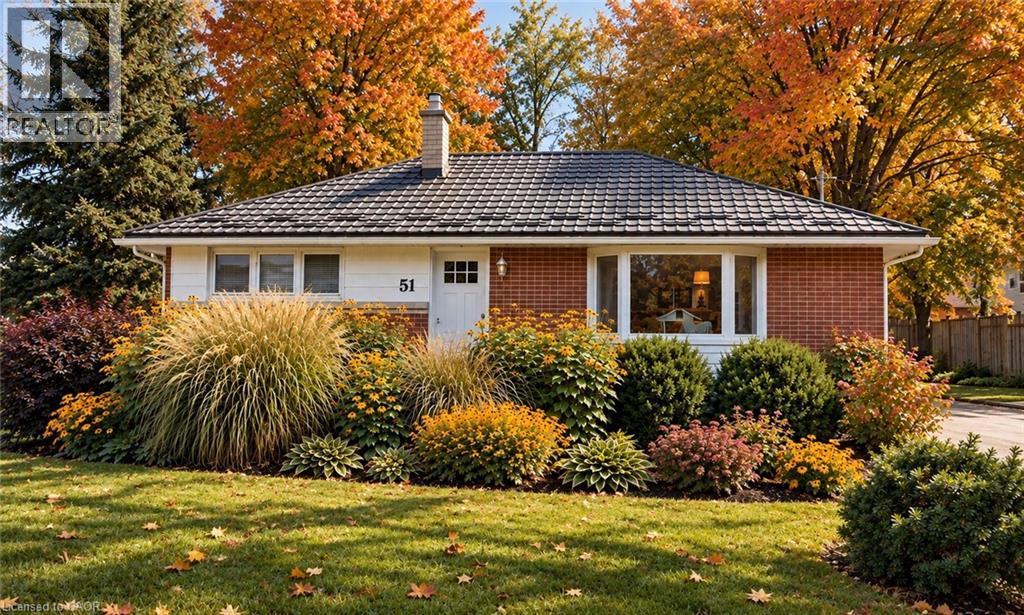
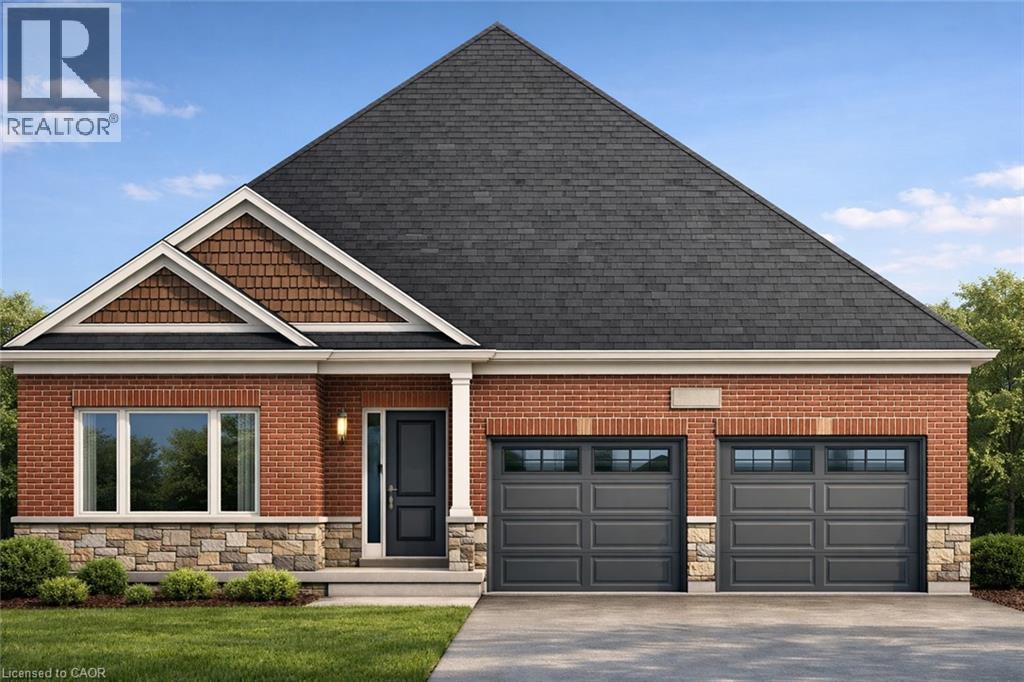
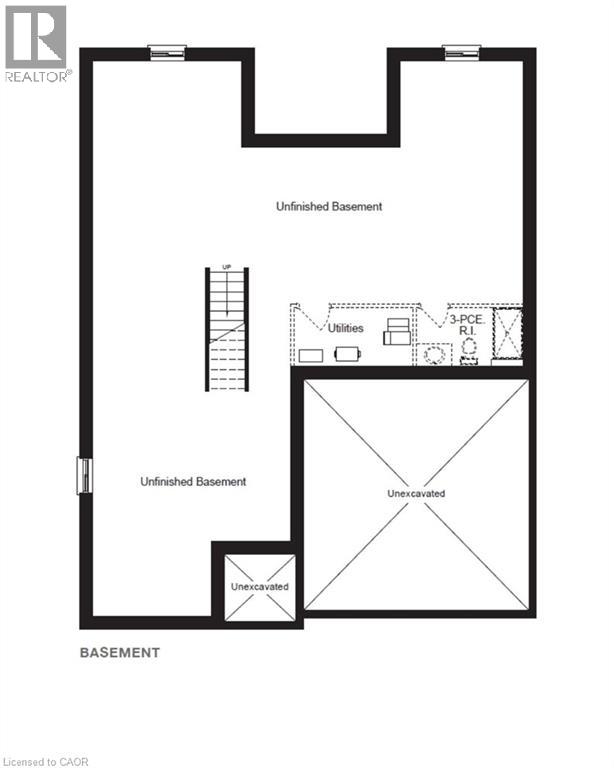
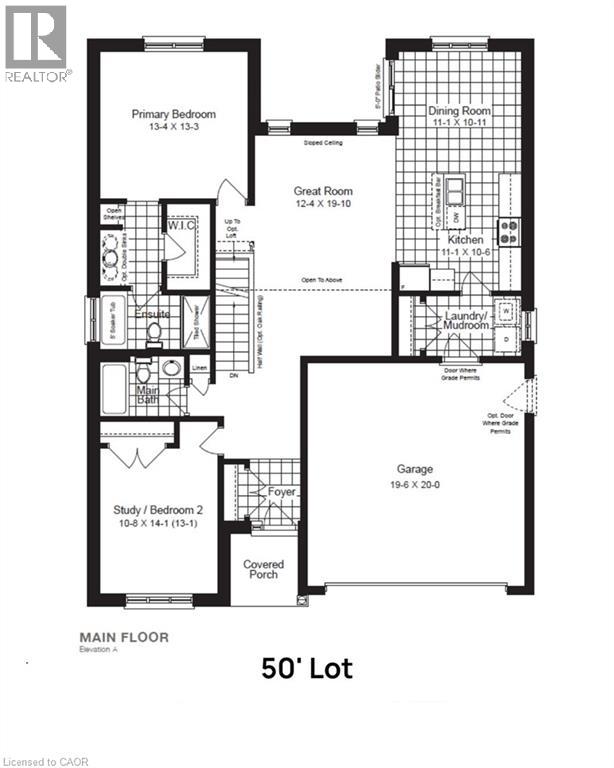
Brought back by popular demand! Welcome to this charming 2-bedroom open-concept bungalow, nestled in the peaceful and friendly community of Plattsville, Ontario. The Golfview design with 1436 square feet of thoughtfully designed living space, this home offers a perfect blend of comfort and modern style. The spacious open-concept layout boasts a bright and airy feel, with natural light flowing seamlessly through the large windows. The living area provides a cozy space for family gatherings, while the adjoining dinette and kitchen make entertaining effortless. The kitchen is a chef's dream with ample counter space, and plenty of cabinetry for storage. The two generous bedrooms offer a serene retreat, including a primary suite with a large walk in closet. The home also features a well-appointed bathroom with stylish finishes. Situated in the heart of Plattsville, this bungalow offers the ideal location for those seeking a peaceful lifestyle while still being close to local amenities. With its quiet surroundings, yet only a short drive to nearby towns and cities, this home provides a perfect balance of convenience and tranquility. Additional highlights include a large 50 foot lot, providing plenty of space for outdoor enjoyment and potential for future landscaping. This property truly offers a move-in ready experience with potential for personalized touches. Don't miss out on this opportunity to call this inviting bungalow in Plattsville your new home.
Map data © OpenStreetMap contributors
Eastern time. Can't make it? Request a private viewing.
| Laundry room | Main level | 7'0'' x 7'0'' |
| Bedroom | Main level | 12'0'' x 10'0'' |
| 5pc Bathroom | Main level | 5'0'' x 6'0'' |
| Great room | Main level | 12'2'' x 13'9'' |
| Dining room | Main level | 12'3'' x 12'0'' |
| Kitchen | Main level | 12'0'' x 14'0'' |
| 4pc Bathroom | Main level | — |
| Primary Bedroom | Main level | 15'0'' x 12'0'' |